
9018 Morgan Ct, Caledonia, WI 53126
Local realty services provided by:coldwell banker realty
9018 Morgan Ct,Caledonia, WI 53126
$429,900
- 3 Beds
- 3 Baths
- 2,297 sq. ft.
- Single family
- Active
Listed by: joel castillo
Office: coldwell banker realty
MLS#:1982030
Source:WI_METROMLS
Price summary
- Price:$429,900
- Price per sq. ft.:$187.16
About this home
Centrally located between Milwaukee and Chicago, this spacious home offers comfort, character, and plenty of room to enjoy. A large brick fireplace welcomes you into the inviting living room, where tall ceilings create an open and airy feel. The well-sized kitchen overlooks the expansive backyard and is conveniently located next to the main-level laundry room. The primary bed features a private en suite bath and a large walk-in closet, providing plenty of space and privacy. Upstairs, the generously sized bedrooms share a full bath, offering comfortable accommodations. The partially finished basement provides additional living space, along with ample room for storage. Outside, enjoy the oversized backyard from the spacious patio--perfect for relaxing, entertaining,
Contact an agent
Home facts
- Year built:1992
- Subdivision & Development:Meadow Parks
- Listing ID #:1982030
- Added:1 day(s) ago
- Updated:September 25, 2026 at 08:01 PM
Rooms and interior
- Bedrooms:3
- Total bathrooms:3
- Full bathrooms:2
- Half bathrooms:1
- Rooms Total:7
- Basement Description:Full, Partially Finished, Sump Pump
- Living area:2,297 sq. ft.
Heating and cooling
- Cooling:Central Air
- Heating:Forced Air, Natural Gas
- Central air:Yes
Structure and exterior
- Year built:1992
- Building area:2,297 sq. ft.
- Lot area:0.33 Acres
- Architectural Style:Contemporary
- Construction Materials:Brick
- Levels:15 Story
Schools
- High school:Case
- Middle school:Gifford K-8
- Elementary school:Gifford K-8
Utilities
- Sewer:Municipal Sewer
Finances and disclosures
- Price:$429,900
- Price per sq. ft.:$187.16
- Tax amount:$5,798 (2025)
Features and amenities
- Appliances:Dishwasher, Dryer, Oven, Range, Refrigerator, Washer
Parking
- Parking description:Paved
- Garage:Yes
- Garage spaces:2.5
New listings near 9018 Morgan Ct
- New
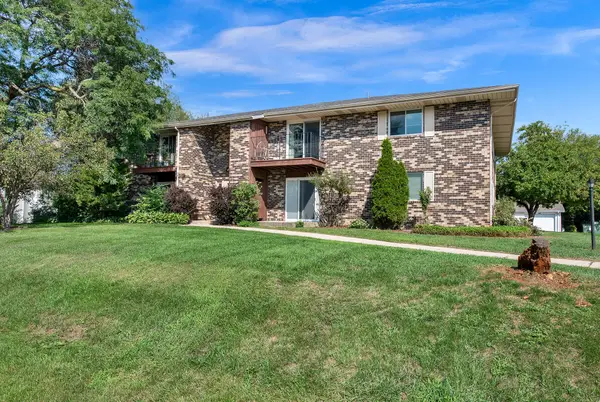 $144,900Active2 beds 1 baths884 sq. ft.
4909 Scotts Way, Caledonia, WI 53402
MLS# 1982035Listed by: HOMESTEAD REALTY, INC - New
 $484,900Active3 beds 3 baths1,510 sq. ft.
929 5 Mile ROAD, Racine, WI 53402
MLS# 1981960Listed by: LPT REALTY - New
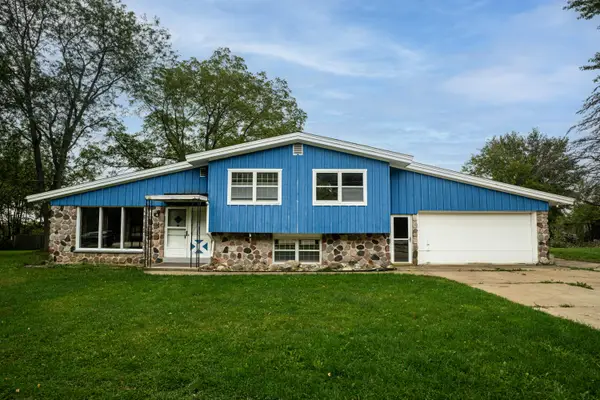 $275,000Active4 beds 2 baths1,790 sq. ft.
4703 7 Mile Rd, Caledonia, WI 53402
MLS# 1981913Listed by: FIRST WEBER INC- RACINE - New
 $225,000Active2 beds 1 baths888 sq. ft.
3316 3 Mile ROAD, Racine, WI 53404
MLS# 1981890Listed by: FIRST WEBER INC- RACINE - New
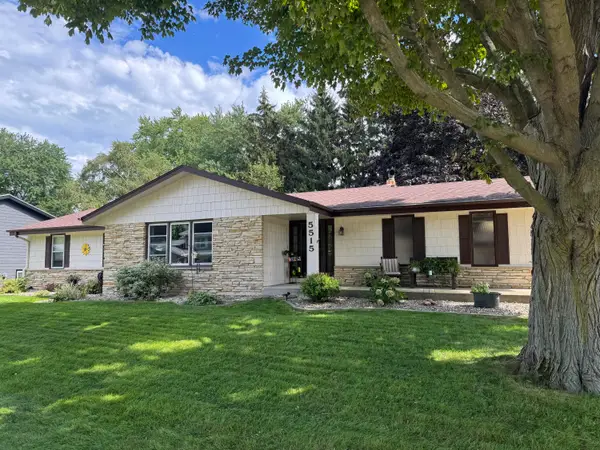 $429,900Active3 beds 3 baths1,668 sq. ft.
5515 Birch View Rd, Caledonia, WI 53402
MLS# 1981700Listed by: IMAGE REAL ESTATE, INC. - New
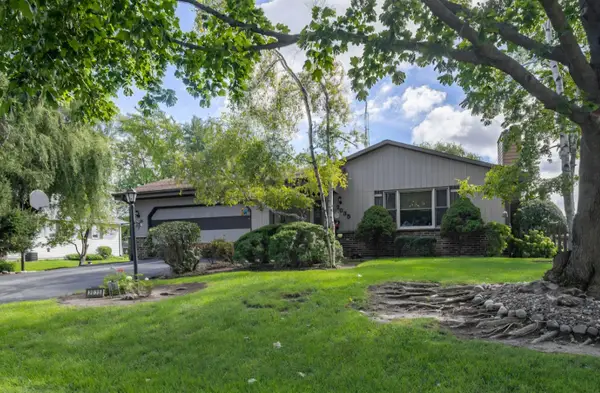 $349,900Active3 beds 2 baths1,456 sq. ft.
2035 Dustir Dr, Caledonia, WI 53402
MLS# 1981654Listed by: DOPERALSKI REALTY & ASSOCIATES, LLC 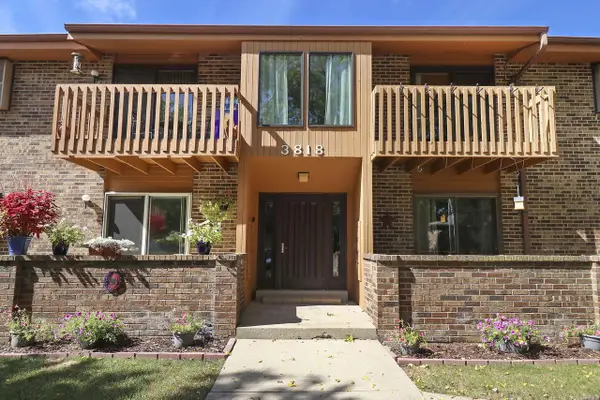 $169,900Pending2 beds 2 baths1,008 sq. ft.
3818 Cheyenne COURT #G, Racine, WI 53404
MLS# 1981620Listed by: COLDWELL BANKER REAL ESTATE ONE- New
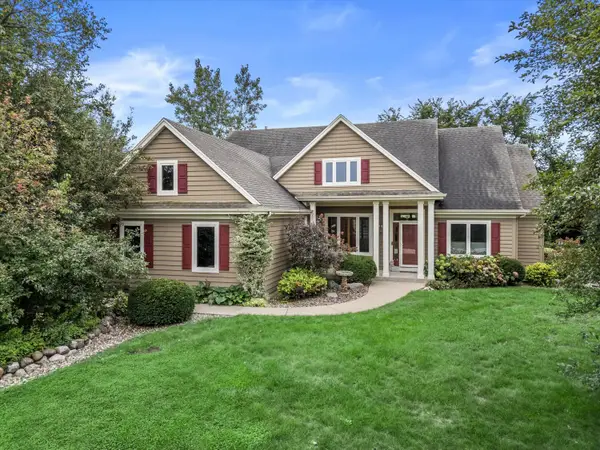 $629,900Active4 beds 2 baths2,245 sq. ft.
12629 Blue Stem Trl, Caledonia, WI 53108
MLS# 1981499Listed by: RE/MAX ELITE - Open Sun, 12 to 1:30pm
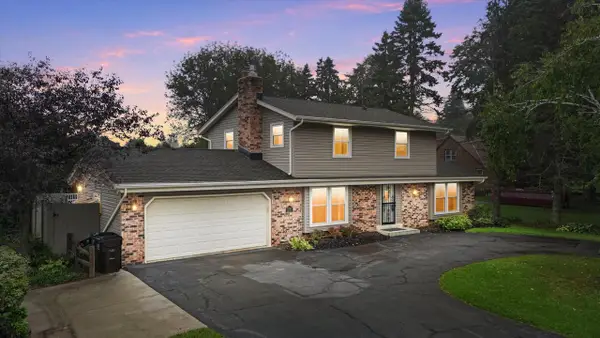 $399,900Active4 beds 3 baths2,375 sq. ft.
5211 Charles STREET, Racine, WI 53402
MLS# 1981301Listed by: THE CURATED KEY COLLECTIVE


Protect your home and budget from life's surprises with an Assurant Home Warranty, backed by a partner that supports you through every step of homeownership. Explore Plans.
© 2026 Better Homes and Gardens Real Estate LLC. An Anywhere Real Estate company. All rights reserved. Better Homes and Gardens® Real Estate is a registered trademark owned by Meredith Operations Corporation, licensed to Better Homes and Gardens Real Estate LLC and used with permission. Better Homes and Gardens Real Estate LLC fully supports the principles of the Fair Housing Act and the Equal Opportunity Act. Listing information is deemed reliable but is not guaranteed accurate.
Each office is independently owned and operated.
Any services or products provided by third parties are not provided by, affiliated with or related to Better Homes and Gardens Real Estate LLC, or its affiliated companies.