
3420 Taurus Dr, Caledonia, WI 53406
Local realty services provided by:Better Homes and Gardens Real Estate Power Realty
3420 Taurus Dr,Caledonia, WI 53406
$549,900
- 5 Beds
- 3 Baths
- 4,009 sq. ft.
- Single family
- Active
Listed by: melissa marry
Office: keller williams thrive-kenosha
MLS#:1974682
Source:WI_METROMLS
Price summary
- Price:$549,900
- Price per sq. ft.:$137.17
About this home
Enjoy an ''Up North'' feel without leaving Caledonia! Set on over a wooded acre backing to peaceful Hoods Creek, this spacious 5-bedroom, 3-bath home offers flexible living space with multi-generational potential. The open-concept kitchen, dining area & living room are ideal for everyday living & entertaining, while a formal dining room, family room, office & full bath complete the main level. Upstairs, the primary suite features an updated bath with separate shower & soaking tub, walk-in closet, sitting area & private balcony. Three additional bedrooms share an updated bath. The walk-out lower level offers a wood-burning stove, bonus room, workshop & ample storage. Enjoy 2 screened porches, a patio, 2 decks, 3-car garage, second-floor laundry, plus access to a stocked pond & private beach
Contact an agent
Home facts
- Year built:1976
- Listing ID #:1974682
- Added:2 day(s) ago
- Updated:August 07, 2026 at 02:59 PM
Rooms and interior
- Bedrooms:5
- Total bathrooms:3
- Full bathrooms:3
- Rooms Total:9
- Basement Description:8+ Ceiling, Block, Crawl Space, Full, Partially Finished, Radon Mitigation, Sump Pump, Walk Out/Outer Door
- Living area:4,009 sq. ft.
Heating and cooling
- Heating:Forced Air, Natural Gas
Structure and exterior
- Year built:1976
- Building area:4,009 sq. ft.
- Lot area:1.16 Acres
- Lot Features:Wooded
- Architectural Style:Colonial
- Construction Materials:Wood
- Levels:2 Story
Schools
- High school:Case
- Middle school:Gifford K-8
- Elementary school:Gifford K-8
Utilities
- Sewer:Municipal Sewer
Finances and disclosures
- Price:$549,900
- Price per sq. ft.:$137.17
- Tax amount:$8,991 (2025)
Features and amenities
- Appliances:Dishwasher, Microwave, Oven, Range, Refrigerator
Parking
- Parking description:Paved
- Garage:Yes
- Garage spaces:3
New listings near 3420 Taurus Dr
- New
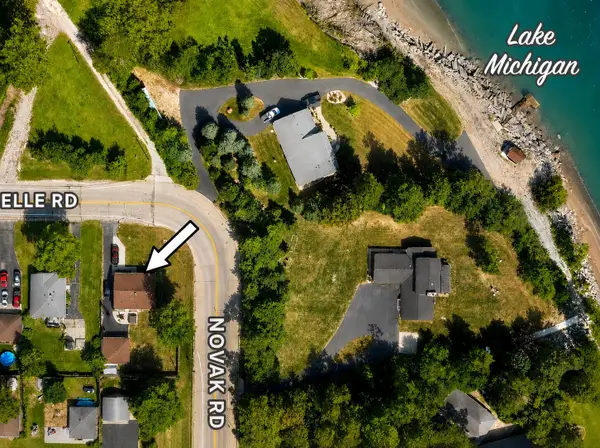 $319,900Active3 beds 2 baths1,850 sq. ft.
2115 6 Mile Rd, Caledonia, WI 53402
MLS# 1974976Listed by: SHOREWEST REALTORS, INC. - New
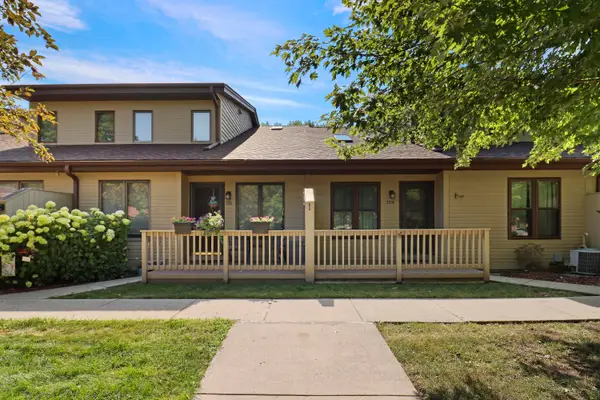 $275,500Active2 beds 3 baths1,903 sq. ft.
3809 Wyoming Way, Caledonia, WI 53404
MLS# 1975009Listed by: SUN REALTY GROUP - Open Sat, 12 to 2pm
 $349,000Active4 beds 2 baths1,796 sq. ft.
6248 County HWY V, Caledonia, WI 53108
MLS# 1975002Listed by: REALTY ONE GROUP BOARDWALK - New
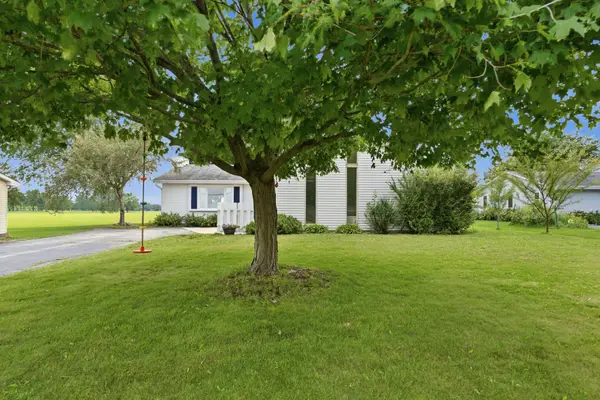 $439,900Active3 beds 2 baths1,812 sq. ft.
10119 Dunkelow Rd, Caledonia, WI 53126
MLS# 1974965Listed by: HENRY REAL ESTATE COMPANY, LLC - New
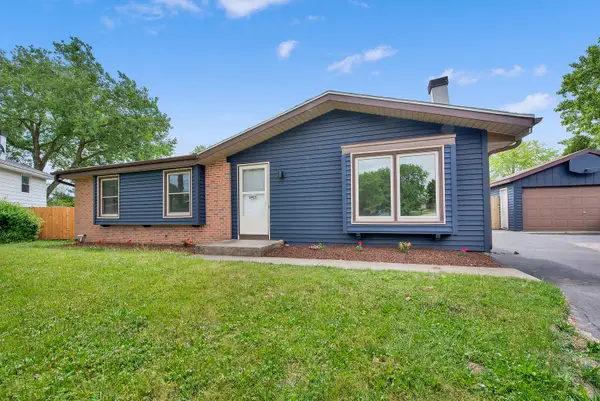 $374,900Active3 beds 3 baths1,666 sq. ft.
2905 Lake Vista Ct, Caledonia, WI 53402
MLS# 1974927Listed by: HOMESTEAD REALTY, INC - New
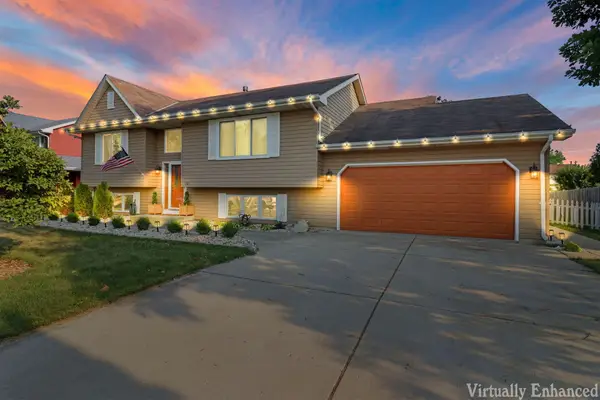 $424,900Active4 beds 2 baths2,052 sq. ft.
2117 Newberry Ln, Caledonia, WI 53402
MLS# 1974936Listed by: KELLER WILLIAMS THRIVE-CALEDONIA - Open Fri, 4 to 5:30pmNew
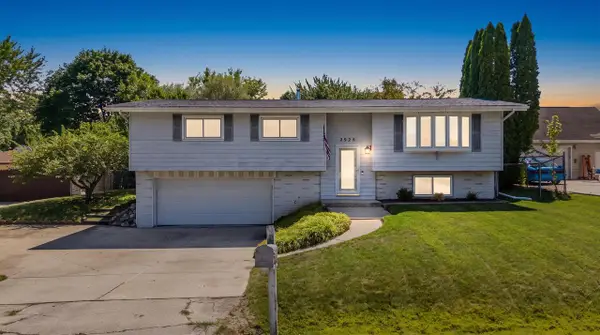 $315,000Active3 beds 1 baths1,288 sq. ft.
2925 Cherry Tree COURT, Racine, WI 53402
MLS# 1974744Listed by: FIRST WEBER INC- GREENFIELD - New
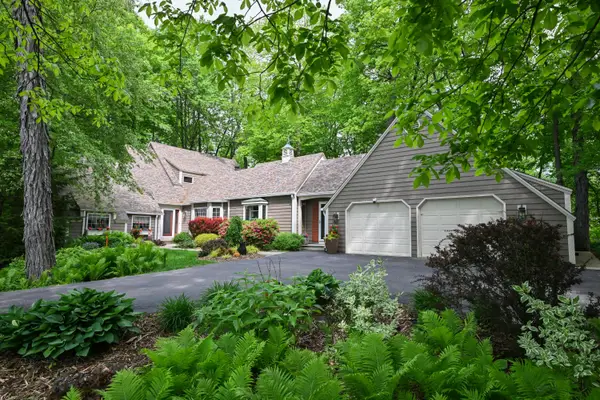 $565,000Active3 beds 3 baths2,748 sq. ft.
3554 Cranberry Ln, Caledonia, WI 53404
MLS# 1974436Listed by: SHOREWEST REALTORS, INC. - New
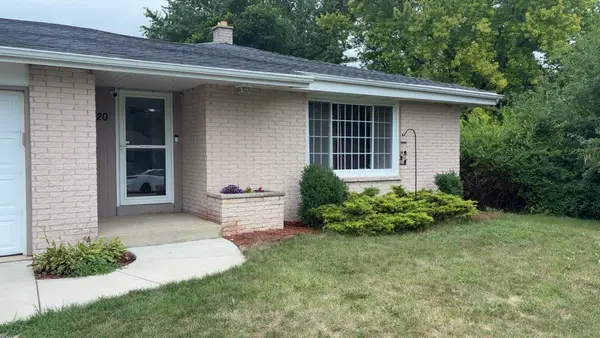 $365,900Active3 beds 2 baths1,376 sq. ft.
3420 Ivy Ln, Caledonia, WI 53402
MLS# 1974360Listed by: ARTISAN GRAHAM REAL ESTATE


Protect your home and budget from life's surprises with an Assurant Home Warranty, backed by a partner that supports you through every step of homeownership. Explore Plans.
© 2026 Better Homes and Gardens Real Estate LLC. An Anywhere Real Estate company. All rights reserved. Better Homes and Gardens® Real Estate is a registered trademark owned by Meredith Operations Corporation, licensed to Better Homes and Gardens Real Estate LLC and used with permission. Better Homes and Gardens Real Estate LLC fully supports the principles of the Fair Housing Act and the Equal Opportunity Act. Listing information is deemed reliable but is not guaranteed accurate.
Each office is independently owned and operated.
Any services or products provided by third parties are not provided by, affiliated with or related to Better Homes and Gardens Real Estate LLC, or its affiliated companies.