
3426 Morris St, Caledonia, WI 53126
Local realty services provided by:Better Homes and Gardens Real Estate Power Realty
3426 Morris St,Caledonia, WI 53126
$269,900
- 3 Beds
- 2 Baths
- 1,110 sq. ft.
- Single family
- Active
Listed by: young mundy real estate group*
Office: abundance real estate
MLS#:1970698
Source:WI_METROMLS
Price summary
- Price:$269,900
- Price per sq. ft.:$243.15
About this home
Move right into this remodeled 3-bed, 2 -bath home! Skylights and sliding doors add to the bright and airy atmosphere. The kitchen features a breakfast bar and adjoining dining area provides a view of your yard - perfect for entertaining guests. The main-floor bedroom is currently used as a home office. Step outside into your own private retreat. The fenced backyard features multiple flower beds, storage shed and space to relax or entertain. Nestled on the outskirts of Franksville, enjoy both peace of mind and convenience. Nearby Franksville Park offers festivals, sports fields, picnic areas, large play area and seasonal beer garden. With both I-94 and Highway 38 just 5 minutes away, commuting is convenient. Shopping and dining are all within easy reach. Call today for your tour!
Contact an agent
Home facts
- Year built:1906
- Listing ID #:1970698
- Added:1 day(s) ago
- Updated:July 10, 2026 at 03:19 PM
Rooms and interior
- Bedrooms:3
- Total bathrooms:2
- Full bathrooms:2
- Rooms Total:6
- Basement Description:Block, Full, Walk Out/Outer Door
- Living area:1,110 sq. ft.
Heating and cooling
- Cooling:Central Air
- Heating:Forced Air, Natural Gas
- Central air:Yes
Structure and exterior
- Year built:1906
- Building area:1,110 sq. ft.
- Lot area:0.15 Acres
- Lot Features:Fenced Yard
- Architectural Style:Bungalow, Colonial
- Construction Materials:Vinyl
- Levels:2 Story
Schools
- High school:Case
- Middle school:Gifford K-8
Utilities
- Sewer:Municipal Sewer
Finances and disclosures
- Price:$269,900
- Price per sq. ft.:$243.15
- Tax amount:$3,100 (2025)
Features and amenities
- Appliances:Dishwasher, Dryer, Microwave, Oven, Range, Refrigerator, Washer
Parking
- Parking description:Paved
New listings near 3426 Morris St
- New
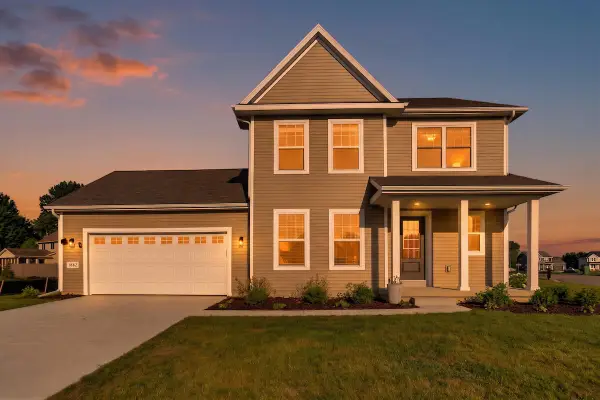 $579,900Active4 beds 3 baths2,080 sq. ft.
5998 Lillie Cir, Caledonia, WI 53402
MLS# 1970927Listed by: KELLER WILLIAMS THRIVE-KENOSHA - New
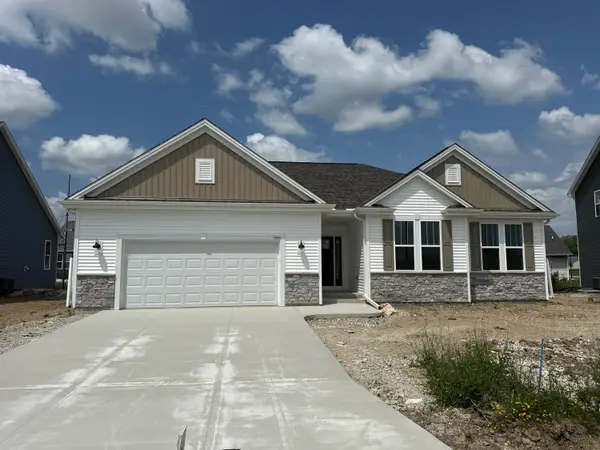 $514,900Active3 beds 2 baths1,766 sq. ft.
3708 Bishops Cap Dr, Caledonia, WI 53126
MLS# 1970948Listed by: PARKWAY REALTY, LLC - New
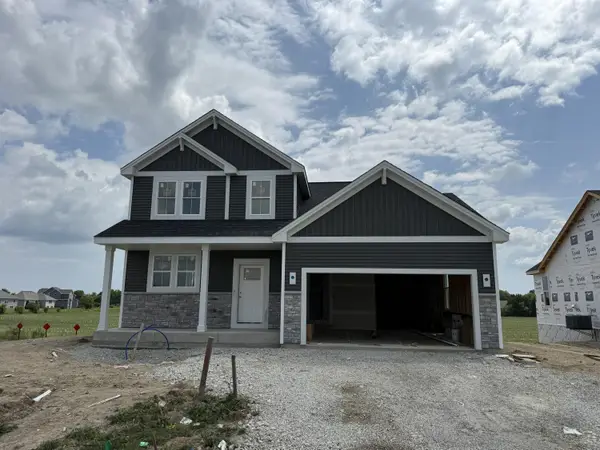 $539,900Active3 beds 3 baths2,072 sq. ft.
3661 Perennial Pkwy, Caledonia, WI 53126
MLS# 1970949Listed by: PARKWAY REALTY, LLC - New
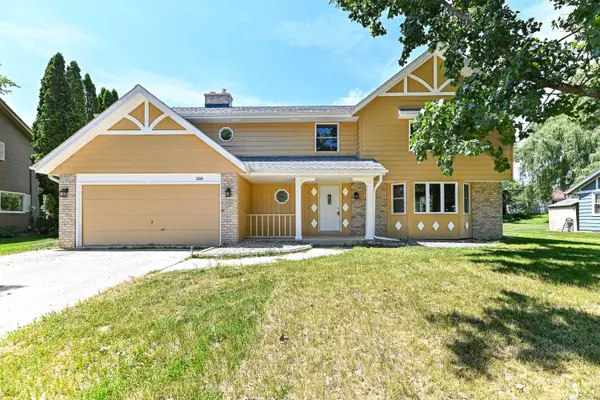 $639,900Active4 beds 4 baths2,906 sq. ft.
5344 Willowview Rd, Caledonia, WI 53402
MLS# 1970902Listed by: SHOREWEST REALTORS - SOUTH METRO - New
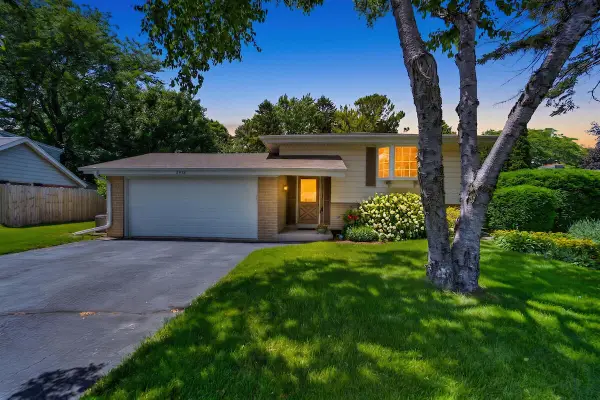 $364,900Active4 beds 2 baths1,718 sq. ft.
5434 Whirlaway Ln, Caledonia, WI 53402
MLS# 1970774Listed by: KELLER WILLIAMS THRIVE-KENOSHA  $364,900Active4 beds 2 baths1,718 sq. ft.
5434 Whirlaway LANE, Racine, WI 53402
MLS# 1970774Listed by: KELLER WILLIAMS THRIVE-KENOSHA- New
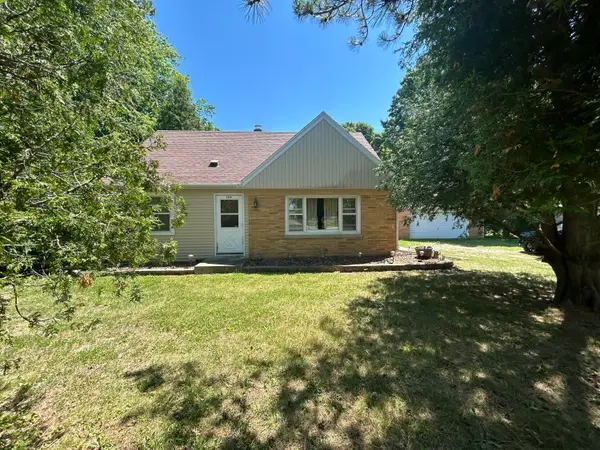 $289,900Active3 beds 1 baths1,285 sq. ft.
6845 State Highway 31, Caledonia, WI 53402
MLS# 1970607Listed by: KELLER WILLIAMS PRESTIGE 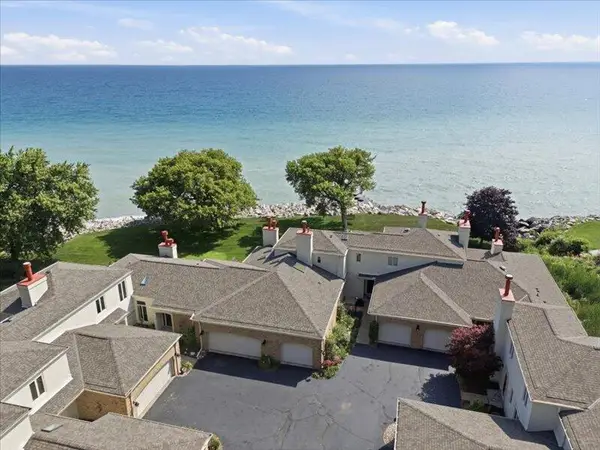 $535,000Pending3 beds 3 baths2,655 sq. ft.
700 Waters Edge Rd, Caledonia, WI 53402
MLS# 1970531Listed by: BECKER STONG REAL ESTATE GROUP, INC.- Open Sun, 12 to 2pm
 $535,000Pending3 beds 3 baths2,655 sq. ft.
700 Waters Edge ROAD #23, Racine, WI 53402
MLS# 1970531Listed by: BECKER STONG REAL ESTATE GROUP, INC.


Protect your home and budget from life's surprises with an Assurant Home Warranty, backed by a partner that supports you through every step of homeownership. Explore Plans.
© 2026 Better Homes and Gardens Real Estate LLC. An Anywhere Real Estate company. All rights reserved. Better Homes and Gardens® Real Estate is a registered trademark owned by Meredith Operations Corporation, licensed to Better Homes and Gardens Real Estate LLC and used with permission. Better Homes and Gardens Real Estate LLC fully supports the principles of the Fair Housing Act and the Equal Opportunity Act. Listing information is deemed reliable but is not guaranteed accurate.
Each office is independently owned and operated.
Any services or products provided by third parties are not provided by, affiliated with or related to Better Homes and Gardens Real Estate LLC, or its affiliated companies.