
4815 Crystal Spg, Caledonia, WI 53406
Local realty services provided by:re/max elite
4815 Crystal Spg,Caledonia, WI 53406
$599,900
- 3 Beds
- 3 Baths
- 2,016 sq. ft.
- Single family
- Active
Listed by: felicia pavlica team*
Office: re/max elite
MLS#:1978845
Source:WI_METROMLS
Price summary
- Price:$599,900
- Price per sq. ft.:$297.57
About this home
Spectacular newly built custom home situated on a quiet cul-de-sac! Step inside to soaring ceilings and oversized windows that fill the home with an abundance of natural light. The stunning kitchen is equipped with a huge center island, ample cabinetry, and a large pantry, making it perfect for everyday living and entertaining. The spacious primary suite offers a luxurious retreat with a gorgeous walk-in shower, relaxing soaking tub, and sliding glass doors leading to the backyard deck. An additional full bathroom and convenient half bath provide plenty of space for family and guests. The expansive basement, complete with egress windows, offers incredible potential for additional finished living space. Don't miss the opportunity to make this spectacular custom home yours!
Contact an agent
Home facts
- Year built:2026
- Subdivision & Development:Hickory Hollow III
- Listing ID #:1978845
- Added:48 day(s) ago
- Updated:October 21, 2026 at 03:14 PM
Rooms and interior
- Bedrooms:3
- Total bathrooms:3
- Full bathrooms:2
- Half bathrooms:1
- Rooms Total:6
- Basement Description:Full, Full Size Windows, Stubbed for Bathroom, Sump Pump
- Living area:2,016 sq. ft.
Heating and cooling
- Cooling:Central Air
- Heating:Forced Air, Natural Gas
- Central air:Yes
Structure and exterior
- Year built:2026
- Building area:2,016 sq. ft.
- Lot area:0.3 Acres
- Lot Features:Cul-De-Sac
- Architectural Style:Ranch
- Construction Materials:Stone, Wood
- Levels:1 Story
Schools
- High school:Case
- Middle school:Gifford K-8
- Elementary school:Gifford K-8
Utilities
- Sewer:Municipal Sewer
Finances and disclosures
- Price:$599,900
- Price per sq. ft.:$297.57
- Tax amount:$813 (2025)
Features and amenities
- Appliances:Dishwasher, Disposal, Dryer, Microwave, Range, Refrigerator, Washer
Parking
- Parking description:Parking Space, Paved
- Garage:Yes
- Garage spaces:3
New listings near 4815 Crystal Spg
- New
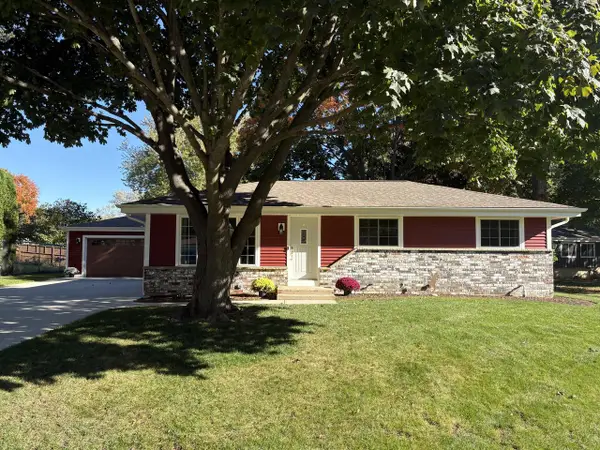 $339,900Active3 beds 1 baths1,008 sq. ft.
2530 Marigold COURT, Racine, WI 53402
MLS# 1985400Listed by: FIRST WEBER INC -NPW - New
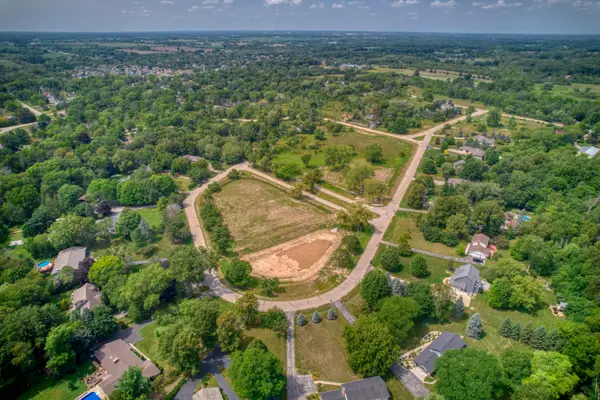 $151,900Active0.92 Acres
4925 Bluffside Dr, Caledonia, WI 53402
MLS# 1985285Listed by: RE/MAX NEWPORT - New
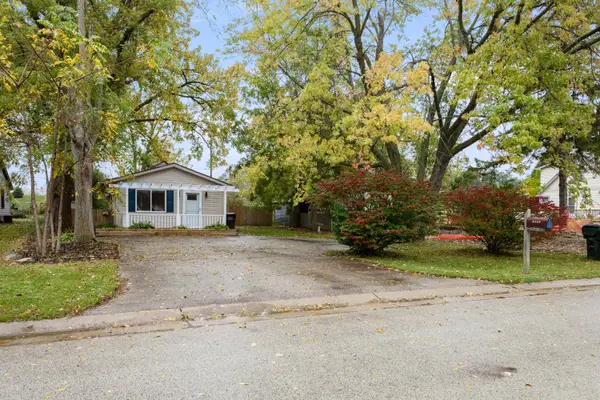 $229,900Active2 beds 1 baths1,000 sq. ft.
1425 Ellis Ave, Caledonia, WI 53402
MLS# 1985208Listed by: RILEY REAL ESTATE GROUP LLC - New
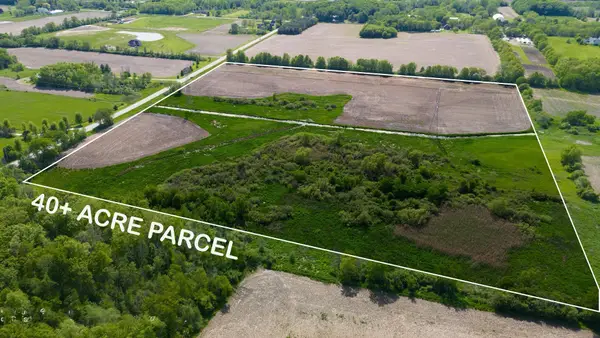 $564,900Active40.73 Acres
Lt0 7 Mile Rd, Caledonia, WI 53402
MLS# 1985012Listed by: JOSEPH KIRIAKI REAL ESTATE LLC  $379,900Pending3 beds 2 baths1,618 sq. ft.
4514 Tennessee ROAD, Racine, WI 53405
MLS# 1984543Listed by: SHOREWEST REALTORS - SOUTH METRO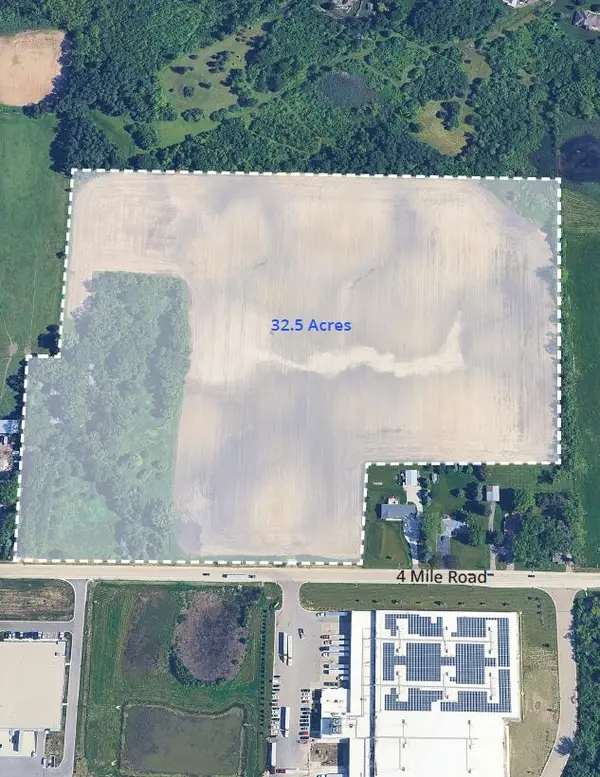 $1,850,000Active32.5 Acres
13010 4 Mile Rd, Caledonia, WI 53126
MLS# 1984293Listed by: INLAND REAL ESTATE PARTNERS, LLC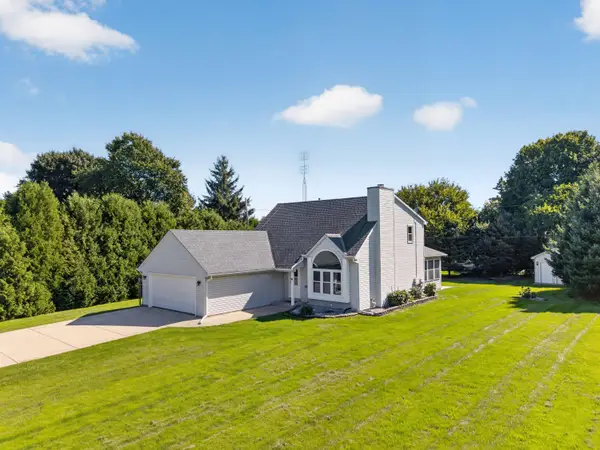 $475,000Active4 beds 2 baths2,073 sq. ft.
2733 4 1/2 Mile Rd, Caledonia, WI 53402
MLS# 1984172Listed by: IMAGE REAL ESTATE, INC.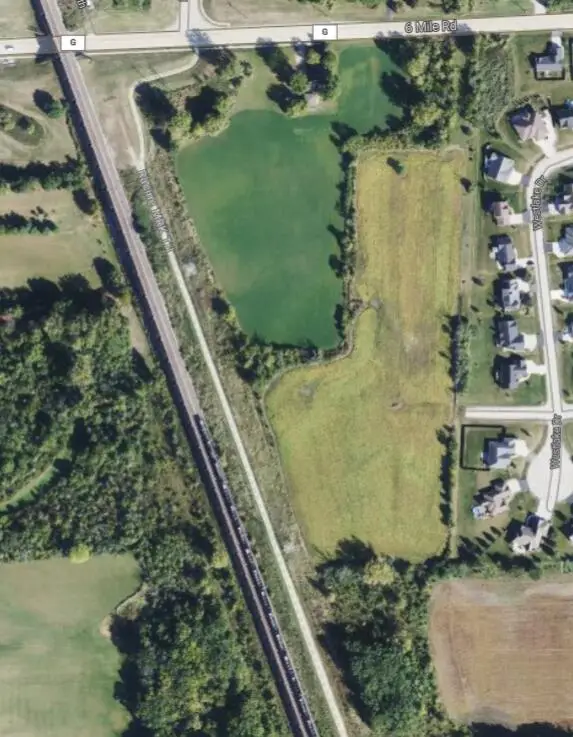 $1,095,000Active16.24 Acres
3725 6 Mile Rd, Caledonia, WI 53402
MLS# 1984175Listed by: FOREST GREEN REALTY/EC COMMERCIAL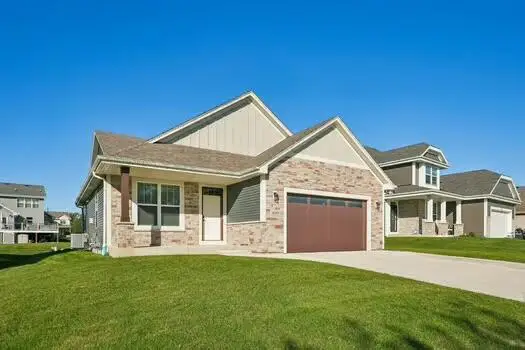 $450,000Pending3 beds 2 baths1,650 sq. ft.
9120 Prairie Crossing DRIVE, Franksville, WI 53126
MLS# 1984165Listed by: RE/MAX NEWPORT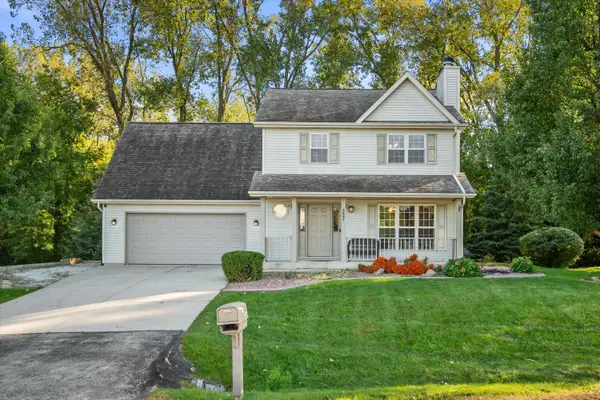 $470,000Active4 beds 3 baths1,843 sq. ft.
2607 5 Mile Rd, Caledonia, WI 53402
MLS# 1984116Listed by: KELLER WILLIAMS MILWAUKEE SOUTH SHORE


Protect your home and budget from life's surprises with an Assurant Home Warranty, backed by a partner that supports you through every step of homeownership. Explore Plans.
© 2026 Better Homes and Gardens Real Estate LLC. An Anywhere Real Estate company. All rights reserved. Better Homes and Gardens® Real Estate is a registered trademark owned by Meredith Operations Corporation, licensed to Better Homes and Gardens Real Estate LLC and used with permission. Better Homes and Gardens Real Estate LLC fully supports the principles of the Fair Housing Act and the Equal Opportunity Act. Listing information is deemed reliable but is not guaranteed accurate.
Each office is independently owned and operated.
Any services or products provided by third parties are not provided by, affiliated with or related to Better Homes and Gardens Real Estate LLC, or its affiliated companies.