
9120 Prairie Crossing DRIVE, Franksville, WI 53126
Local realty services provided by:Better Homes and Gardens Real Estate Special Properties
Listed by: michael klug
Office: re/max newport
MLS#:1984165
Source:Metro MLS
9120 Prairie Crossing DRIVE,Franksville, WI 53126
$450,000
- 3 Beds
- 2 Baths
- 1,650 sq. ft.
- Single family
- Active
Upcoming open houses
- Sun, Oct 1110:30 am - 12:00 pm
Price summary
- Price:$450,000
- Price per sq. ft.:$272.73
- Monthly HOA dues:$33.33
About this home
Beautiful 2023 Kaerek Builders popular Waterstone home plan in highly sought after Prairie Pathways! This thoughtfully designed 3bd/2ba home offers modern comfort and accessibility with 1st floor bdrm, full bathrm, and laundry...perfect for easy, one-level living. Featuring 9Ft Ceilings and LVP flooring throughout main level. Huge kitchen area with U-shaped counter, large peninsula, counter seating+dinette area. All 3 bedrms have large closet space and primary with en-suite.The lower level provides future expansion with egress window and plumbing already in place for a future bathroom. Enjoy the added convenience of a spacious 2.5-car garage complete with an EV charger. Ideal central location with easy access to Hwy 94 for easy commutes. Don't miss your opportunity, make your Appt today!
Contact an agent
Home facts
- Year built:2023
- Subdivision & Development:Prairie Pathways
- Listing ID #:1984165
- Added:1 day(s) ago
- Updated:October 10, 2026 at 10:45 AM
Rooms and interior
- Bedrooms:3
- Total bathrooms:2
- Full bathrooms:2
- Bathrooms Description:Master Bedroom Bath: Walk-In Shower
- Kitchen Description:Cooktop, Dishwasher, Disposal, Microwave, Oven, Range, Refrigerator
- Basement Description:Full
- Living area:1,650 sq. ft.
Heating and cooling
- Cooling:Central Air, Forced Air
- Heating:Forced Air, Natural Gas
Structure and exterior
- Year built:2023
- Building area:1,650 sq. ft.
- Lot area:0.18 Acres
- Architectural Style:Ranch
- Construction Materials:Aluminum, Aluminum/Steel, Brick/Stone, Stone, Wood
- Levels:1 Story
Schools
- High school:Case
- Elementary school:Gifford
Utilities
- Water:Municipal Water
- Sewer:Municipal Sewer
Finances and disclosures
- Price:$450,000
- Price per sq. ft.:$272.73
- Tax amount:$6,988 (2025)
Features and amenities
- Appliances:Dishwasher, Disposal, Microwave, Oven, Range, Refrigerator, Washer
- Laundry features:Dryer, Washer
Parking
- Parking description:1 Space, 2 Car Garage, Garage - Attached, Garage Opener Included
- Garage spaces:2
New listings near 9120 Prairie Crossing DRIVE
- New
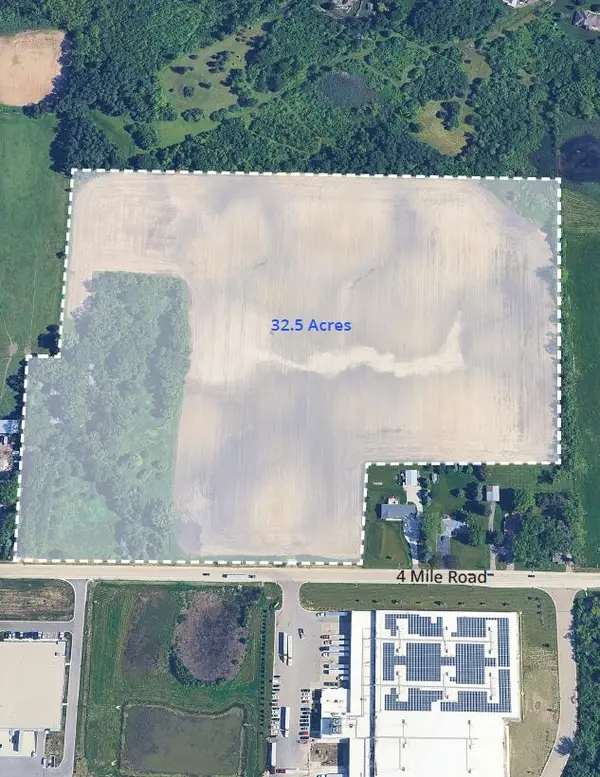 $1,850,000Active32.5 Acres
13010 W 4 Mile Rd, Caledonia, WI 53126
MLS# 1984293Listed by: INLAND REAL ESTATE PARTNERS, LLC  $789,900Active4 beds 3 baths2,502 sq. ft.
3359 Stone Meadow Ct, Caledonia, WI 53126
MLS# 1982400Listed by: KELLER WILLIAMS THRIVE-KENOSHA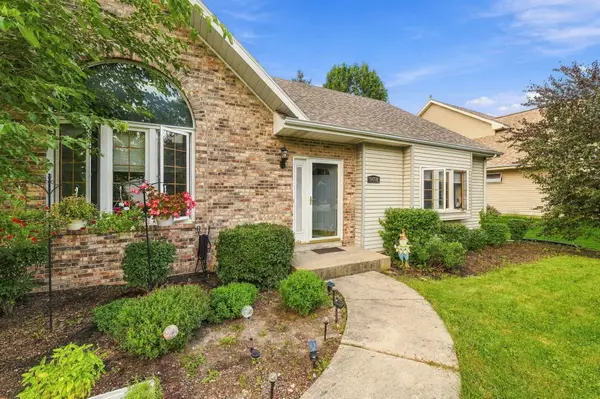 $429,900Active3 beds 3 baths2,297 sq. ft.
9018 Morgan Ct, Caledonia, WI 53126
MLS# 1982030Listed by: COLDWELL BANKER REALTY $575,000Pending3 beds 2 baths1,909 sq. ft.
4938 Raynor AVENUE, Franksville, WI 53126
MLS# 1981703Listed by: NEWBERRY PROPERTIES- Open Sun, 11am to 1pm
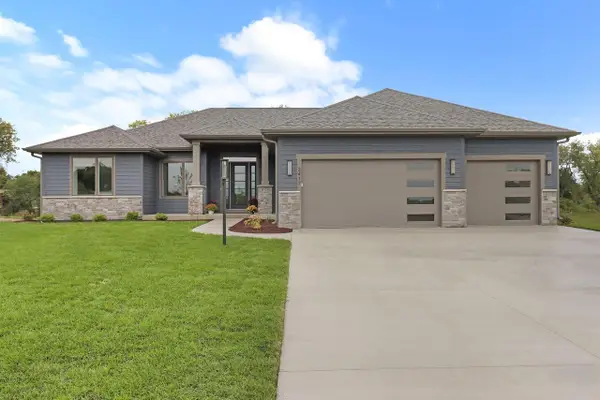 $848,900Active3 beds 3 baths2,282 sq. ft.
3417 Long Furrow ROAD, Franksville, WI 53126
MLS# 1980906Listed by: RE/MAX NEWPORT 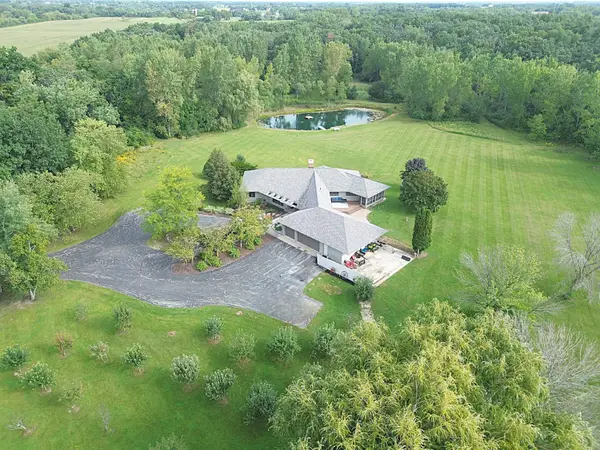 $1,595,000Pending5 beds 4 baths5,340 sq. ft.
3070 108th St, Raymond, WI 53126
MLS# 1979820Listed by: TERRANOVA REAL ESTATE $499,900Active4 beds 3 baths2,736 sq. ft.
9140 Morgan Ct, Caledonia, WI 53126
MLS# 1979638Listed by: REMAX MARKET PLACE $455,000Pending3 beds 3 baths2,354 sq. ft.
3915 Wild Ginger WAY, Franksville, WI 53126
MLS# 1979224Listed by: COLDWELL BANKER HOMESALE REALTY - GREENFIELD $435,000Active7.91 Acres
Lot 0 Northwestern Ave, Caledonia, WI 53126
MLS# 1978484Listed by: SUN REALTY GROUP


Protect your home and budget from life's surprises with an Assurant Home Warranty, backed by a partner that supports you through every step of homeownership. Explore Plans.
© 2026 Better Homes and Gardens Real Estate LLC. An Anywhere Real Estate company. All rights reserved. Better Homes and Gardens® Real Estate is a registered trademark owned by Meredith Operations Corporation, licensed to Better Homes and Gardens Real Estate LLC and used with permission. Better Homes and Gardens Real Estate LLC fully supports the principles of the Fair Housing Act and the Equal Opportunity Act. Listing information is deemed reliable but is not guaranteed accurate.
Each office is independently owned and operated.
Any services or products provided by third parties are not provided by, affiliated with or related to Better Homes and Gardens Real Estate LLC, or its affiliated companies.