
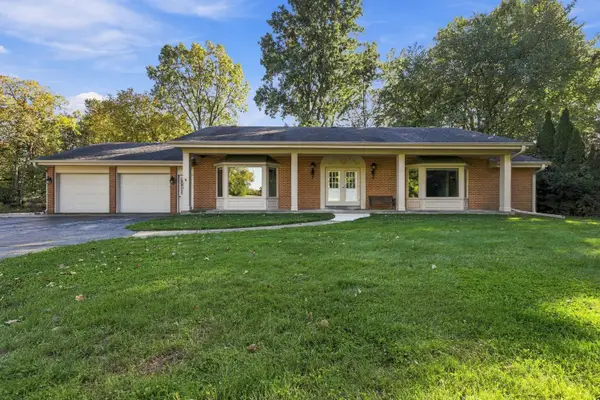
5714 Richwood Ln, Caledonia, WI 53402
Local realty services provided by:shorewest realtors, inc.
5714 Richwood Ln,Caledonia, WI 53402
$524,800
- 3 Beds
- 2 Baths
- 1,801 sq. ft.
- Single family
- Active
Listed by: the roth team*
Office: shorewest realtors, inc.
MLS#:1983746
Source:WI_METROMLS
Price summary
- Price:$524,800
- Price per sq. ft.:$291.39
About this home
Sensational Newport Homes 2018 Model Home in sought-after Ravine Bay Estates! Open-concept design features a granite Kitchen with snack bar, newer appliances, dinette and patio doors leading to a low-maintenance Trex Deck. Spacious Great Room boasts a corner gas fireplace and tray ceiling. Luxurious Primary Suite offers tray ceiling, ceiling fan, huge walk-in closet and private Bath with dual quartz vanity, ceramic tile shower and floor. Convenient Office with full-wall granite workstation. Main-level Laundry Room with sink and storage cabinets. Egress window in Basement. Oversized 3-car Garage with industrial shelving. Kohler Sterling plumbing fixtures throughout. Fully landscaped yard features beautiful perennial flowers throughout and Bradford pear & maple trees plus arborvitae border.
Contact an agent
Home facts
- Year built:2018
- Subdivision & Development:Ravine Bay Estates
- Listing ID #:1983746
- Added:2 day(s) ago
- Updated:October 10, 2026 at 02:54 PM
Rooms and interior
- Bedrooms:3
- Total bathrooms:2
- Full bathrooms:2
- Rooms Total:8
- Basement Description:Full, Poured Concrete, Stubbed for Bathroom, Sump Pump
- Living area:1,801 sq. ft.
Heating and cooling
- Cooling:Central Air
- Heating:Forced Air, Natural Gas
- Central air:Yes
Structure and exterior
- Year built:2018
- Building area:1,801 sq. ft.
- Lot area:0.26 Acres
- Architectural Style:Ranch
- Construction Materials:Low Maintenance Trim, Stone, Vinyl
- Levels:1 Story
Utilities
- Sewer:Municipal Sewer
Finances and disclosures
- Price:$524,800
- Price per sq. ft.:$291.39
- Tax amount:$6,743 (2025)
Features and amenities
- Appliances:Dryer, Oven, Range, Refrigerator, Washer
Parking
- Parking description:Paved
- Garage:Yes
- Garage spaces:3
New listings near 5714 Richwood Ln
- New
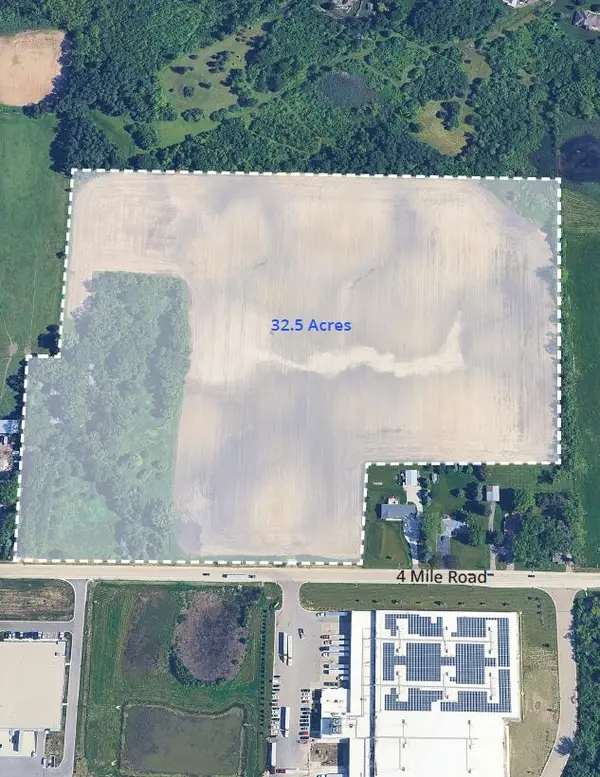 $1,850,000Active32.5 Acres
13010 W 4 Mile Rd, Caledonia, WI 53126
MLS# 1984293Listed by: INLAND REAL ESTATE PARTNERS, LLC - New
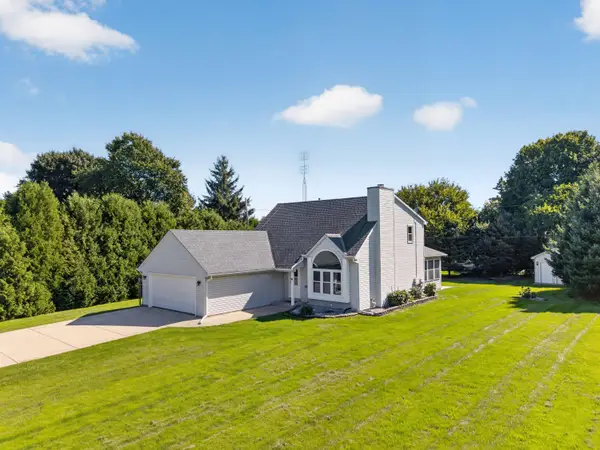 $475,000Active4 beds 2 baths2,073 sq. ft.
2733 4 1/2 Mile Rd, Caledonia, WI 53402
MLS# 1984172Listed by: IMAGE REAL ESTATE, INC. - New
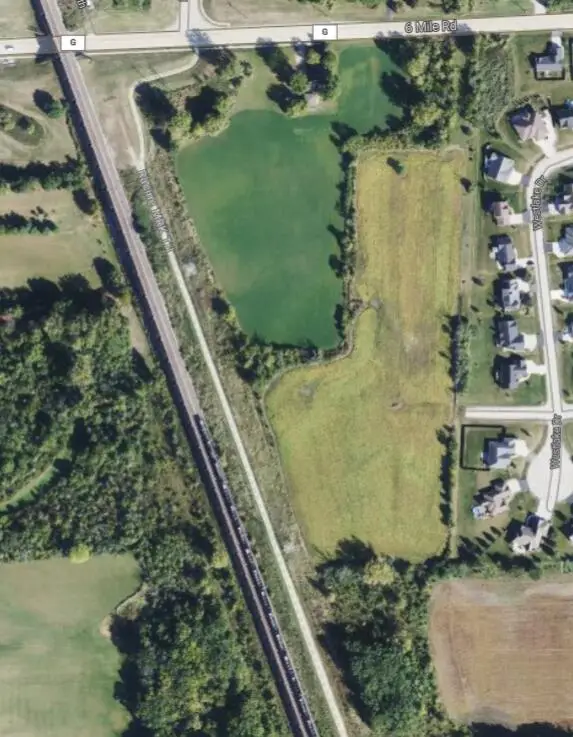 $1,095,000Active16.24 Acres
3725 6 Mile Rd, Caledonia, WI 53402
MLS# 1984175Listed by: FOREST GREEN REALTY/EC COMMERCIAL - Open Sun, 10:30am to 12pmNew
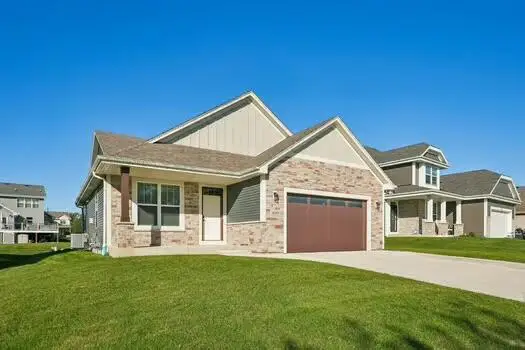 $450,000Active3 beds 2 baths1,650 sq. ft.
9120 Prairie Crossing DRIVE, Franksville, WI 53126
MLS# 1984165Listed by: RE/MAX NEWPORT - New
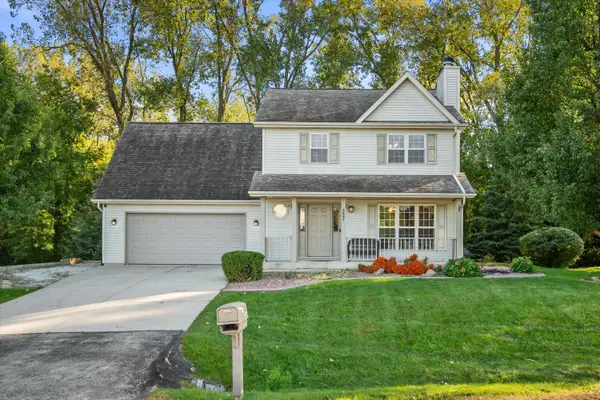 $470,000Active4 beds 3 baths1,843 sq. ft.
2607 5 Mile Rd, Caledonia, WI 53402
MLS# 1984116Listed by: KELLER WILLIAMS MILWAUKEE SOUTH SHORE - New
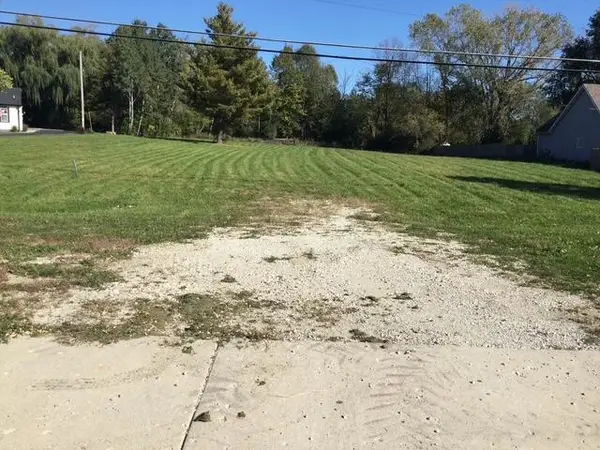 $129,000Active0.09 Acres
6121 State Highway 31, Caledonia, WI 53402
MLS# 1983693Listed by: BERKSHIRE HATHAWAY HOMESERVICES METRO REALTY-RACINE - New
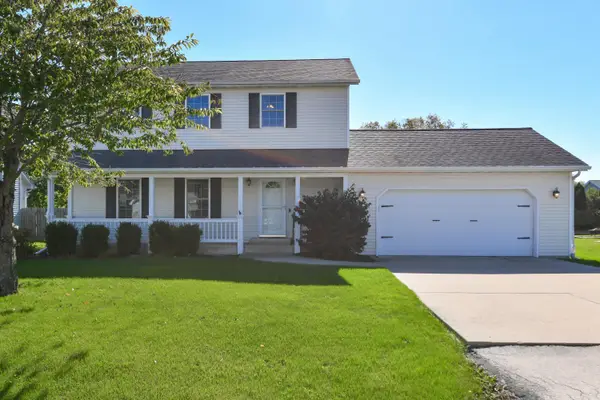 $425,000Active3 beds 3 baths2,068 sq. ft.
2819 Frontier Dr, Caledonia, WI 53404
MLS# 1983589Listed by: SHOREWEST REALTORS - SOUTH METRO - New
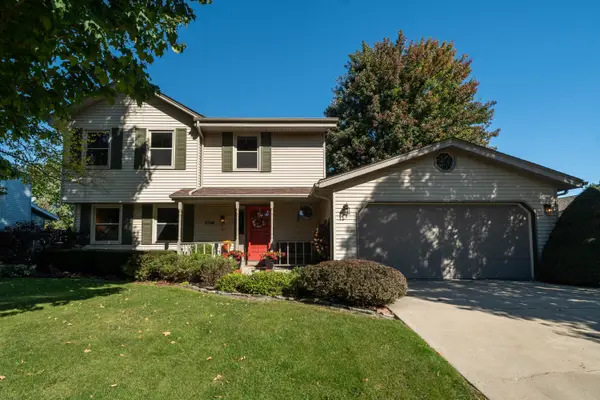 $399,900Active3 beds 3 baths1,805 sq. ft.
2728 Stonebridge Dr, Caledonia, WI 53404
MLS# 1983577Listed by: FIRST WEBER INC- RACINE - New
 $440,000Active2 beds 2 baths1,992 sq. ft.
5937 4 Mile Rd, Caledonia, WI 53402
MLS# 1983561Listed by: COLDWELL BANKER HOMESALE REALTY - GREENFIELD


Protect your home and budget from life's surprises with an Assurant Home Warranty, backed by a partner that supports you through every step of homeownership. Explore Plans.
© 2026 Better Homes and Gardens Real Estate LLC. An Anywhere Real Estate company. All rights reserved. Better Homes and Gardens® Real Estate is a registered trademark owned by Meredith Operations Corporation, licensed to Better Homes and Gardens Real Estate LLC and used with permission. Better Homes and Gardens Real Estate LLC fully supports the principles of the Fair Housing Act and the Equal Opportunity Act. Listing information is deemed reliable but is not guaranteed accurate.
Each office is independently owned and operated.
Any services or products provided by third parties are not provided by, affiliated with or related to Better Homes and Gardens Real Estate LLC, or its affiliated companies.