
110 Buckingham Court, Cambridge, WI 53523
Local realty services provided by:Better Homes and Gardens Real Estate Star Homes
Listed by: stephanie will
Office: first weber inc
MLS#:2035806
Source:Metro MLS
110 Buckingham Court,Cambridge, WI 53523
$256,900
- 2 Beds
- 2 Baths
- 1,342 sq. ft.
- Condominium
- Active
Price summary
- Price:$256,900
- Price per sq. ft.:$191.43
- Monthly HOA dues:$400
About this home
Enjoy easy living in this inviting duplex condo, located in a desirable age-restricted community! Just a short drive from Madison, Janesville or Milwaukee, this light-filled, 2-bedroom, 2-bath home offers a welcoming layout, a well-appointed kitchen, and spaces designed for relaxing & enjoying life. You'll love the sunroom, it's a wonderful spot to curl up with a good book, enjoy your morning coffee, or surround yourself with your favorite plants. Step just outside onto the deck into the shade of the beautiful mature oak tree, creating a peaceful setting to unwind and enjoy the outdoors. Whether you?re looking for a quiet place to call home or a convenient location close to Madison and all it's amenities, this property offers a the perfect combo of comfort and low-maintenance living.
Contact an agent
Home facts
- Year built:2004
- Listing ID #:2035806
- Added:3 day(s) ago
- Updated:November 06, 2026 at 05:00 PM
Rooms and interior
- Bedrooms:2
- Total bathrooms:2
- Full bathrooms:2
- Flooring:Wood or Sim.Wood Floors
- Bathrooms Description:No Master Bedroom Bath
- Kitchen Description:Dishwasher, Disposal, Microwave, On Main Level, Range/Oven, Refrigerator
- Bedroom Description:Master Bedroom On Main Level, Walk-In Closet(s)
- Living area:1,342 sq. ft.
Heating and cooling
- Cooling:Central Air, Forced Air
- Heating:Forced Air, Natural Gas
Structure and exterior
- Year built:2004
- Building area:1,342 sq. ft.
- Construction Materials:Brick, Vinyl
- Exterior Features:Deck, Private Entry
Schools
- High school:Cambridge
- Middle school:Nikolay
- Elementary school:Call School District
Utilities
- Water:Municipal Water
- Sewer:Municipal Sewer
Finances and disclosures
- Price:$256,900
- Price per sq. ft.:$191.43
- Tax amount:$4,051 (2025)
Features and amenities
- Appliances:Dishwasher, Disposal, Microwave, Refrigerator, Washer
- Laundry features:Dryer, Washer
- Amenities:Cable/Satellite Available, High Speed Internet, Seller Leased: Water Softener
Parking
- Parking description:1 Car Garage, Garage - Attached, Garage Opener Included
New listings near 110 Buckingham Court
- Open Sun, 11am to 1pmNew
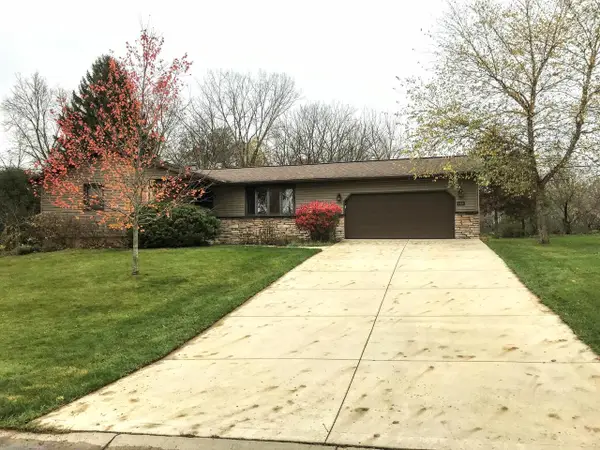 $399,900Active3 beds 2 baths2,272 sq. ft.
112 W Ridge CIRCLE, Cambridge, WI 53523
MLS# 1987447Listed by: CENTURY 21 INTEGRITY GROUP - JEFFERSON - New
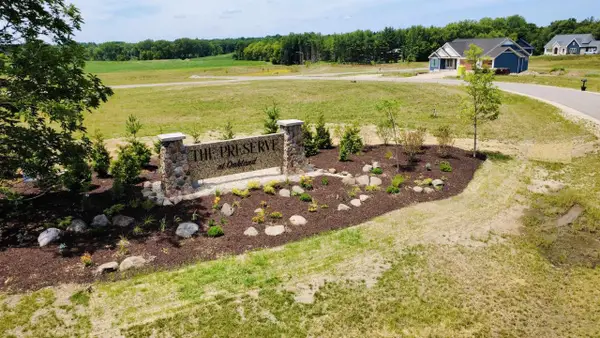 $125,900Active0.49 Acres
Lot 1 Goldenrod Trail, Cambridge, WI 53523
MLS# 2035683Listed by: BUILD REALTY NETWORK, LLC - New
 $329,900Active3 beds 2 baths1,248 sq. ft.
406 W Water Street, Cambridge, WI 53523
MLS# 2035561Listed by: BERKSHIRE HATHAWAY HOMESERVICES TRUE REALTY  $375,000Active-- beds -- baths
417-419 Simonson Street, Cambridge, WI 53523
MLS# 2035047Listed by: COMPASS REAL ESTATE WISCONSIN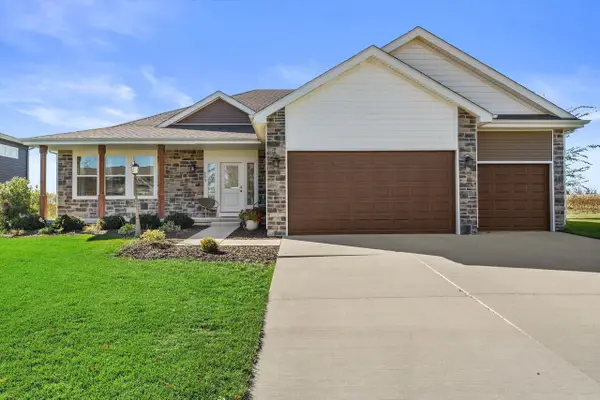 $529,000Active4 beds 3 baths2,580 sq. ft.
809 Winery WAY, Cambridge, WI 53523
MLS# 1985360Listed by: FIRST WEBER INC - DELAFIELD $350,000Active2 beds 2 baths1,260 sq. ft.
319 Sheldon Street, Cambridge, WI 53523
MLS# 2034274Listed by: SHINE REALTY $299,900Active4 beds 3 baths1,292 sq. ft.
116 W Ridge Circle, Cambridge, WI 53523
MLS# 2034235Listed by: METRO BROKERS/DUANE REED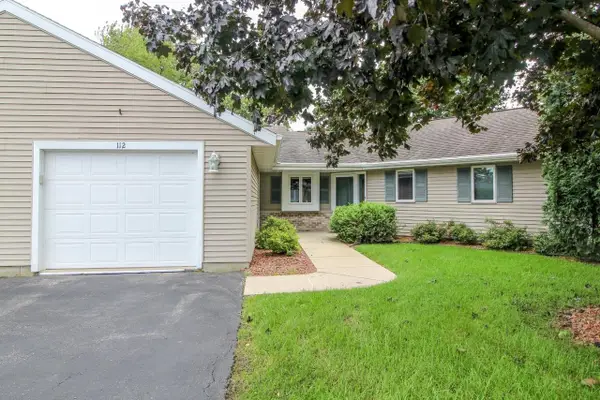 $249,900Active2 beds 2 baths1,341 sq. ft.
112 Oxford Lane, Cambridge, WI 53523
MLS# 2033165Listed by: FIRST WEBER INC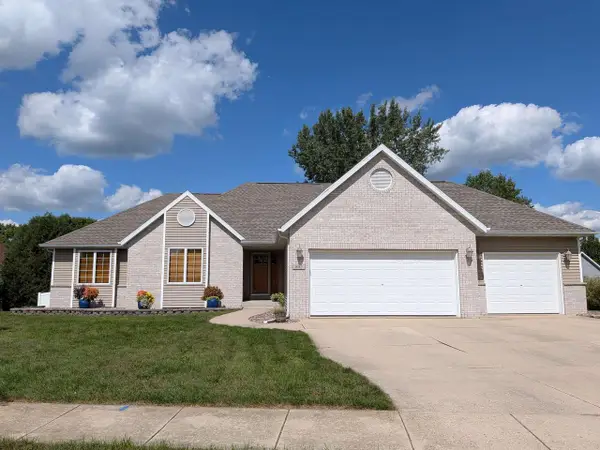 $534,900Active4 beds 3 baths3,393 sq. ft.
802 Chickadee Drive, Cambridge, WI 53523
MLS# 2032663Listed by: CENTURY 21 AFFILIATED


Protect your home and budget from life's surprises with an Assurant Home Warranty, backed by a partner that supports you through every step of homeownership. Explore Plans.
© 2026 Better Homes and Gardens Real Estate LLC. An Anywhere Real Estate company. All rights reserved. Better Homes and Gardens® Real Estate is a registered trademark owned by Meredith Operations Corporation, licensed to Better Homes and Gardens Real Estate LLC and used with permission. Better Homes and Gardens Real Estate LLC fully supports the principles of the Fair Housing Act and the Equal Opportunity Act. Listing information is deemed reliable but is not guaranteed accurate.
Each office is independently owned and operated.
Any services or products provided by third parties are not provided by, affiliated with or related to Better Homes and Gardens Real Estate LLC, or its affiliated companies.