
112 Oxford Lane, Cambridge, WI 53523
Local realty services provided by:Better Homes and Gardens Real Estate Special Properties
Listed by: lori jensen
Office: first weber inc
MLS#:2033165
Source:Metro MLS
112 Oxford Lane,Cambridge, WI 53523
$249,900
- 2 Beds
- 2 Baths
- 1,341 sq. ft.
- Condominium
- Active
Price summary
- Price:$249,900
- Price per sq. ft.:$186.35
- Monthly HOA dues:$400
About this home
Lovingly maintained by its original owner since construction, this beautiful condo offers easy, comfortable living in a desirable 55+ condominium community. The thoughtfully designed single-story floor plan features a spacious and inviting living room, perfect for relaxing or entertaining guests. Enjoy the convenience of level entry from both the front entrance and attached single-car garage, making everyday living effortless. The home includes two full bathrooms with stall showers for added comfort and accessibility. A bright and welcoming sunroom provides the perfect space to enjoy your morning coffee or unwind in the evening while taking it all in. Step outside to your private patio and enjoy the low-maintenance lifestyle you've been looking for. Combining comfort, convenience, location and pride of ownership, this is condo living at its finest.
Contact an agent
Home facts
- Year built:2000
- Listing ID #:2033165
- Added:2 day(s) ago
- Updated:September 25, 2026 at 04:10 PM
Rooms and interior
- Bedrooms:2
- Total bathrooms:2
- Full bathrooms:2
- Flooring:Wood or Sim.Wood Floors
- Bathrooms Description:No Master Bedroom Bath
- Kitchen Description:Dishwasher, Microwave, On Main Level, Range/Oven, Refrigerator
- Bedroom Description:Master Bedroom On Main Level, Walk-In Closet(s)
- Living area:1,341 sq. ft.
Heating and cooling
- Cooling:Central Air, Forced Air
- Heating:Forced Air, Natural Gas
Structure and exterior
- Year built:2000
- Building area:1,341 sq. ft.
- Construction Materials:Brick, Vinyl
- Exterior Features:Patio, Private Entry
Schools
- High school:Cambridge
- Middle school:Nikolay
- Elementary school:Cambridge
Utilities
- Water:Municipal Water
- Sewer:Municipal Sewer
Finances and disclosures
- Price:$249,900
- Price per sq. ft.:$186.35
- Tax amount:$3,733 (2025)
Features and amenities
- Appliances:Dishwasher, Microwave, Refrigerator, Washer
- Laundry features:Dryer, Washer
- Amenities:Cable/Satellite Available, High Speed Internet
Parking
- Parking description:1 Car Garage, Garage - Attached, Garage Opener Included
New listings near 112 Oxford Lane
- Open Sat, 10:30am to 12:30pmNew
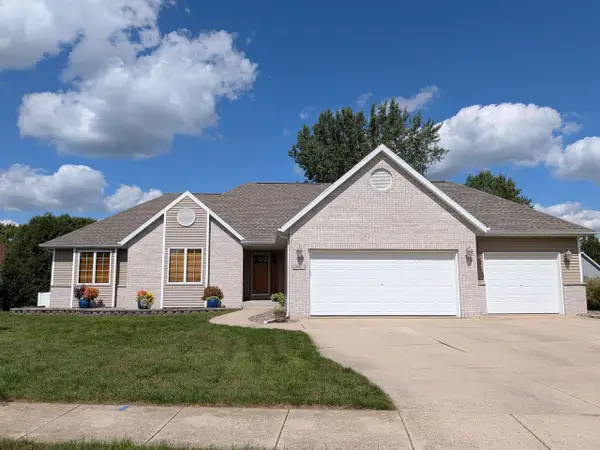 $549,900Active4 beds 3 baths3,393 sq. ft.
802 Chickadee Drive, Cambridge, WI 53523
MLS# 2032663Listed by: CENTURY 21 AFFILIATED 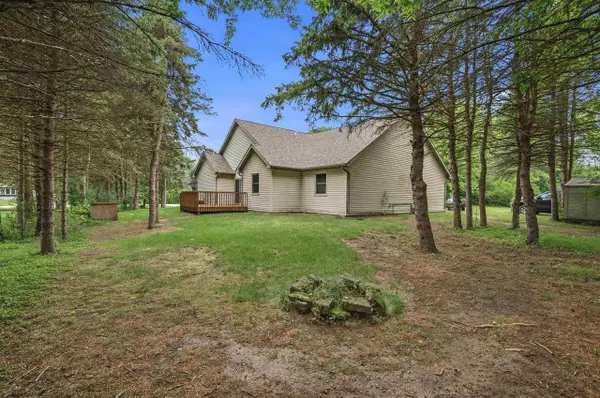 $269,900Active2 beds 2 baths1,273 sq. ft.
N4524 Wolff Road, Cambridge, WI 53523
MLS# 2032182Listed by: RE/MAX PROPERTY SHOP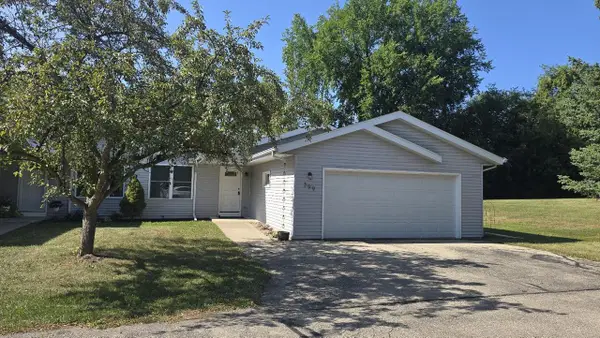 $325,000Active2 beds 3 baths1,814 sq. ft.
399 W Madison STREET, Cambridge, WI 53523
MLS# 1979257Listed by: CUSTOM FIT REALTY, LLC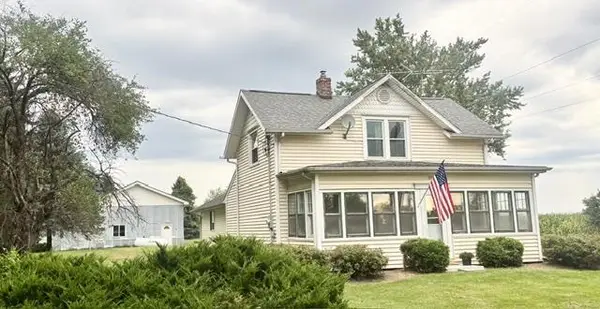 $425,000Active3 beds 1 baths1,829 sq. ft.
332 Koshkonong Road, Cambridge, WI 53523
MLS# 2031922Listed by: GRAY REAL ESTATE LLC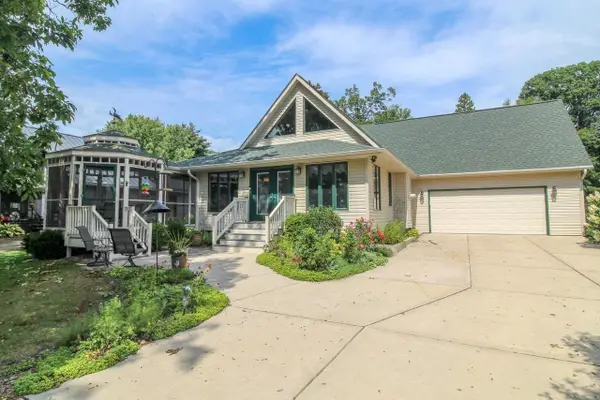 $649,900Active4 beds 3 baths2,402 sq. ft.
W9056 Ripley Road, Cambridge, WI 53523
MLS# 2031935Listed by: FIRST WEBER INC $1,695,380Active3 beds 3 baths3,035 sq. ft.
W9225 Ripley Road, Cambridge, WI 53523
MLS# 2031944Listed by: RE/MAX PROPERTY SHOP $275,000Active5 beds 2 baths1,575 sq. ft.
120 South Street, Cambridge, WI 53523
MLS# 2031715Listed by: EXP REALTY, LLC $233,100Active5 beds 2 baths4,132 sq. ft.
13 W Main STREET, Cambridge, WI 53523
MLS# 1978438Listed by: REALTY EXECUTIVES PLATINUM $269,900Active2 beds 2 baths1,273 sq. ft.
N4524 Wolff Road, Cambridge, WI 53523
MLS# 2030560Listed by: RE/MAX PROPERTY SHOP


Protect your home and budget from life's surprises with an Assurant Home Warranty, backed by a partner that supports you through every step of homeownership. Explore Plans.
© 2026 Better Homes and Gardens Real Estate LLC. An Anywhere Real Estate company. All rights reserved. Better Homes and Gardens® Real Estate is a registered trademark owned by Meredith Operations Corporation, licensed to Better Homes and Gardens Real Estate LLC and used with permission. Better Homes and Gardens Real Estate LLC fully supports the principles of the Fair Housing Act and the Equal Opportunity Act. Listing information is deemed reliable but is not guaranteed accurate.
Each office is independently owned and operated.
Any services or products provided by third parties are not provided by, affiliated with or related to Better Homes and Gardens Real Estate LLC, or its affiliated companies.