
W9682 E Main Street, Cambridge, WI 53523
Local realty services provided by:Better Homes and Gardens Real Estate Special Properties
W9682 E Main Street,Cambridge, WI 53523
$399,000
- 4 Beds
- 2 Baths
- 1,980 sq. ft.
- Single family
- Active
Listed by: sharon stade
Office: coldwell banker residential brokerage
MLS#:2036323
Source:WIREX Via South Central Wisconsin MLS
Price summary
- Price:$399,000
- Price per sq. ft.:$201.52
About this home
Tucked away at the very end of a peaceful dead-end road, this two-story home offers the perfect blend of modern updates and easy access to the great outdoors. With the Drumlin Trail sitting right at the back of the property, your next adventure is literally waiting just beyond the lot line. Inside, the main level feels fresh and functional, featuring a mix of original wood floors and durable luxury vinyl planking. The main floor features a main floor bedroom, one-half bathroom, laundry/mudroom, dining room, living room. Upstairs, you'll find three addl. bedrooms and a full bath. Updated windows, metal/steel roof on both the house and garage. The 1 car garage, with opener, a workbench and plenty of storage. Plus, a bonus heated office space. Also, included is an underground pet fence.
Contact an agent
Home facts
- Year built:1925
- Listing ID #:2036323
- Added:1 day(s) ago
- Updated:November 13, 2026 at 05:03 AM
Rooms and interior
- Bedrooms:4
- Total bathrooms:2
- Full bathrooms:1
- Half bathrooms:1
- Dining Description:On Main Level
- Bathrooms Description:At least 1 Tub, No Master Bedroom Bath
- Kitchen Description:Dishwasher, Microwave, On Main Level, Range/Oven, Refrigerator
- Bedroom Description:Master Bedroom On Upper Level, Walk-In Closet(s)
- Basement Description:Full
- Living area:1,980 sq. ft.
Heating and cooling
- Heating:Natural Gas, Radiant
Structure and exterior
- Year built:1925
- Building area:1,980 sq. ft.
- Lot area:0.31 Acres
- Architectural Style:Farmhouse/National Folk
- Construction Materials:Vinyl
- Exterior Features:Deck, Electronic Pet Containment
- Levels:2 Story
Schools
- High school:Cambridge
- Middle school:Nikolay
- Elementary school:Cambridge
Utilities
- Water:Well
- Sewer:Private Septic System
Finances and disclosures
- Price:$399,000
- Price per sq. ft.:$201.52
- Tax amount:$2,397 (2025)
Features and amenities
- Amenities:Cable/Satellite Available, Water Softener
Parking
- Parking description:1 Car Garage, Garage - Detached, Garage - Heated, Garage Opener Included
- Garage spaces:1
New listings near W9682 E Main Street
- New
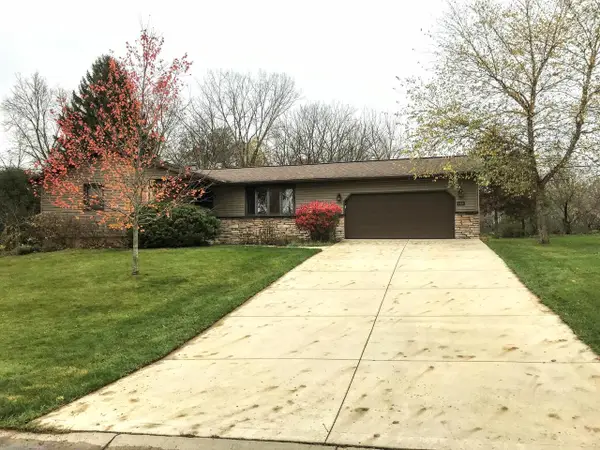 $399,900Active3 beds 2 baths2,272 sq. ft.
112 West Ridge CIRCLE, Cambridge, WI 53523
MLS# 1987447Listed by: CENTURY 21 INTEGRITY GROUP - JEFFERSON - Open Sat, 12 to 2pmNew
 $499,900Active3 beds 2 baths1,784 sq. ft.
700 Vineyard Drive, Cambridge, WI 53523
MLS# 2035842Listed by: REALTY EXECUTIVES COOPER SPRANSY - New
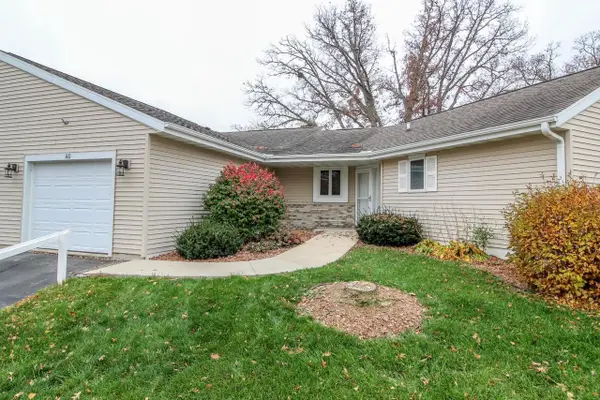 $256,900Active2 beds 2 baths1,342 sq. ft.
110 Buckingham Court, Cambridge, WI 53523
MLS# 2035806Listed by: FIRST WEBER INC 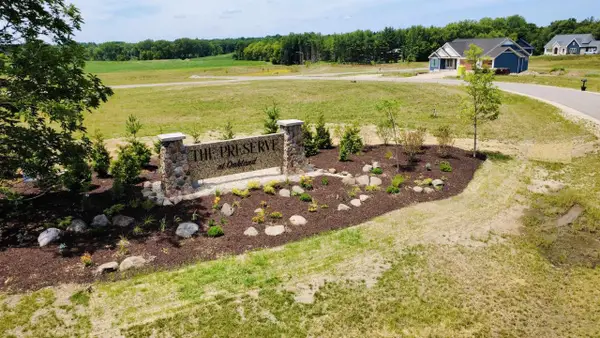 $125,900Active0.49 Acres
Lot 1 Goldenrod Trail, Cambridge, WI 53523
MLS# 2035683Listed by: BUILD REALTY NETWORK, LLC $329,900Active3 beds 2 baths1,248 sq. ft.
406 W Water Street, Cambridge, WI 53523
MLS# 2035561Listed by: BERKSHIRE HATHAWAY HOMESERVICES TRUE REALTY $375,000Active-- beds -- baths
417-419 Simonson Street, Cambridge, WI 53523
MLS# 2035047Listed by: COMPASS REAL ESTATE WISCONSIN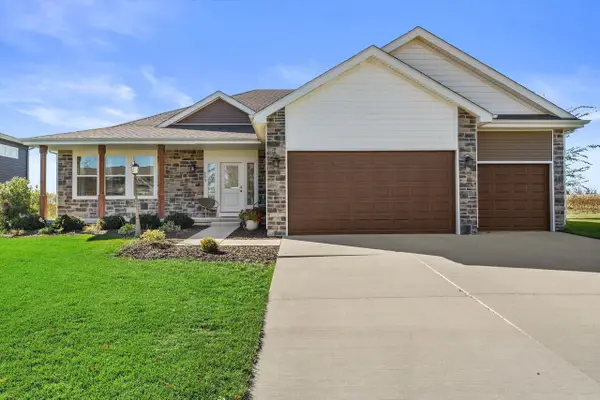 $529,000Active4 beds 3 baths2,580 sq. ft.
809 Winery WAY, Cambridge, WI 53523
MLS# 1985360Listed by: FIRST WEBER INC - DELAFIELD $350,000Active2 beds 2 baths1,260 sq. ft.
319 Sheldon Street, Cambridge, WI 53523
MLS# 2034274Listed by: SHINE REALTY $299,900Active3 beds 3 baths1,292 sq. ft.
116 W Ridge Circle, Cambridge, WI 53523
MLS# 2034235Listed by: METRO BROKERS/DUANE REED


Protect your home and budget from life's surprises with an Assurant Home Warranty, backed by a partner that supports you through every step of homeownership. Explore Plans.
© 2026 Better Homes and Gardens Real Estate LLC. An Anywhere Real Estate company. All rights reserved. Better Homes and Gardens® Real Estate is a registered trademark owned by Meredith Operations Corporation, licensed to Better Homes and Gardens Real Estate LLC and used with permission. Better Homes and Gardens Real Estate LLC fully supports the principles of the Fair Housing Act and the Equal Opportunity Act. Listing information is deemed reliable but is not guaranteed accurate.
Each office is independently owned and operated.
Any services or products provided by third parties are not provided by, affiliated with or related to Better Homes and Gardens Real Estate LLC, or its affiliated companies.