
149 W Center Ave, Cedar Grove, WI 53013
Local realty services provided by:droppers & scharl
149 W Center Ave,Cedar Grove, WI 53013
$330,000
- 3 Beds
- 2 Baths
- - sq. ft.
- Single family
- Sold
Listed by: ted scharl
Office: droppers & scharl
MLS#:1972384
Source:WI_METROMLS
Sorry, we are unable to map this address
Price summary
- Price:$330,000
About this home
Village Cape Cod having a living room with fireplace, dining room, and kitchen with appliances. Family room overlooking the fenced back yard with firepit, patio and house for the family dog. Total of 3 bedrooms with a bath on each floor. Basement with area for rec-room. Recent updates including flooring, easy to care for vinyl siding, roof, concrete drive and back yard patio, 22'x28' garage, and furnace. All recent! Second floor bedrooms have maple hardwood floors plus side attics for storage. Full bath with tub. Main floor has updated 3/4 bath with Kohler shower stall. This is a home you can move into, sit down and enjoy!
Contact an agent
Home facts
- Year built:1948
- Listing ID #:1972384
- Added:67 day(s) ago
- Updated:September 24, 2026 at 06:31 AM
Rooms and interior
- Bedrooms:3
- Total bathrooms:2
- Full bathrooms:2
- Rooms Total:7
- Basement Description:Block, Crawl Space, Partial, Partially Finished, Sump Pump
Heating and cooling
- Cooling:Central Air
- Heating:Forced Air, Natural Gas
- Central air:Yes
Structure and exterior
- Year built:1948
- Lot Features:Fenced Yard, Sidewalk
- Architectural Style:Cape Cod
- Construction Materials:Vinyl
- Levels:15 Story
Schools
- High school:Cedar Grove-Belgium
- Middle school:Cedar Grove-Belgium
- Elementary school:Cedar Grove-Belgium
Utilities
- Sewer:Municipal Sewer
Finances and disclosures
- Price:$330,000
- Tax amount:$3,229 (2025)
Features and amenities
- Appliances:Dishwasher, Disposal, Dryer, Microwave, Oven, Range, Refrigerator, Washer
Parking
- Parking description:Paved
- Garage:Yes
- Garage spaces:2
New listings near 149 W Center Ave
 $379,900Pending2 beds 3 baths1,690 sq. ft.
335 N Main STREET, Cedar Grove, WI 53013
MLS# 1981033Listed by: WYNVEEN & ASSOCIATES REALTY $249,900Active4 beds 1 baths1,421 sq. ft.
265 S Main STREET, Cedar Grove, WI 53013
MLS# 1979294Listed by: HOMESTEAD REALTY, INC $509,900Active4 beds 2 baths2,518 sq. ft.
40 W Van Altena AVENUE, Cedar Grove, WI 53013
MLS# 1979033Listed by: WYNVEEN & ASSOCIATES REALTY $185,000Pending2 beds 1 baths724 sq. ft.
433 S 1st STREET, Cedar Grove, WI 53013
MLS# 1977909Listed by: KELLER WILLIAMS REALTY-MILWAUKEE SOUTHWEST $517,400Active3 beds 2 baths1,636 sq. ft.
801 S 5th St, Cedar Grove, WI 53013
MLS# 1976976Listed by: PLEASANT VIEW REALTY, LLC $799,900Active4 beds 3 baths1,976 sq. ft.
W4272 County Road G, Cedar Grove, WI 53013
MLS# 1975284Listed by: THE KRAMER GROUP LLC $649,800Pending4 beds 3 baths2,827 sq. ft.
6605 Silver Shores DRIVE, Cedar Grove, WI 53013
MLS# 1975251Listed by: SHOREWEST REALTORS, INC.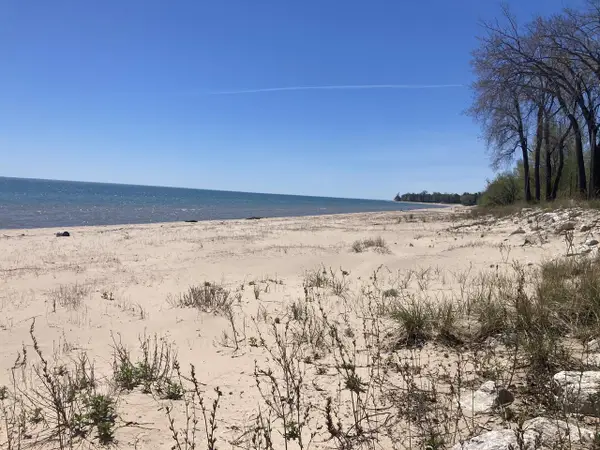 $625,000Pending2 Acres
Lt2 WESTSHORE DRIVE, Cedar Grove, WI 53013
MLS# 1966833Listed by: DROPPERS & SCHARL $94,900Pending1.52 Acres
Lt0 SILVER BEACH N, Cedar Grove, WI 53013
MLS# 1777436Listed by: WYNVEEN & ASSOCIATES REALTY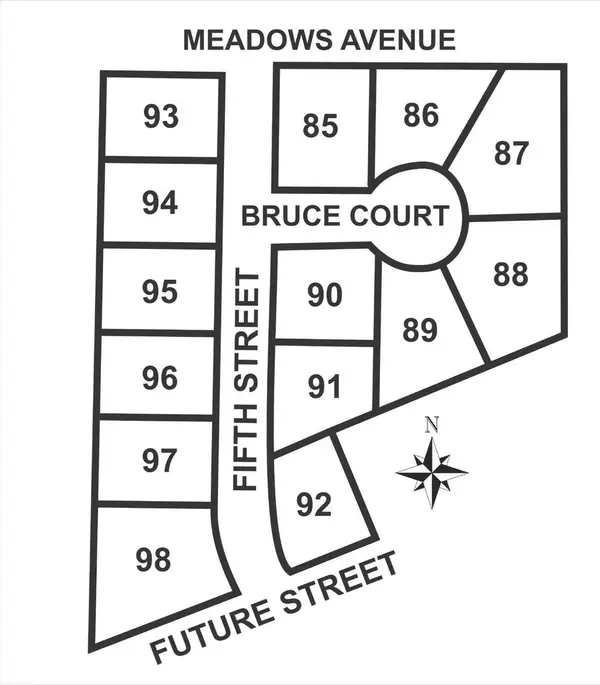 $70,000Active0.38 Acres
Lt89 BRUCE COURT, Cedar Grove, WI 53013
MLS# 1940250Listed by: RE/MAX UNITED - PORT WASHINGTON


Protect your home and budget from life's surprises with an Assurant Home Warranty, backed by a partner that supports you through every step of homeownership. Explore Plans.
© 2026 Better Homes and Gardens Real Estate LLC. An Anywhere Real Estate company. All rights reserved. Better Homes and Gardens® Real Estate is a registered trademark owned by Meredith Operations Corporation, licensed to Better Homes and Gardens Real Estate LLC and used with permission. Better Homes and Gardens Real Estate LLC fully supports the principles of the Fair Housing Act and the Equal Opportunity Act. Listing information is deemed reliable but is not guaranteed accurate.
Each office is independently owned and operated.
Any services or products provided by third parties are not provided by, affiliated with or related to Better Homes and Gardens Real Estate LLC, or its affiliated companies.