
108 High Forest DRIVE, Cedarburg, WI 53012
Local realty services provided by:Better Homes and Gardens Real Estate Star Homes
Listed by: taunya kunz
Office: lannon stone realty llc.
MLS#:1972941
Source:Metro MLS
108 High Forest DRIVE,Cedarburg, WI 53012
$450,000
- 3 Beds
- 2 Baths
- - sq. ft.
- Single family
- Sold
Sorry, we are unable to map this address
Price summary
- Price:$450,000
About this home
Proudly offered by the original owner, this well-maintained Colonial is ready for its next chapter. Situated on a beautiful 1-acre corner lot in the highly sought-after Grafton/Cedarburg area, the home offers a spacious, functional layout with an eat-in kitchen, formal dining room, living room, half bath, and family room featuring a natural fireplace and custom built-in shelving on the first floor. Upstairs you'll find three generously sized bedrooms with walk-in closets and a full bath. The clean unfinished basement offers abundant storage and future finishing potential. You'll love the heated 3 car garage, backyard storage shed, and included home warranty that provides peace of mind. A solid home with great bones and endless opportunity to make it your own.
Contact an agent
Home facts
- Year built:1986
- Listing ID #:1972941
- Added:62 day(s) ago
- Updated:September 24, 2026 at 08:25 AM
Rooms and interior
- Bedrooms:3
- Total bathrooms:2
- Full bathrooms:1
- Dining Description:On Main Level
- Bathrooms Description:Shower Over Tub, Tub Only
- Kitchen Description:Dishwasher, Microwave, On Main Level, Oven, Range, Refrigerator
- Bedroom Description:Master Bedroom On Upper Level, Walk-In Closet(s)
- Basement Description:8'+ Ceiling, Full, Sump Pump
Heating and cooling
- Cooling:Wall/Sleeve Air
- Heating:Electric
Structure and exterior
- Year built:1986
- Architectural Style:Colonial
- Construction Materials:Aluminum, Aluminum/Steel, Vinyl
- Exterior Features:Patio
- Foundation Description:Poured Concrete
- Levels:2 Story
Schools
- High school:Grafton
- Middle school:John Long
Utilities
- Water:Well
- Sewer:Mound System, Private Septic System
Finances and disclosures
- Price:$450,000
- Tax amount:$3,590 (2025)
Features and amenities
- Appliances:Dishwasher, Microwave, Oven, Range, Refrigerator, Washer
- Laundry features:Dryer, Washer
- Amenities:Cable/Satellite Available, High Speed Internet, Pantry, Water Softener
Parking
- Parking description:1 Space, 3 Car Garage, Garage - Attached, Garage - Heated, Garage Opener Included
- Garage spaces:3
New listings near 108 High Forest DRIVE
- New
 $784,500Active4 beds 3 baths2,389 sq. ft.
2010 Grandville Rd, Cedarburg, WI 53012
MLS# 1981702Listed by: COLDWELL BANKER ELITE - New
 $629,900Active4 beds 3 baths2,388 sq. ft.
W65N780 Washington AVENUE, Cedarburg, WI 53012
MLS# 1981559Listed by: COMPASS RE WI-NORTHSHORE  $449,900Pending4 beds 3 baths1,776 sq. ft.
181 Highview DRIVE, Cedarburg, WI 53012
MLS# 1980745Listed by: FORWARD REALTY PARTNERS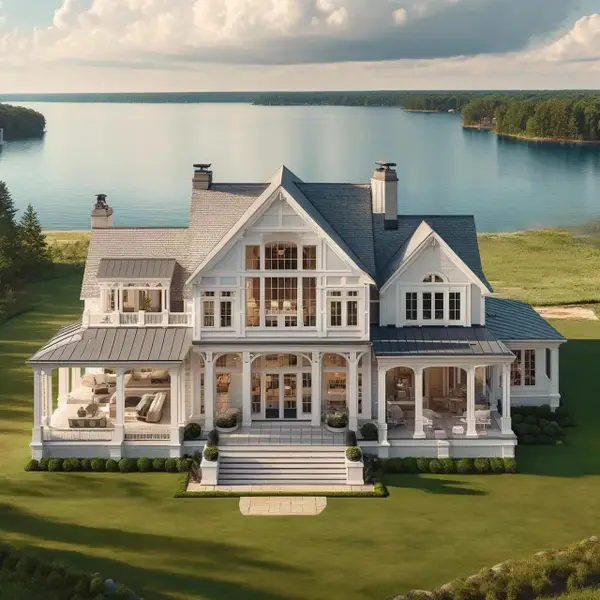 $459,000Active4 beds 2 baths1,760 sq. ft.
W53N849 Castle COURT, Cedarburg, WI 53012
MLS# 1980472Listed by: 3 POINT REALTY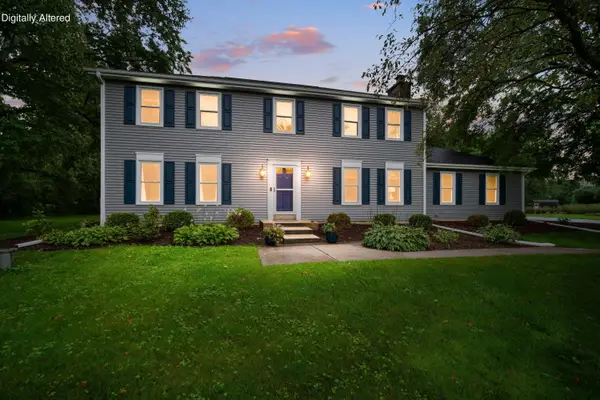 $675,000Active4 beds 3 baths2,612 sq. ft.
1626 Devonshire Dr, Cedarburg, WI 53012
MLS# 1980430Listed by: COLDWELL BANKER REALTY $615,000Pending3 beds 2 baths1,650 sq. ft.
N118W7288 Fairway LANE, Cedarburg, WI 53012
MLS# 1980417Listed by: REALTY EXECUTIVES INTEGRITY CEDARBURG $1,249,900Pending4 beds 5 baths4,628 sq. ft.
W79N367 Prairie View ROAD, Cedarburg, WI 53012
MLS# 1980381Listed by: FORWARD REALTY PARTNERS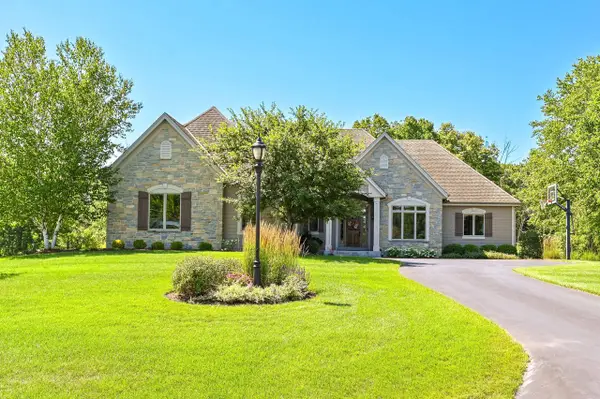 $995,000Pending4 beds 4 baths4,025 sq. ft.
1555 Behrens DRIVE, Cedarburg, WI 53012
MLS# 1980048Listed by: COMPASS RE WI-NORTHSHORE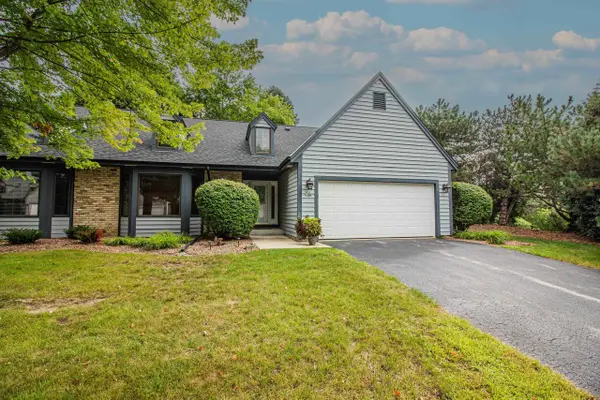 $414,900Pending2 beds 2 baths1,518 sq. ft.
W52N106 Pioneer COURT #B, Cedarburg, WI 53012
MLS# 1980028Listed by: REDEFINED REALTY ADVISORS LLC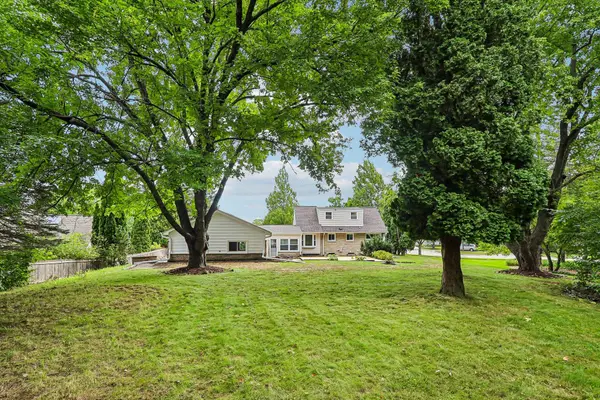 $499,000Active3 beds 3 baths2,548 sq. ft.
W73N917 London Ct, Cedarburg, WI 53012
MLS# 1979614Listed by: CENTURY 21 BENEFIT REALTY


Protect your home and budget from life's surprises with an Assurant Home Warranty, backed by a partner that supports you through every step of homeownership. Explore Plans.
© 2026 Better Homes and Gardens Real Estate LLC. An Anywhere Real Estate company. All rights reserved. Better Homes and Gardens® Real Estate is a registered trademark owned by Meredith Operations Corporation, licensed to Better Homes and Gardens Real Estate LLC and used with permission. Better Homes and Gardens Real Estate LLC fully supports the principles of the Fair Housing Act and the Equal Opportunity Act. Listing information is deemed reliable but is not guaranteed accurate.
Each office is independently owned and operated.
Any services or products provided by third parties are not provided by, affiliated with or related to Better Homes and Gardens Real Estate LLC, or its affiliated companies.