
546 Beechwood DRIVE, Cedarburg, WI 53012
Local realty services provided by:Better Homes and Gardens Real Estate Star Homes
Listed by: emily hollrith
Office: hollrith realty, inc
MLS#:1974939
Source:Metro MLS
546 Beechwood DRIVE,Cedarburg, WI 53012
$740,000
- 3 Beds
- 3 Baths
- - sq. ft.
- Single family
- Sold
Sorry, we are unable to map this address
Price summary
- Price:$740,000
About this home
Step into this stunning, beautifully updated Colonial home. This property perfectly blends modern luxury with everyday functionality, offering an ideal layout for both relaxation & entertaining. 3 bed, 2.5 bath home offers gorgeous hardwood floors throughout main level w/modern recessed lighting & excellent natural lighting! Kitchen is fully updated w/new cabinets, SS appliance package, quarts counters & Dining area features vaulted ceilings w/patio doors overlooking your private backyard! 3 bedrooms are incredibly spacious, all equipped w/their own oversized walk-in closets! Primary Suite is a true retreat! Showcasing elegant tray ceilings, custom walk-in shower & newly updated walk-in closet. Move in w/peace of mind thanks to a brand-new A/C unit, furnace, water softener, sump pump!
Contact an agent
Home facts
- Year built:1992
- Listing ID #:1974939
- Added:49 day(s) ago
- Updated:September 25, 2026 at 08:18 AM
Rooms and interior
- Bedrooms:3
- Total bathrooms:3
- Full bathrooms:2
- Flooring:Wood Floors
- Dining Description:On Main Level
- Bathrooms Description:Ceramic Tile, Master Bedroom Bath, Master Bedroom Bath: Walk-In Shower, Shower Over Tub, Tub Only
- Kitchen Description:Dishwasher, Microwave, On Main Level, Oven, Range, Refrigerator
- Bedroom Description:Master Bedroom On Upper Level, Walk-In Closet(s)
- Basement Description:8'+ Ceiling, Full, Partially Finished, Sump Pump
Heating and cooling
- Cooling:Central Air, Forced Air
- Heating:Forced Air, Natural Gas
Structure and exterior
- Year built:1992
- Lot Features:Wooded
- Architectural Style:Colonial, Contemporary
- Construction Materials:Wood
- Exterior Features:Patio
- Foundation Description:Block
- Levels:2 Story
Schools
- High school:Cedarburg
- Middle school:Webster
Utilities
- Water:Holding Tank, Well
Finances and disclosures
- Price:$740,000
- Tax amount:$6,388 (2025)
Features and amenities
- Appliances:Dishwasher, Microwave, Oven, Range, Refrigerator
- Amenities:Cathedral/Vaulted Ceiling, Skylight(s), Water Softener
Parking
- Parking description:1 Space, 2 Car Garage, Garage - Attached, Garage Opener Included
- Garage spaces:2
New listings near 546 Beechwood DRIVE
- New
 $784,500Active4 beds 3 baths2,389 sq. ft.
2010 Grandville Rd, Cedarburg, WI 53012
MLS# 1981702Listed by: COLDWELL BANKER ELITE - New
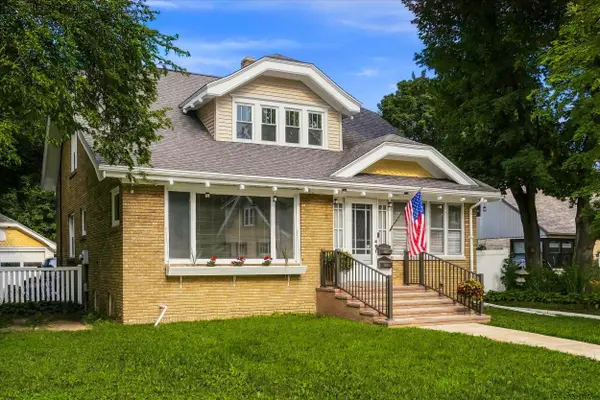 $629,900Active4 beds 3 baths2,388 sq. ft.
W65N780 Washington Ave, Cedarburg, WI 53012
MLS# 1981559Listed by: COMPASS RE WI-NORTHSHORE  $449,900Pending4 beds 3 baths1,776 sq. ft.
181 Highview DRIVE, Cedarburg, WI 53012
MLS# 1980745Listed by: FORWARD REALTY PARTNERS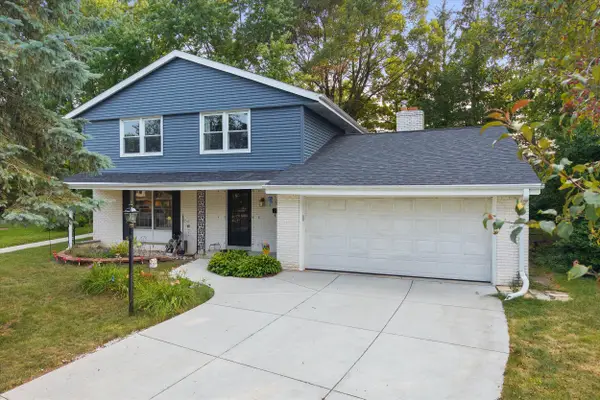 $459,000Active4 beds 2 baths1,760 sq. ft.
W53N849 Castle Ct, Cedarburg, WI 53012
MLS# 1980472Listed by: 3 POINT REALTY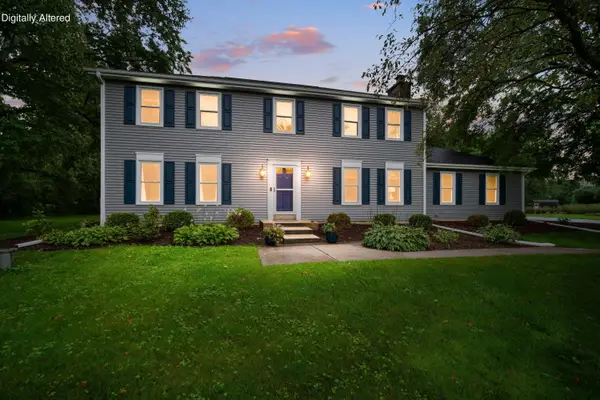 $675,000Active4 beds 3 baths2,612 sq. ft.
1626 Devonshire Dr, Cedarburg, WI 53012
MLS# 1980430Listed by: COLDWELL BANKER REALTY $615,000Pending3 beds 2 baths1,650 sq. ft.
N118W7288 Fairway LANE, Cedarburg, WI 53012
MLS# 1980417Listed by: REALTY EXECUTIVES INTEGRITY CEDARBURG $1,249,900Pending4 beds 5 baths4,628 sq. ft.
W79N367 Prairie View ROAD, Cedarburg, WI 53012
MLS# 1980381Listed by: FORWARD REALTY PARTNERS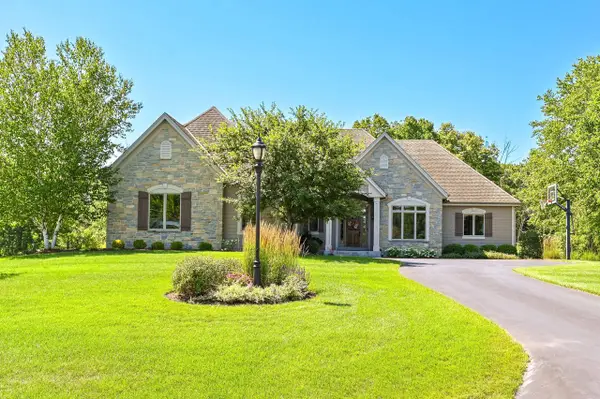 $995,000Pending4 beds 4 baths4,025 sq. ft.
1555 Behrens DRIVE, Cedarburg, WI 53012
MLS# 1980048Listed by: COMPASS RE WI-NORTHSHORE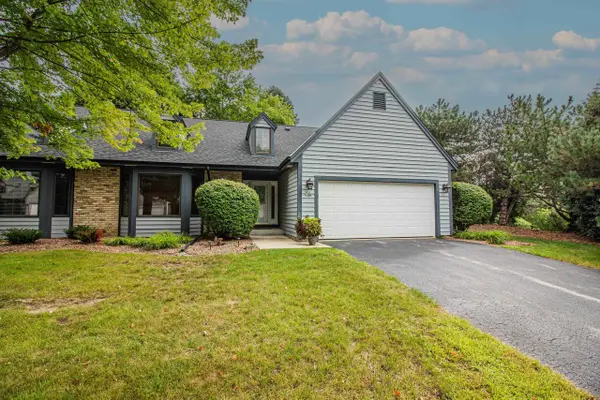 $414,900Pending2 beds 2 baths1,518 sq. ft.
W52N106 Pioneer COURT #B, Cedarburg, WI 53012
MLS# 1980028Listed by: REDEFINED REALTY ADVISORS LLC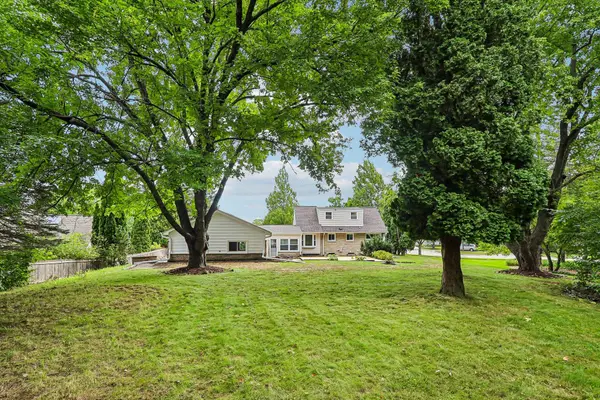 $499,000Active3 beds 3 baths2,548 sq. ft.
W73N917 London Ct, Cedarburg, WI 53012
MLS# 1979614Listed by: CENTURY 21 BENEFIT REALTY


Protect your home and budget from life's surprises with an Assurant Home Warranty, backed by a partner that supports you through every step of homeownership. Explore Plans.
© 2026 Better Homes and Gardens Real Estate LLC. An Anywhere Real Estate company. All rights reserved. Better Homes and Gardens® Real Estate is a registered trademark owned by Meredith Operations Corporation, licensed to Better Homes and Gardens Real Estate LLC and used with permission. Better Homes and Gardens Real Estate LLC fully supports the principles of the Fair Housing Act and the Equal Opportunity Act. Listing information is deemed reliable but is not guaranteed accurate.
Each office is independently owned and operated.
Any services or products provided by third parties are not provided by, affiliated with or related to Better Homes and Gardens Real Estate LLC, or its affiliated companies.