
617 DONNA STREET, Chilton, WI 53014
Local realty services provided by:Better Homes and Gardens Real Estate Star Homes
Listed by: keith krepline
Office: coldwell banker real estate group
MLS#:50332821
Source:Metro MLS
617 DONNA STREET,Chilton, WI 53014
$349,900
- 4 Beds
- 2 Baths
- 1,710 sq. ft.
- Single family
- Active
Price summary
- Price:$349,900
- Price per sq. ft.:$204.62
About this home
*SHOWINGS START 9.25.26*...VERY SPACIOUS QUAD-LEVEL home you won't see from the street! 4 super-sized bedrooms. Vaulted ceiling w/skylights & tall windows in living room w/corner electric FP. More vaulted in dining w/patio door out to large patio (done in '20) & beautiful backyard. Encircling counter & cabinet space in kitchen w/breakfast bar & all appliances included. Double sinks in upper bathroom. Some 6 panel doors. LL full bath w/laundry. 4th level has a very spacious family room...THE SPACE is endless! Quick access to highways & shopping. LONG LIST of updates, roof/gutters/gutters toppers '21; siding/windows/doors/patio door/skylights '19; Radon system '23 & much more. Well maintained. Home is PRE-CERTIFIED with home inspection. Min 48 hr binding, no bind on weekends/holidays.
Contact an agent
Home facts
- Year built:1997
- Listing ID #:50332821
- Added:6 day(s) ago
- Updated:September 23, 2026 at 04:47 PM
Rooms and interior
- Bedrooms:4
- Total bathrooms:2
- Full bathrooms:2
- Kitchen Description:On Main Level, Range/Oven, Refrigerator
- Bedroom Description:Master Bedroom On Upper Level
- Basement Description:Finished, Full, Radon Mitigation System, Sump Pump
- Living area:1,710 sq. ft.
Heating and cooling
- Cooling:Central Air, Forced Air
- Heating:Forced Air, Natural Gas
Structure and exterior
- Year built:1997
- Building area:1,710 sq. ft.
- Lot area:0.3 Acres
- Architectural Style:Raised Ranch
- Construction Materials:Vinyl
- Exterior Features:Patio
- Foundation Description:Poured Concrete
- Levels:4 or More Levels
Utilities
- Water:Municipal Water
- Sewer:Municipal Sewer
Finances and disclosures
- Price:$349,900
- Price per sq. ft.:$204.62
- Tax amount:$4,099
Features and amenities
- Appliances:Refrigerator, Washer
- Laundry features:Dryer, Washer
- Amenities:Skylight(s)
Parking
- Parking description:2 Car Garage, Garage - Attached, Garage Opener Included
- Garage spaces:2
New listings near 617 DONNA STREET
- New
 $315,000Active4 beds 2 baths1,800 sq. ft.
517 DONNA STREET, Chilton, WI 53014
MLS# 50332889Listed by: BECKMAN PROPERTIES  $270,000Pending5 beds 2 baths1,912 sq. ft.
124 S Columbia STREET, Chilton, WI 53014
MLS# 1980463Listed by: REAL BROKER MILWAUKEE $319,900Pending3 beds 2 baths1,343 sq. ft.
1103 BONETTE LANE, Chilton, WI 53014
MLS# 50332548Listed by: SHOREWEST, REALTORS $575,000Active3 beds 2 baths1,288 sq. ft.
N3155 ECKER LAKELAND DRIVE, Chilton, WI 53014
MLS# 50332122Listed by: EXPERT REAL ESTATE PARTNERS, LLC $899,000Pending5 beds 4 baths3,286 sq. ft.
N4067 TWILIGHT BEACH ROAD, Chilton, WI 53014
MLS# 50331530Listed by: BILL PAUL REAL ESTATE GROUP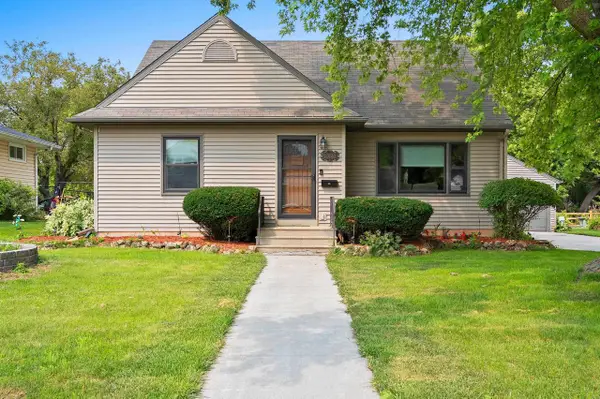 $274,900Pending4 beds 1 baths2,083 sq. ft.
312 SARATOGA STREET, Chilton, WI 53014
MLS# 50331003Listed by: VENTURE REAL ESTATE CO $385,000Pending5 beds 2 baths2,521 sq. ft.
N5207 LEMKE ROAD, Chilton, WI 53014
MLS# 50330829Listed by: COLDWELL BANKER REAL ESTATE GROUP $649,900Active3 beds 2 baths1,712 sq. ft.
N3200 MINAHAN ROAD, Chilton, WI 53014
MLS# 50330615Listed by: ACRE REALTY, LTD.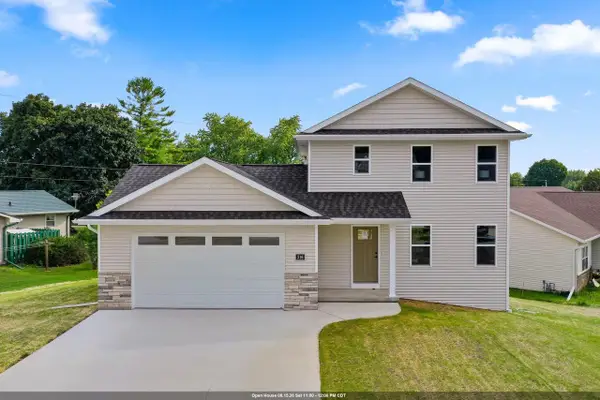 $298,800Active3 beds 2 baths1,178 sq. ft.
216 EVERGREEN LANE, Chilton, WI 53014
MLS# 50330633Listed by: SCORE REALTY GROUP, LLC


Protect your home and budget from life's surprises with an Assurant Home Warranty, backed by a partner that supports you through every step of homeownership. Explore Plans.
© 2026 Better Homes and Gardens Real Estate LLC. An Anywhere Real Estate company. All rights reserved. Better Homes and Gardens® Real Estate is a registered trademark owned by Meredith Operations Corporation, licensed to Better Homes and Gardens Real Estate LLC and used with permission. Better Homes and Gardens Real Estate LLC fully supports the principles of the Fair Housing Act and the Equal Opportunity Act. Listing information is deemed reliable but is not guaranteed accurate.
Each office is independently owned and operated.
Any services or products provided by third parties are not provided by, affiliated with or related to Better Homes and Gardens Real Estate LLC, or its affiliated companies.