
1103 Weather Ridge Road, Chippewa Falls, WI 54729
Local realty services provided by:Better Homes and Gardens Real Estate Special Properties
Listed by: jim shaw
Office: keller williams realty diversified
MLS#:1605102
Source:Metro MLS
1103 Weather Ridge Road,Chippewa Falls, WI 54729
$320,000
- 2 Beds
- 2 Baths
- 2,512 sq. ft.
- Condominium
- Active
Price summary
- Price:$320,000
- Price per sq. ft.:$127.39
- Monthly HOA dues:$235
About this home
Rare opportunity to own one of only four units like this in this association. Experience the harmony of nature and convenience with this 2 BR +, 2 BA, oversized 2-car garage condo in beautiful Chippewa Falls! Just a short walk to the river and walking paths, this move-in ready, one-story home backs up to association-owned land that boasts deer, turkeys, and songbirds galore! Enjoy an open-concept floor plan with a great room with gorgeous gas fireplace and entertainment center with built-in shelving; fabulous 4-season room with walk out to a sizeable deck; spacious eat-in kitchen with numerous pull-out cabinet drawers, corner cabinets with handy turntables, under cabinet lighting, decorative shelving, tile backsplash and a huge pantry; owner's suite with huge walk-in closet and updated bathroom; a main-floor laundry has additional sizeable storage capacity. 4 solar tubes enhance natural lighting and convenience. Expansive lower level family room features a gas fireplace and walks out to a private, covered patio. 2nd br, full bath, office, bonus room AND bonus storage room complete the lower level. A/C new in 2023; radon mitigation installed; oversized (22x26) 2-car garage with internal storage room (7x10) and organizers! Association handles lawn maintenance and snow removal. This home also includes a 1-year home warranty for peace of mind! This home is a rare gem, combining peace, beauty and practicality all in one package....
Contact an agent
Home facts
- Year built:1999
- Listing ID #:1605102
- Added:6 day(s) ago
- Updated:September 24, 2026 at 04:25 PM
Rooms and interior
- Bedrooms:2
- Total bathrooms:2
- Full bathrooms:2
- Kitchen Description:Dishwasher, Disposal, Microwave, On Main Level, Range/Oven, Refrigerator
- Bedroom Description:Master Bedroom On Main Level
- Basement Description:Finished, Full, Walk Out/Outer Door
- Living area:2,512 sq. ft.
Heating and cooling
- Cooling:Central Air, Forced Air
- Heating:Forced Air, Natural Gas
Structure and exterior
- Year built:1999
- Building area:2,512 sq. ft.
- Construction Materials:Vinyl
- Exterior Features:4-Season Room, Irrigation system, Patio, Porch
- Foundation Description:Poured Concrete
- Levels:1 Story
Utilities
- Water:Municipal Water
- Sewer:Municipal Sewer
Finances and disclosures
- Price:$320,000
- Price per sq. ft.:$127.39
- Tax amount:$3,827 (2025)
Features and amenities
- Appliances:Dishwasher, Disposal, Microwave, Refrigerator, Washer
- Laundry features:Dryer, Washer
- Amenities:Ceiling Fan(s), Circuit Breakers, High Speed Internet, _fea_some Window Coverings
Parking
- Parking description:2 Car Garage, Garage - Attached, Garage Opener Included
- Garage spaces:2
New listings near 1103 Weather Ridge Road
 $624,900Active3 beds 2 baths1,642 sq. ft.
14031 State Highway 178, Chippewa Falls, WI 54729
MLS# 1605128Listed by: NORTHLAND GROUP REAL ESTATE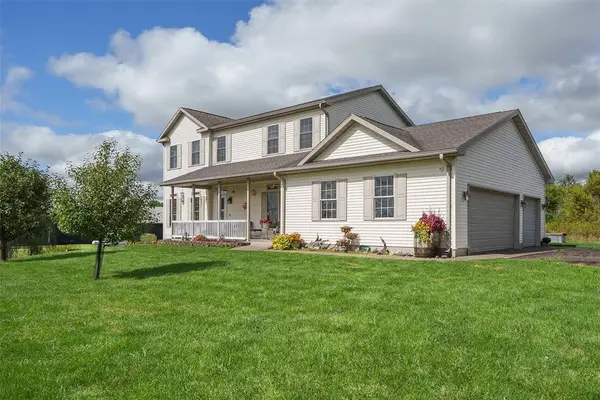 $595,000Active3 beds 4 baths2,951 sq. ft.
5912 84th Avenue, Chippewa Falls, WI 54729
MLS# 1605269Listed by: HOMETOWN REALTY GROUP $479,900Active3 beds 2 baths1,480 sq. ft.
4325 146th Street, Chippewa Falls, WI 54729
MLS# 1605291Listed by: DENNIS LYBERG HOMES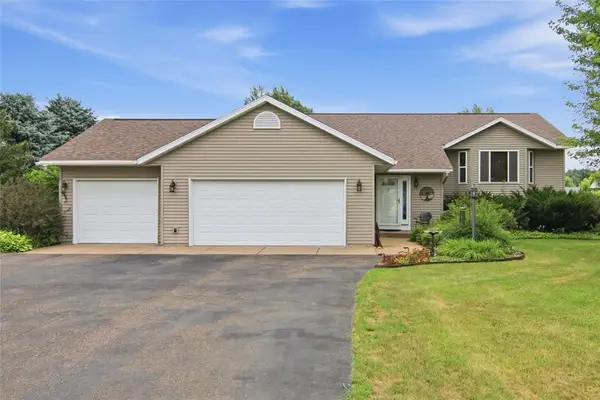 $423,000Active4 beds 2 baths2,636 sq. ft.
4853 146th Street, Chippewa Falls, WI 54729
MLS# 1604044Listed by: RIVERBEND REALTY GROUP, LLC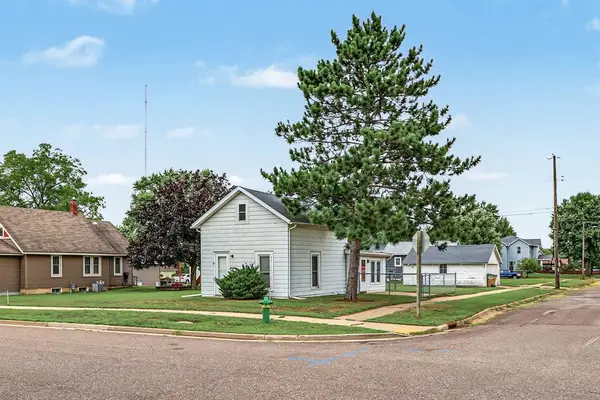 $179,900Active1 beds 1 baths830 sq. ft.
1134 Water St, Chippewa Falls, WI 54729
MLS# 1604958Listed by: EAU CLAIRE REALTY LLC $99,000Active1.5 Acres
Lot 38 34th Avenue, Chippewa Falls, WI 54729
MLS# 1605210Listed by: PROPERTY EXECUTIVES REALTY $184,900Active-- beds -- baths1,934 sq. ft.
24 W Birch Street #1&2, Chippewa Falls, WI 54729
MLS# 1604402Listed by: C21 AFFILIATED $649,000Active4 beds 4 baths3,091 sq. ft.
10881 34th Avenue, Chippewa Falls, WI 54729
MLS# 1605096Listed by: INVESTMENT REAL ESTATE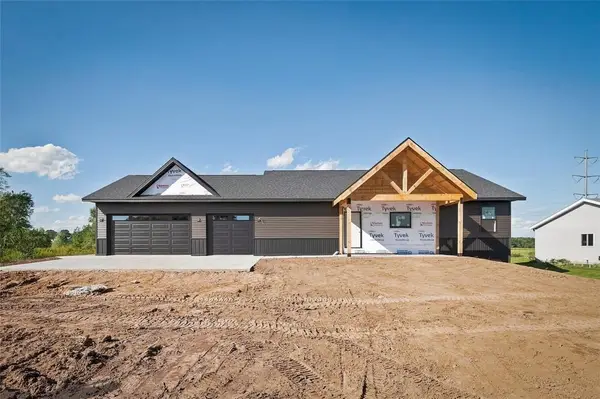 $470,000Active3 beds 2 baths1,611 sq. ft.
16172 54th Ave, Chippewa Falls, WI 54729
MLS# 1604695Listed by: EXP REALTY LLC


Protect your home and budget from life's surprises with an Assurant Home Warranty, backed by a partner that supports you through every step of homeownership. Explore Plans.
© 2026 Better Homes and Gardens Real Estate LLC. An Anywhere Real Estate company. All rights reserved. Better Homes and Gardens® Real Estate is a registered trademark owned by Meredith Operations Corporation, licensed to Better Homes and Gardens Real Estate LLC and used with permission. Better Homes and Gardens Real Estate LLC fully supports the principles of the Fair Housing Act and the Equal Opportunity Act. Listing information is deemed reliable but is not guaranteed accurate.
Each office is independently owned and operated.
Any services or products provided by third parties are not provided by, affiliated with or related to Better Homes and Gardens Real Estate LLC, or its affiliated companies.