
4266 113th Street, Chippewa Falls, WI 54729
Local realty services provided by:Better Homes and Gardens Real Estate Special Properties
Listed by: wanda johnson
Office: cb brenizer/eau claire
MLS#:1606370
Source:Metro MLS
4266 113th Street,Chippewa Falls, WI 54729
$299,900
- 2 Beds
- 2 Baths
- 1,716 sq. ft.
- Single family
- Active
Price summary
- Price:$299,900
- Price per sq. ft.:$174.77
About this home
Property will be offered at auction with Andrews Auction Service, Lic#272, on November 24th at 12:00PM. As per auction contract, 6% Auction Premium shall be added to final bid and becomes part of total purchase price. Will be sold in As-Is condition with no contingencies. If financing is needed, please provide letter of bank approval. $5000 non-refundable earnest money due on day of auction. For the first time since it was built in 1977/1978, this one-owner home is hitting the market! Nestled in a highly desirable and established neighborhood, this home is situated on a .46 acre lot. Features 2 bedrooms and full bath on main floor, spacious living room, updated kitchen countertops and dining area with patio door that leads to deck. Walk-out lower level features recreational room with bar area, family room with wood-burning fireplace, laundry area, full bath and additional room with built-in hot tub. Possibility for 3rd bedroom in lower level. Attached 2 car garage with heated workshop. Located in the Village of Lake Hallie with easy access to Hwy 29,12 and 53!...
Contact an agent
Home facts
- Year built:1977
- Listing ID #:1606370
- Added:1 day(s) ago
- Updated:October 30, 2026 at 06:51 PM
Rooms and interior
- Bedrooms:2
- Total bathrooms:2
- Full bathrooms:2
- Kitchen Description:On Main Level, Range hood
- Bedroom Description:Master Bedroom On Main Level
- Basement Description:Full, Partially Finished
- Living area:1,716 sq. ft.
Heating and cooling
- Cooling:Central Air, Forced Air
- Heating:Forced Air, Natural Gas
Structure and exterior
- Year built:1977
- Building area:1,716 sq. ft.
- Lot area:0.46 Acres
- Construction Materials:Vinyl
- Exterior Features:Deck
- Foundation Description:Poured Concrete
- Levels:Bi-Level
Utilities
- Water:Well
- Sewer:Private Septic System
Finances and disclosures
- Price:$299,900
- Price per sq. ft.:$174.77
- Tax amount:$2,938 (2025)
Features and amenities
- Amenities:Central Vacuum, Circuit Breakers, High Speed Internet, _fea_some Window Coverings
Parking
- Parking description:2 Car Garage, Garage - Attached, Garage Opener Included
- Garage spaces:2
New listings near 4266 113th Street
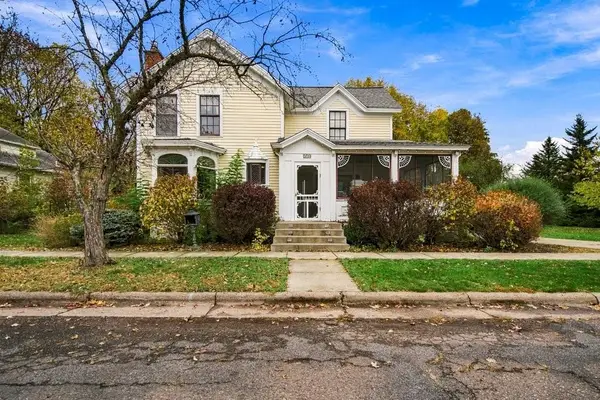 $380,000Active3 beds 2 baths2,536 sq. ft.
214 W Spruce Street, Chippewa Falls, WI 54729
MLS# 1606311Listed by: WOODS & WATER REALTY INC/REGIONAL OFFICE $450,000Active2 beds 2 baths2,096 sq. ft.
3359 County Highway K, Chippewa Falls, WI 54729
MLS# 1606354Listed by: PROPERTY EXECUTIVES REALTY- New
 $675,000Active4 beds 2 baths3,080 sq. ft.
12990 125th Street, Chippewa Falls, WI 54729
MLS# 7166594Listed by: WOODS & WATER REALTY INC. 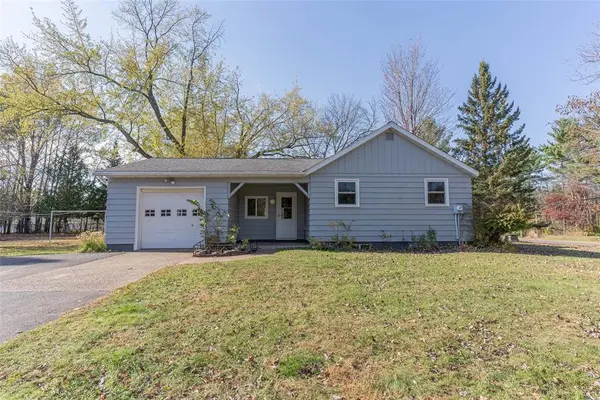 $299,000Active3 beds 1 baths1,280 sq. ft.
16149 County Highway J, Chippewa Falls, WI 54729
MLS# 1606223Listed by: CB BRENIZER/CHIPPEWA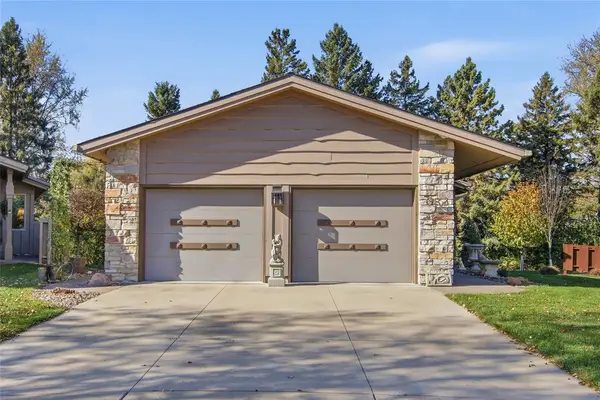 $450,000Active3 beds 3 baths3,615 sq. ft.
682 Cedarwood Court, Chippewa Falls, WI 54729
MLS# 1606270Listed by: WOODS & WATER REALTY INC/REGIONAL OFFICE- New
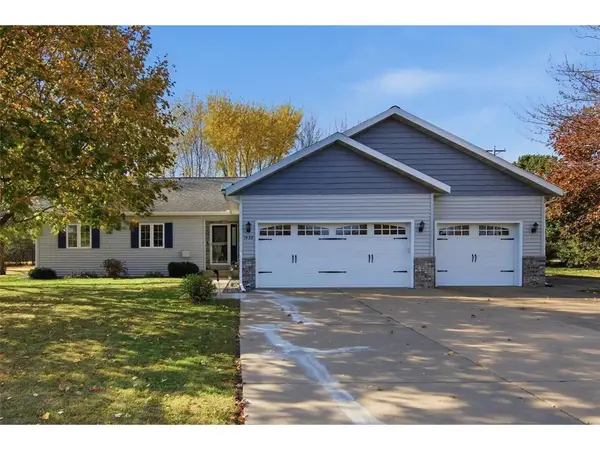 $419,900Active3 beds 3 baths2,638 sq. ft.
1432 Perry Street, Chippewa Falls, WI 54729
MLS# 7166384Listed by: WOODS & WATER REALTY INC. 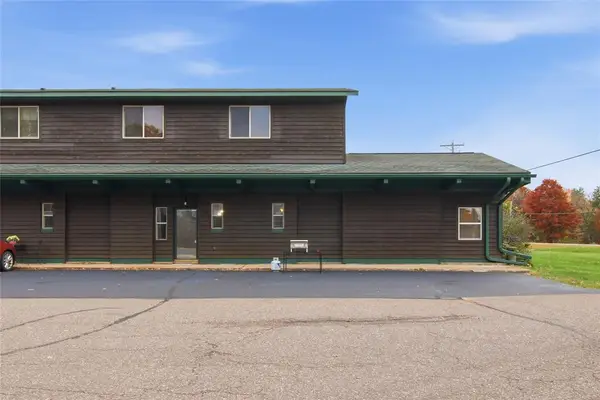 $239,900Active3 beds 3 baths1,606 sq. ft.
5732 183rd Street #8, Chippewa Falls, WI 54729
MLS# 1606252Listed by: ALIGN REAL ESTATE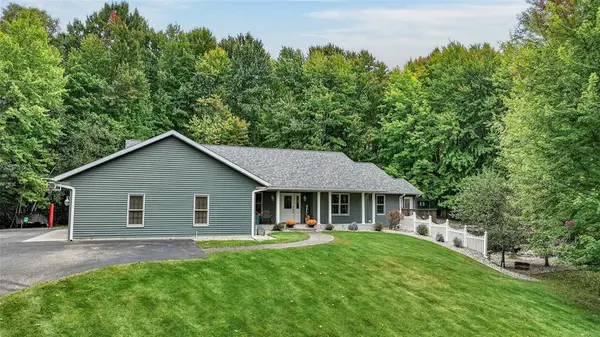 $659,900Active4 beds 4 baths3,716 sq. ft.
13045 76th Avenue, Chippewa Falls, WI 54729
MLS# 1606287Listed by: ELITE REALTY GROUP, LLC $229,900Active2 beds 2 baths1,630 sq. ft.
501 Goldsmith Street, Chippewa Falls, WI 54729
MLS# 1606063Listed by: WEEGMAN REAL ESTATE LLC


Protect your home and budget from life's surprises with an Assurant Home Warranty, backed by a partner that supports you through every step of homeownership. Explore Plans.
© 2026 Better Homes and Gardens Real Estate LLC. An Anywhere Real Estate company. All rights reserved. Better Homes and Gardens® Real Estate is a registered trademark owned by Meredith Operations Corporation, licensed to Better Homes and Gardens Real Estate LLC and used with permission. Better Homes and Gardens Real Estate LLC fully supports the principles of the Fair Housing Act and the Equal Opportunity Act. Listing information is deemed reliable but is not guaranteed accurate.
Each office is independently owned and operated.
Any services or products provided by third parties are not provided by, affiliated with or related to Better Homes and Gardens Real Estate LLC, or its affiliated companies.