
11845 42ND AVENUE, Chippewa Falls, WI 54729
Local realty services provided by:Better Homes and Gardens Real Estate Star Homes
Listed by: richard kaiser
Office: coldwell banker brenizer
MLS#:22605522
Source:WIREX
11845 42ND AVENUE,Chippewa Falls, WI 54729
$374,900
- 4 Beds
- 2 Baths
- 2,032 sq. ft.
- Single family
- Active
Price summary
- Price:$374,900
- Price per sq. ft.:$184.5
About this home
Tastefully updated, spacious bi-level featuring an open-concept main level from living room to dining room, centrally located near Hwys 124, 53, and 29. Main level also features 2 comfortably sized bedrooms, a full bathroom and deck access overlooking a large fenced-in backyard. The lower level holds two more bedrooms, an additional bath, a large family room and play area. Lots of space. Large lot is over .5 acre. Be sure to check out the interactive virtual tour. Updates include: New roof, Front door, Main level interior doors, Stair tread and risers, Main level flooring, countertops, refinished cabinets, refrigerator, HW heater, Air conditioning, deck railing, stairs, and surface boards, patio and fire pit, vanity top and sink, kitchen sink and faucets, landscaping.
Contact an agent
Home facts
- Year built:2009
- Listing ID #:22605522
- Added:5 day(s) ago
- Updated:November 11, 2026 at 05:54 PM
Rooms and interior
- Bedrooms:4
- Total bathrooms:2
- Full bathrooms:2
- Flooring:Carpet
- Dining Description:On Upper Level
- Kitchen Description:Dishwasher, Microwave, On Upper Level, Range/Oven, Refrigerator
- Bedroom Description:Master Bedroom On Upper Level
- Basement Description:Finished, Full
- Living area:2,032 sq. ft.
Heating and cooling
- Cooling:Central Air, Forced Air
- Heating:Forced Air, Natural Gas
Structure and exterior
- Roof:Shingle
- Year built:2009
- Building area:2,032 sq. ft.
- Lot area:0.55 Acres
- Architectural Style:Raised Ranch
- Construction Materials:Vinyl
- Exterior Features:Deck, Fenced Yard
- Foundation Description:Poured Concrete
- Levels:Bi-Level
Utilities
- Water:Municipal Water
- Sewer:Private Septic System
Finances and disclosures
- Price:$374,900
- Price per sq. ft.:$184.5
- Tax amount:$3,058 (2025)
Features and amenities
- Appliances:Dishwasher, Microwave, Refrigerator, Washer
- Laundry features:Dryer, Washer
- Amenities:Ceiling Fan(s), High Speed Internet, Smoke Detector(s)
Parking
- Parking description:2 Car Garage, Garage - Attached, Garage Opener Included
- Garage spaces:2
New listings near 11845 42ND AVENUE
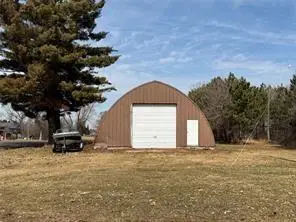 $179,900Active2.41 Acres
15085 State Highway 124, Chippewa Falls, WI 54729
MLS# 1606593Listed by: SUGAR KEY REALTY LLC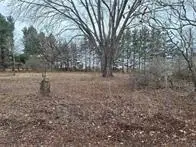 $90,000Active0.65 Acres
0 164th Street, Chippewa Falls, WI 54729
MLS# 1606575Listed by: REALTY ONE GROUP LIMITLESS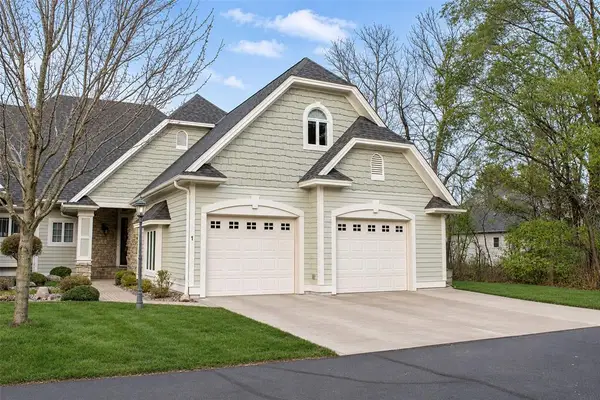 $1,498,750Active3 beds 4 baths4,929 sq. ft.
9990 161st Street #1, Chippewa Falls, WI 54729
MLS# 1606598Listed by: WOODS & WATER REALTY INC/REGIONAL OFFICE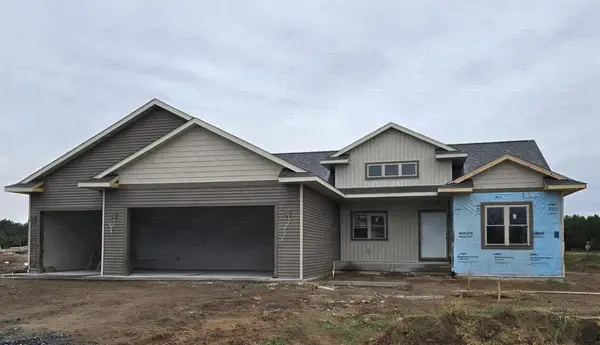 $529,999Active3 beds 2 baths1,728 sq. ft.
3668 113th Street, Chippewa Falls, WI 54729
MLS# 1605797Listed by: PROPERTY EXECUTIVES REALTY- New
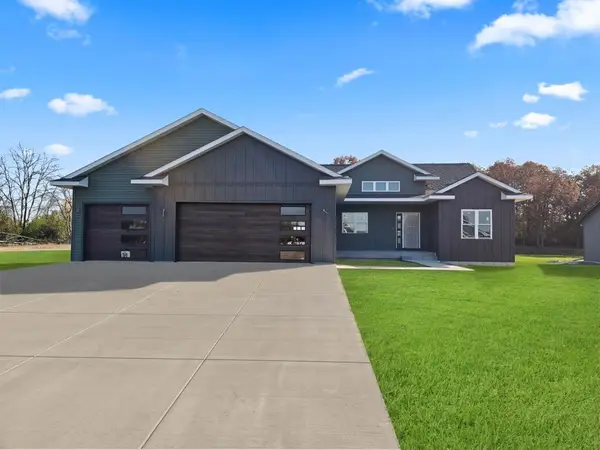 $549,999Active3 beds 3 baths1,878 sq. ft.
3665 114th Street, Chippewa Falls, WI 54729
MLS# 1606394Listed by: PROPERTY EXECUTIVES REALTY 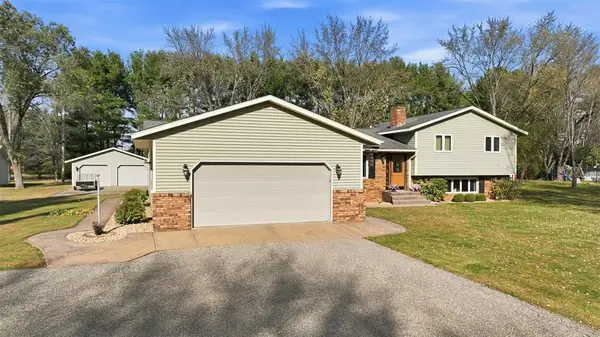 $424,900Active4 beds 3 baths3,124 sq. ft.
13792 93rd Avenue, Chippewa Falls, WI 54729
MLS# 1606404Listed by: KELLER WILLIAMS REALTY DIVERSIFIED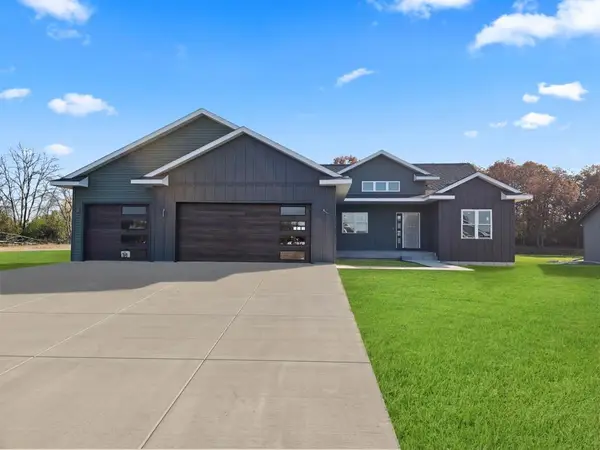 $624,999Active4 beds 4 baths3,572 sq. ft.
3665 114th Street, Chippewa Falls, WI 54729
MLS# 1606531Listed by: PROPERTY EXECUTIVES REALTY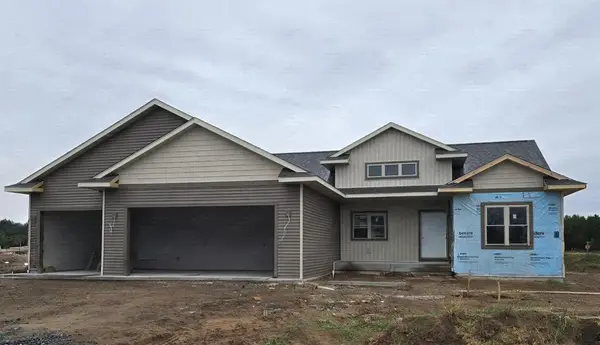 $604,999Active4 beds 3 baths3,272 sq. ft.
3668 113th Street, Chippewa Falls, WI 54729
MLS# 1606530Listed by: PROPERTY EXECUTIVES REALTY- New
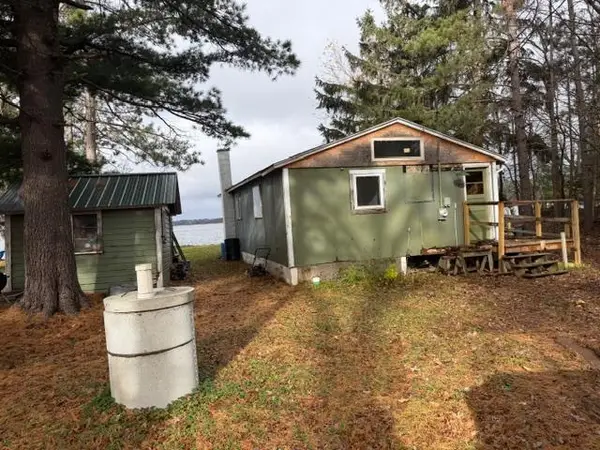 $429,000Active1 beds 1 baths560 sq. ft.
8216 183RD STREET, Chippewa Falls, WI 54729
MLS# 22605532Listed by: CENTURY 21 GOLD KEY


Protect your home and budget from life's surprises with an Assurant Home Warranty, backed by a partner that supports you through every step of homeownership. Explore Plans.
© 2026 Better Homes and Gardens Real Estate LLC. An Anywhere Real Estate company. All rights reserved. Better Homes and Gardens® Real Estate is a registered trademark owned by Meredith Operations Corporation, licensed to Better Homes and Gardens Real Estate LLC and used with permission. Better Homes and Gardens Real Estate LLC fully supports the principles of the Fair Housing Act and the Equal Opportunity Act. Listing information is deemed reliable but is not guaranteed accurate.
Each office is independently owned and operated.
Any services or products provided by third parties are not provided by, affiliated with or related to Better Homes and Gardens Real Estate LLC, or its affiliated companies.