
13669 42nd Avenue, Chippewa Falls, WI 54729
Local realty services provided by:Better Homes and Gardens Real Estate Star Homes
Listed by: adrian ong
Office: donnellan real estate
MLS#:1605025
Source:Metro MLS
13669 42nd Avenue,Chippewa Falls, WI 54729
$324,900
- 4 Beds
- 2 Baths
- 2,115 sq. ft.
- Single family
- Active
Price summary
- Price:$324,900
- Price per sq. ft.:$153.62
About this home
Welcome to this pre-inspected C&M Construction twinhome, ideally situated at the end of a quiet cul-de-sac in the Village of Lake Hallie. Meticulously maintained and immaculate, this single-story home offers 4 bedrooms, 2 bathrooms, and 2,115 finished square feet. The open-concept main level features vaulted ceilings, generous living spaces, main-floor laundry, and generously sized bedrooms. A lookout lower level provides abundant natural light and additional finished space for guests, recreation, or a home office. Updates include a new stainless steel appliance package with washer and dryer in 2021, a new concrete patio and updated landscaping in 2024, and a brand-new roof in August 2025. Enjoy an attached 2-car garage and an approximately half-acre private yard adjoining an open field, providing peaceful country-like views while remaining close to everyday amenities. Beautifully maintained, move-in ready, and tucked into a private setting, this exceptional Lake Hallie twinhome is a must-see!...
Contact an agent
Home facts
- Year built:2008
- Listing ID #:1605025
- Added:3 day(s) ago
- Updated:September 15, 2026 at 03:38 PM
Rooms and interior
- Bedrooms:4
- Total bathrooms:2
- Full bathrooms:2
- Kitchen Description:Dishwasher, Microwave, On Main Level, Range/Oven, Refrigerator
- Bedroom Description:Master Bedroom On Main Level
- Basement Description:Full, Partially Finished
- Living area:2,115 sq. ft.
Heating and cooling
- Cooling:Central Air, Forced Air
- Heating:Forced Air, Natural Gas
Structure and exterior
- Year built:2008
- Building area:2,115 sq. ft.
- Lot area:0.04 Acres
- Architectural Style:TwinHomes
- Construction Materials:Brick, Vinyl
- Exterior Features:Deck
- Foundation Description:Poured Concrete
Utilities
- Water:Municipal Water
- Sewer:Mound System, Private Septic System
Finances and disclosures
- Price:$324,900
- Price per sq. ft.:$153.62
- Tax amount:$2,596 (2025)
Features and amenities
- Appliances:Dishwasher, Microwave, Refrigerator, Washer
- Laundry features:Dryer, Washer
- Amenities:Ceiling Fan(s), Circuit Breakers
Parking
- Parking description:2 Car Garage, Garage - Attached, Garage Opener Included
- Garage spaces:2
New listings near 13669 42nd Avenue
 $349,900Active3 beds 3 baths2,090 sq. ft.
1881 Willow Creek Parkway, Chippewa Falls, WI 54729
MLS# 1603407Listed by: ALIGN REAL ESTATE $184,900Active-- beds -- baths1,934 sq. ft.
24 W Birch Street #1&2, Chippewa Falls, WI 54729
MLS# 1604402Listed by: C21 AFFILIATED- New
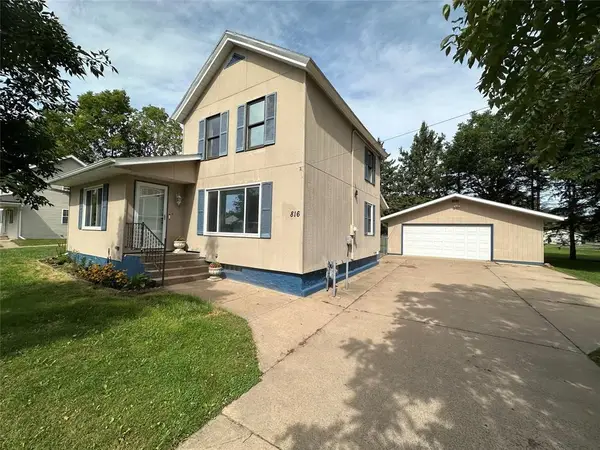 $259,000Active3 beds 1 baths1,440 sq. ft.
816 W Elm Street, Chippewa Falls, WI 54729
MLS# 1605056Listed by: CB BRENIZER/EAU CLAIRE  $649,000Active4 beds 4 baths3,091 sq. ft.
10881 34th Avenue, Chippewa Falls, WI 54729
MLS# 1605096Listed by: INVESTMENT REAL ESTATE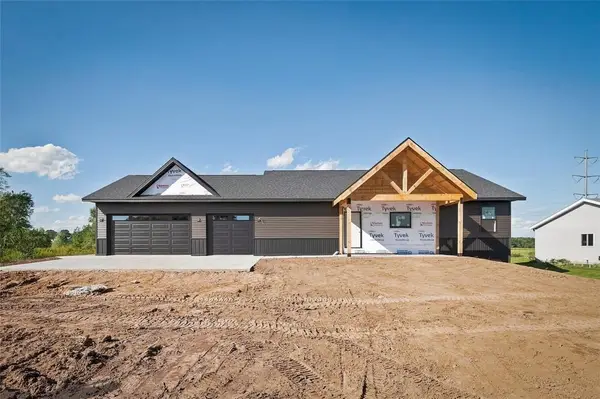 $470,000Active3 beds 2 baths1,611 sq. ft.
16172 54th Ave, Chippewa Falls, WI 54729
MLS# 1604695Listed by: EXP REALTY LLC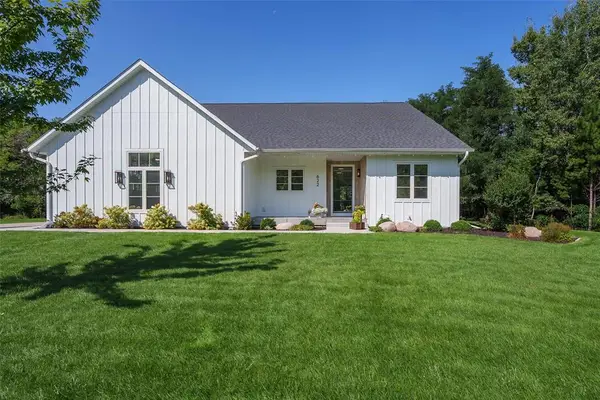 $849,900Active4 beds 3 baths3,041 sq. ft.
622 Stelter Lane, Chippewa Falls, WI 54729
MLS# 1604836Listed by: HOMETOWN REALTY GROUP- New
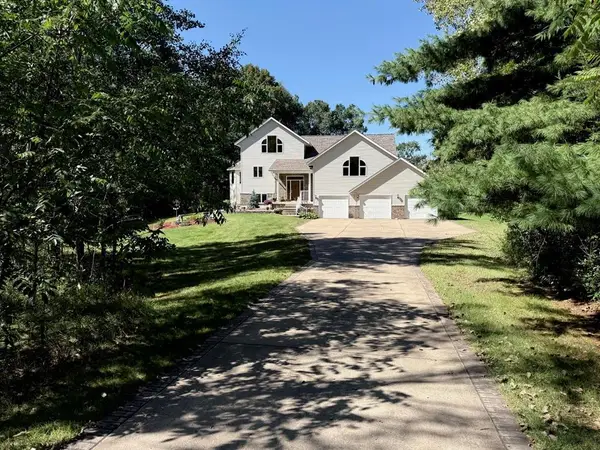 $899,750Active4 beds 3 baths3,685 sq. ft.
3108 109th Street, Chippewa Falls, WI 54729
MLS# 1604925Listed by: WOODS & WATER REALTY INC/REGIONAL OFFICE 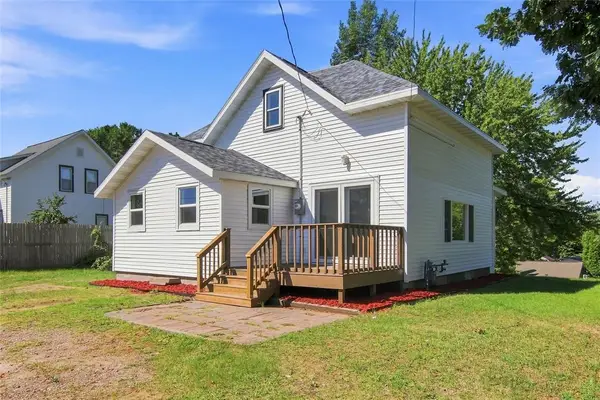 $189,900Pending3 beds 1 baths1,208 sq. ft.
31 W Walnut Street, Chippewa Falls, WI 54729
MLS# 1605060Listed by: JULIE BROWN REAL ESTATE GROUP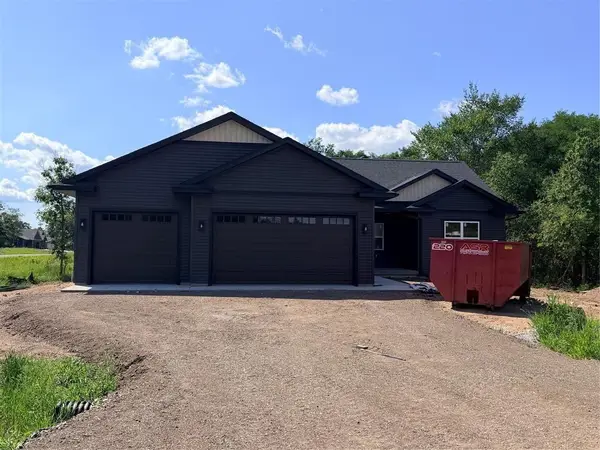 $560,000Active4 beds 3 baths2,698 sq. ft.
3476 112th, Chippewa Falls, WI 54729
MLS# 1604963Listed by: JULIE BROWN REAL ESTATE GROUP


Protect your home and budget from life's surprises with an Assurant Home Warranty, backed by a partner that supports you through every step of homeownership. Explore Plans.
© 2026 Better Homes and Gardens Real Estate LLC. An Anywhere Real Estate company. All rights reserved. Better Homes and Gardens® Real Estate is a registered trademark owned by Meredith Operations Corporation, licensed to Better Homes and Gardens Real Estate LLC and used with permission. Better Homes and Gardens Real Estate LLC fully supports the principles of the Fair Housing Act and the Equal Opportunity Act. Listing information is deemed reliable but is not guaranteed accurate.
Each office is independently owned and operated.
Any services or products provided by third parties are not provided by, affiliated with or related to Better Homes and Gardens Real Estate LLC, or its affiliated companies.