
1401 Dover Street, Chippewa Falls, WI 54729
Local realty services provided by:Better Homes and Gardens Real Estate Advantage One
1401 Dover Street,Chippewa Falls, WI 54729
$380,000
- 4 Beds
- 2 Baths
- 2,462 sq. ft.
- Single family
- Active
Upcoming open houses
- Sat, Aug 2910:00 am - 11:30 am
Listed by: mary jo bowe
Office: edina realty, inc.
MLS#:7133332
Source:NSMLS
Price summary
- Price:$380,000
- Price per sq. ft.:$153.72
About this home
Welcome home to this sought-after West Hill property, lovingly and meticulously cared for by the same family for many years. From the moment you arrive, you’ll appreciate the pride of ownership that shines throughout this well-maintained home, both inside and out. Situated on a desirable corner lot, there is plenty of room to play, garden, and enjoy the outdoors. From the living room, you can even look out and see the High School—a wonderful convenience. The home offers 4 bedrooms, plus a 5th room without a closet that could easily serve as a guest room, home office, workout space, or hobby room. With 2 full bathrooms and an open-concept design on the upper level, there is plenty of space for everyday living and entertaining. One of the highlights is the large dining room/sunroom, filled with natural light and overlooking the beautiful perennial gardens. Step outside to the patio and enjoy the gardens or take the stairs down to the yard for easy outdoor living. The lower level offers a spacious recreation room, perfect for family gatherings, game nights, or simply spreading out. A convenient door provides easy access from the lower level directly to the yard and garage. The 3-car attached, is sure to impress, offering an abundance of space and exceptional organization. The garage also provides convenient access to the basement and laundry area. This is a home that has clearly been cherished and thoughtfully maintained by its family for years, and it shows. The current owners have taken great pride in caring for the property and making sure it is ready for its next chapter. The home has also been pre-inspected for your convenience, and the items identified on the inspection report have been addressed and repairs are marked....
Contact an agent
Home facts
- Year built:1973
- Subdivision & Development:Emmertons Add
- Listing ID #:7133332
- Added:1 day(s) ago
- Updated:August 26, 2026 at 07:14 PM
Rooms and interior
- Bedrooms:4
- Total bathrooms:2
- Full bathrooms:2
- Kitchen Description:Microwave, Range, Refrigerator, Wall Oven
- Basement:Yes
- Basement Description:Finished, Full
- Living area:2,462 sq. ft.
Heating and cooling
- Cooling:Central Air
- Heating:Forced Air
- Central air:Yes
Structure and exterior
- Year built:1973
- Building area:2,462 sq. ft.
- Lot area:0.38 Acres
- Construction Materials:Block
- Levels:Bi/Split Level
Utilities
- Water:City Water - Connected
- Sewer:City Sewer - Connected
Finances and disclosures
- Price:$380,000
- Price per sq. ft.:$153.72
- Tax amount:$4,374 (2025)
Features and amenities
- Appliances:Microwave, Range, Refrigerator, Wall Oven, Washer
- Laundry features:Dryer, Washer
Parking
- Parking description:Attached Garage
- Garage:Yes
- Garage spaces:3
New listings near 1401 Dover Street
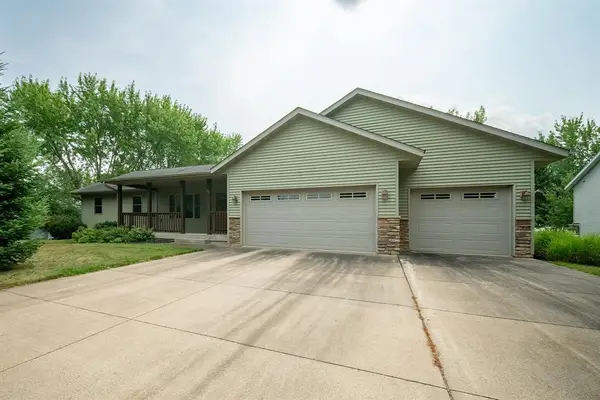 $449,900Active4 beds 3 baths3,128 sq. ft.
913 Bridgewater Avenue, Chippewa Falls, WI 54729
MLS# 1604265Listed by: ALIGN REAL ESTATE $379,900Active3 beds 3 baths2,720 sq. ft.
9852 162nd Street, Chippewa Falls, WI 54729
MLS# 1604471Listed by: WOODS & WATER REALTY INC/REGIONAL OFFICE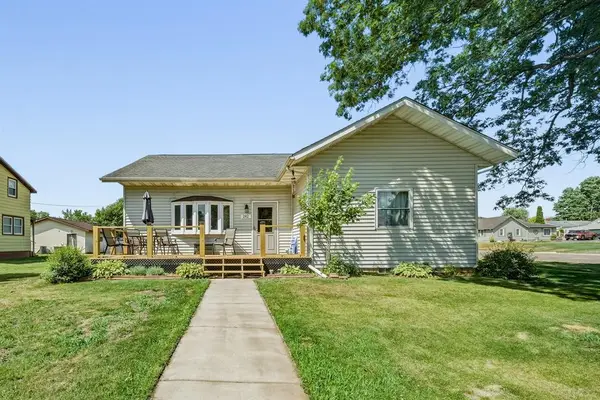 $324,900Active4 beds 2 baths2,464 sq. ft.
242 2nd Avenue, Chippewa Falls, WI 54729
MLS# 1604340Listed by: ALIGN REAL ESTATE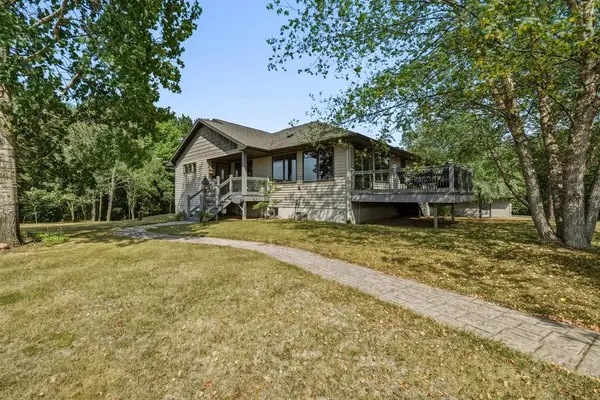 $600,000Pending4 beds 3 baths3,000 sq. ft.
11631 County Highway Q, Chippewa Falls, WI 54729
MLS# 1604421Listed by: ALIGN REAL ESTATE $150,000Active2.3 Acres
Lot 3 26th Avenue, Chippewa Falls, WI 54729
MLS# 1604463Listed by: PROPERTY SHOPPE REALTY LLC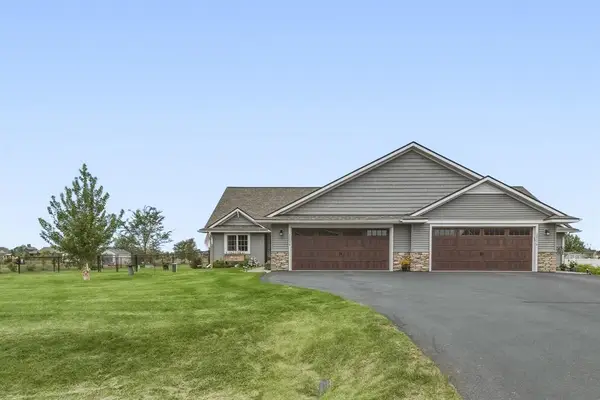 $349,900Active3 beds 2 baths1,488 sq. ft.
Address Withheld By Seller, Chippewa Falls, WI 54729
MLS# 1604502Listed by: ALIGN REAL ESTATE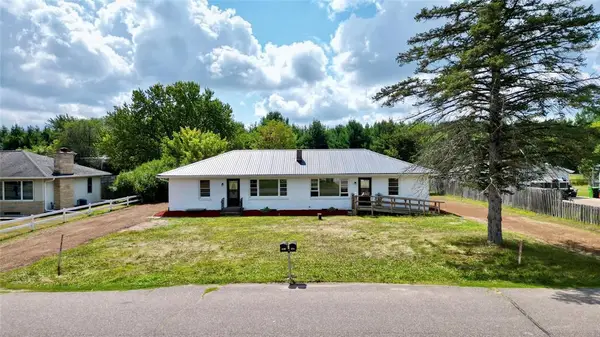 $324,900Active-- beds -- baths806 sq. ft.
13797 88th Avenue #1-2, Chippewa Falls, WI 54729
MLS# 1604498Listed by: DONNELLAN REAL ESTATE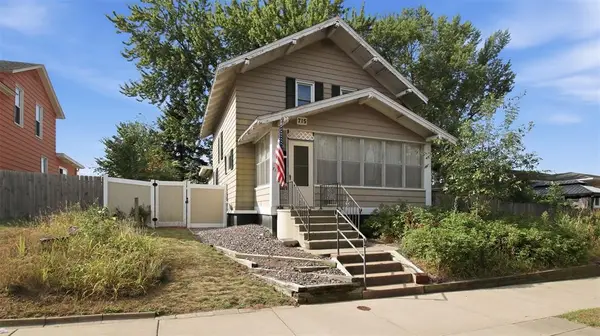 $174,900Active3 beds 2 baths1,398 sq. ft.
715 Water Street, Chippewa Falls, WI 54729
MLS# 1603601Listed by: ALIGN REAL ESTATE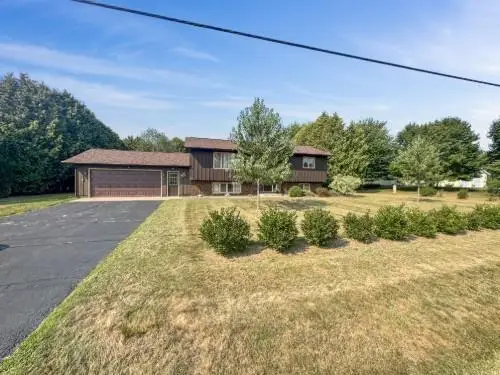 $329,900Pending4 beds 2 baths2,582 sq. ft.
18748 50th Avenue, Chippewa Falls, WI 54729
MLS# 1604234Listed by: PROPERTY EXECUTIVES REALTY


Protect your home and budget from life's surprises with an Assurant Home Warranty, backed by a partner that supports you through every step of homeownership. Explore Plans.
© 2026 Better Homes and Gardens Real Estate LLC. An Anywhere Real Estate company. All rights reserved. Better Homes and Gardens® Real Estate is a registered trademark owned by Meredith Operations Corporation, licensed to Better Homes and Gardens Real Estate LLC and used with permission. Better Homes and Gardens Real Estate LLC fully supports the principles of the Fair Housing Act and the Equal Opportunity Act. Listing information is deemed reliable but is not guaranteed accurate.
Each office is independently owned and operated.
Any services or products provided by third parties are not provided by, affiliated with or related to Better Homes and Gardens Real Estate LLC, or its affiliated companies.