
2851 E 119th Street, Chippewa Falls, WI 54729
Local realty services provided by:Better Homes and Gardens Real Estate Advantage One
2851 E 119th Street,Chippewa Falls, WI 54729
$374,900
- 3 Beds
- 2 Baths
- 1,724 sq. ft.
- Single family
- Coming Soon
Listed by: laine dorlaine anderson
Office: property executives realty
MLS#:7135919
Source:ND_FMAAR
Price summary
- Price:$374,900
- Price per sq. ft.:$217.46
About this home
Welcome to this beautifully maintained 1980s rambler set on an exceptional 0.51-acre parcel offering privacy, efficiency, and beautiful views. This property blends thoughtful updates with the charm of country living, all within the Chippewa School District. The main level features two bedrooms, including a primary with double closets, and a fully renovated main bathroom (2020) adds comfort throughout the bedroom spaces. The spacious living rooms opens to a back patio plumbed for a hot tub, perfect for unwinding outdoors. The lower level includes a cozy family room, a third bedroom with an egress window, and a huge storage room that is ideal for organization or future expansion. A radon mitigation system is already installed for peace of mind. Major mechanical updates include a new roof (2025), a furnace under 2 years old, and air conditioning approx. 4 years old. The home also features Hardie Board siding, gutters, and an insulated garage plumbed for heat. Outside, the property shines with its 12-zone irrigation system, made highly efficient thanks to the home's private septic system-a rare and economical advantage compared to city sewer. Additional exterior features include a shed with footings and a stamped concrete ramp, a fire pit, and the serenity of a dead-end road with walking trails nearby. This is a truly unique acreage property offering comfort, efficiency, and endless outdoor enjoyment....
Contact an agent
Home facts
- Year built:1980
- Listing ID #:7135919
- Updated:September 05, 2026 at 03:54 PM
Rooms and interior
- Bedrooms:3
- Total bathrooms:2
- Full bathrooms:1
- Half bathrooms:1
- Rooms Total:10
- Living area:1,724 sq. ft.
Heating and cooling
- Cooling:Central Air
- Heating:Forced Air, Natural Gas
- Central air:Yes
Structure and exterior
- Year built:1980
- Building area:1,724 sq. ft.
- Lot area:0.51 Acres
Utilities
- Water:City Water/Connected
- Sewer:Septic System Compliant - Yes
Finances and disclosures
- Price:$374,900
- Price per sq. ft.:$217.46
- Tax amount:$2,445
Parking
- Garage spaces:2
New listings near 2851 E 119th Street
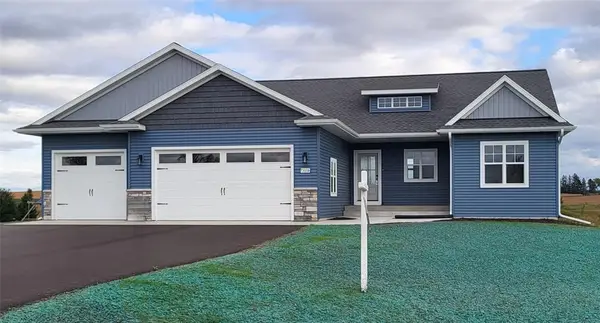 $530,000Active3 beds 2 baths1,599 sq. ft.
2616 27th Court, Chippewa Falls, WI 54729
MLS# 1604562Listed by: RIVERBEND REALTY GROUP, LLC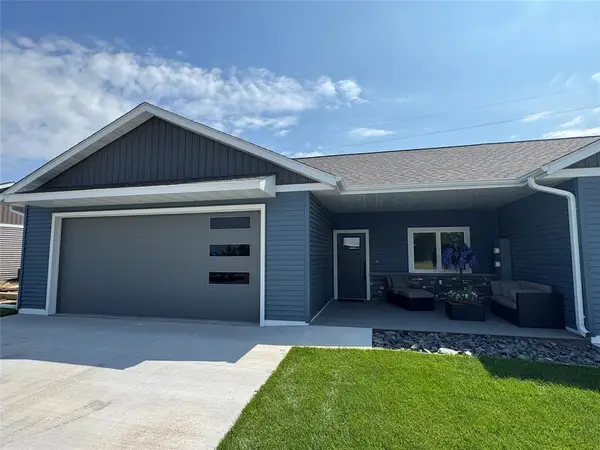 $398,900Active3 beds 2 baths1,647 sq. ft.
2419 116th Street, Chippewa Falls, WI 54729
MLS# 1604574Listed by: C21 AFFILIATED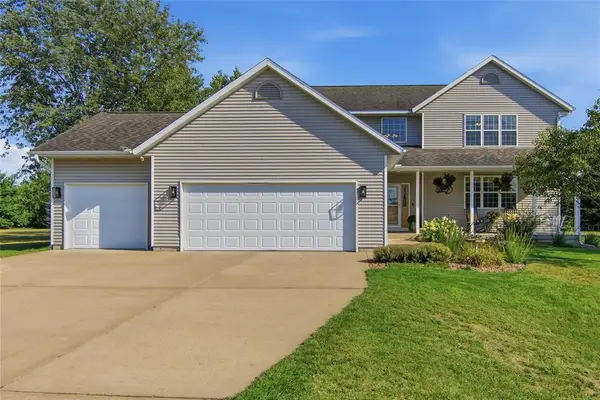 $639,850Active4 beds 4 baths3,540 sq. ft.
18009 51st Avenue, Chippewa Falls, WI 54729
MLS# 1604576Listed by: CHIPPEWA VALLEY REAL ESTATE, LLC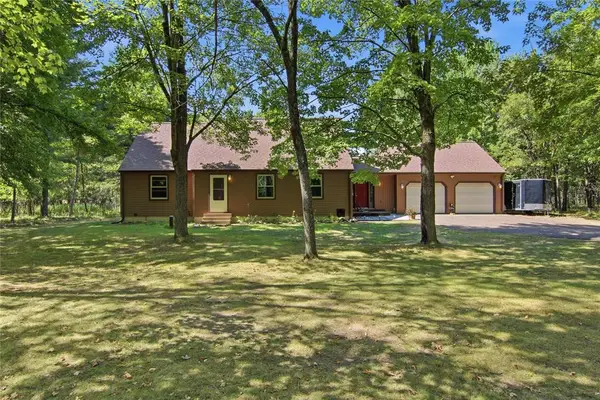 $450,000Active4 beds 2 baths2,908 sq. ft.
18931 72nd Avenue, Chippewa Falls, WI 54729
MLS# 1604703Listed by: WOODS & WATER REALTY INC/REGIONAL OFFICE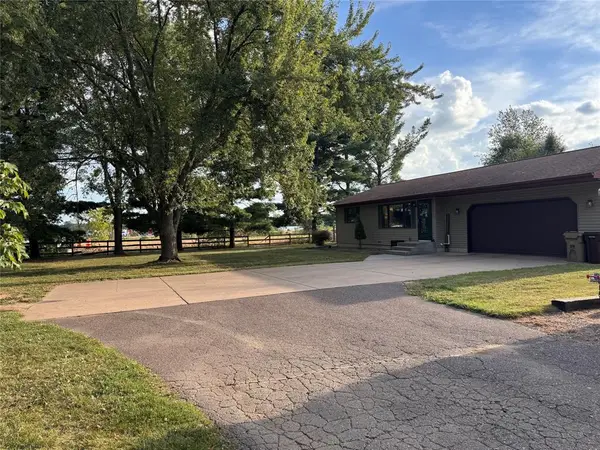 $425,000Active4 beds 2 baths1,844 sq. ft.
5534 167th Street, Chippewa Falls, WI 54729
MLS# 1604731Listed by: BUILDING HOPE REALTY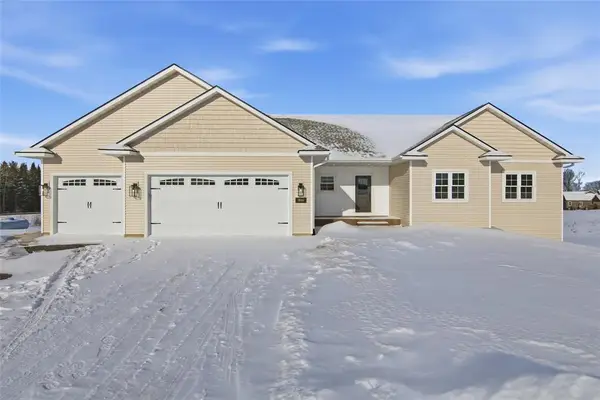 $529,900Active3 beds 2 baths1,780 sq. ft.
1921 Willow Creek Parkway, Chippewa Falls, WI 54729
MLS# 1604735Listed by: EAU CLAIRE REALTY LLC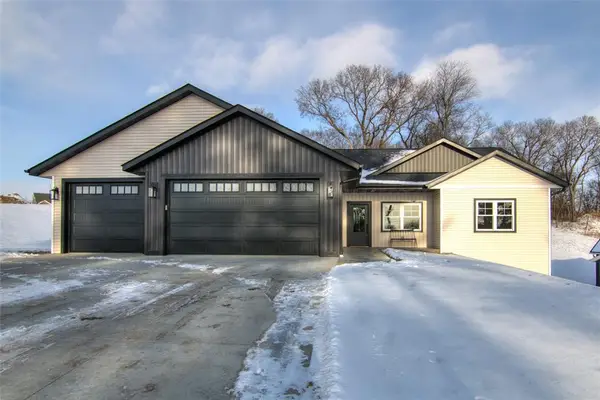 $499,900Active3 beds 2 baths1,732 sq. ft.
1934 Willow Creek Parkway, Chippewa Falls, WI 54729
MLS# 1604736Listed by: EAU CLAIRE REALTY LLC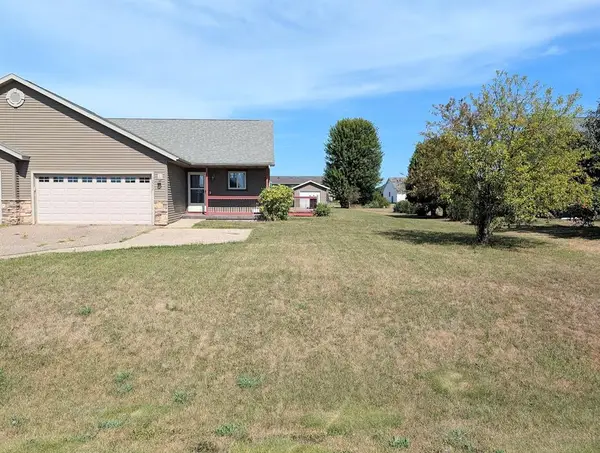 $269,000Active3 beds 2 baths1,661 sq. ft.
13592 42nd Avenue, Chippewa Falls, WI 54729
MLS# 1604744Listed by: CUNNINGHAM REALTY GROUP WI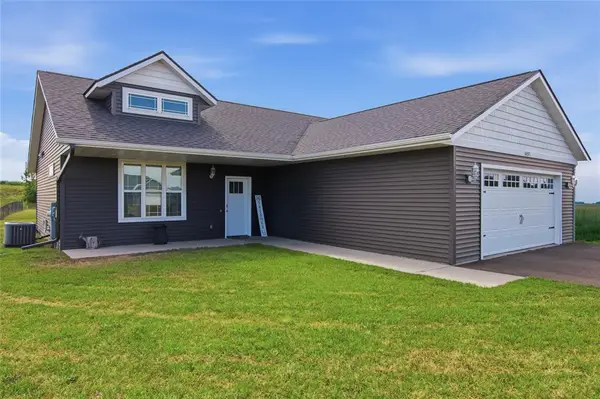 $300,000Active3 beds 2 baths1,372 sq. ft.
14571 41st Avenue, Chippewa Falls, WI 54729
MLS# 1604796Listed by: WOODS & WATER REALTY INC/REGIONAL OFFICE


Protect your home and budget from life's surprises with an Assurant Home Warranty, backed by a partner that supports you through every step of homeownership. Explore Plans.
© 2026 Better Homes and Gardens Real Estate LLC. An Anywhere Real Estate company. All rights reserved. Better Homes and Gardens® Real Estate is a registered trademark owned by Meredith Operations Corporation, licensed to Better Homes and Gardens Real Estate LLC and used with permission. Better Homes and Gardens Real Estate LLC fully supports the principles of the Fair Housing Act and the Equal Opportunity Act. Listing information is deemed reliable but is not guaranteed accurate.
Each office is independently owned and operated.
Any services or products provided by third parties are not provided by, affiliated with or related to Better Homes and Gardens Real Estate LLC, or its affiliated companies.