
306 Frenette Drive #1, Chippewa Falls, WI 54729
Local realty services provided by:Better Homes and Gardens Real Estate Special Properties
Listed by: rick schunk
Office: cb brenizer/eau claire
MLS#:1603253
Source:Metro MLS
Price summary
- Price:$189,900
- Price per sq. ft.:$168.35
- Monthly HOA dues:$220
About this home
Well cared for 2 bdrm condo in a great location, easy access to everything. Very close to restaurants, shopping, schools, park & bike trail, in the heart of Chippewa Falls. Generous living area, open concept, zero entry, no stairs to climb. Comfort & convenience, easy living at its best. Recent updates include washer/dryer 21, Refrigerator & microwave 23, A/C wall unit 25.
Contact an agent
Home facts
- Year built:1996
- Listing ID #:1603253
- Added:72 day(s) ago
- Updated:October 11, 2026 at 03:47 PM
Rooms and interior
- Bedrooms:2
- Total bathrooms:1
- Full bathrooms:1
- Kitchen Description:Dishwasher, Microwave, On Main Level, Range/Oven, Refrigerator
- Bedroom Description:Master Bedroom On Main Level
- Living area:1,128 sq. ft.
Heating and cooling
- Cooling:Wall A/C, Wall/Sleeve Air
- Heating:Baseboard, Electric
Structure and exterior
- Year built:1996
- Building area:1,128 sq. ft.
- Construction Materials:Vinyl
- Exterior Features:Irrigation system
- Levels:1 Story
Utilities
- Water:Municipal Water
- Sewer:Municipal Sewer
Finances and disclosures
- Price:$189,900
- Price per sq. ft.:$168.35
- Tax amount:$2,244 (2025)
Features and amenities
- Appliances:Dishwasher, Microwave, Refrigerator, Washer
- Laundry features:Dryer, Washer
- Amenities:Ceiling Fan(s), Circuit Breakers, _fea_some Window Coverings
Parking
- Parking description:2 Car Garage, Garage - Attached, Garage Opener Included
- Garage spaces:2
New listings near 306 Frenette Drive #1
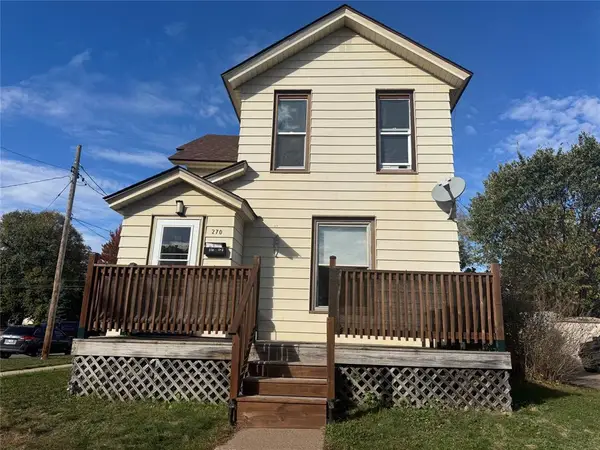 $209,000Active-- beds -- baths1,763 sq. ft.
270 W Elm #1-2, Chippewa Falls, WI 54729
MLS# 1605832Listed by: CB BRENIZER/CHIPPEWA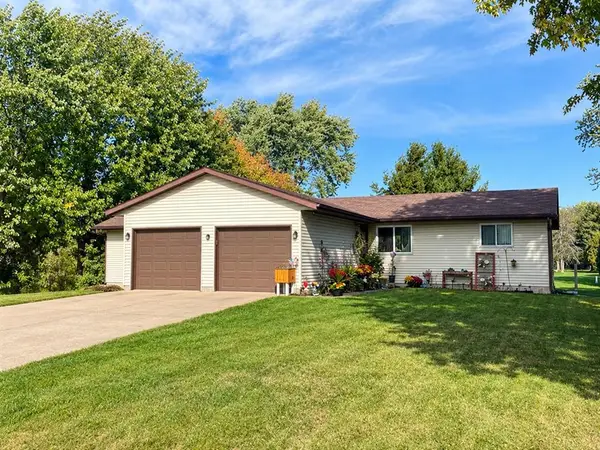 $364,900Active-- beds -- baths2,944 sq. ft.
13076 36th Avenue #13076 & 13078, Chippewa Falls, WI 54729
MLS# 1605732Listed by: GRIP REALTY LLC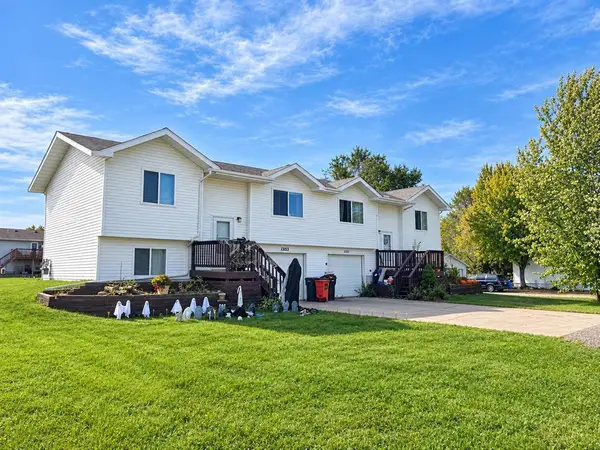 $379,900Active-- beds -- baths2,600 sq. ft.
13151 36th Avenue #13151 & 13153, Chippewa Falls, WI 54729
MLS# 1605733Listed by: GRIP REALTY LLC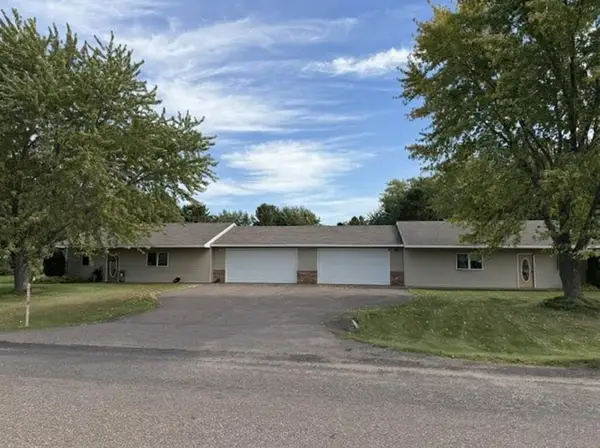 $398,000Active-- beds -- baths2,866 sq. ft.
5653-5655 165th Street #1-2, Chippewa Falls, WI 54729
MLS# 1605844Listed by: NORTHLAND GROUP REAL ESTATE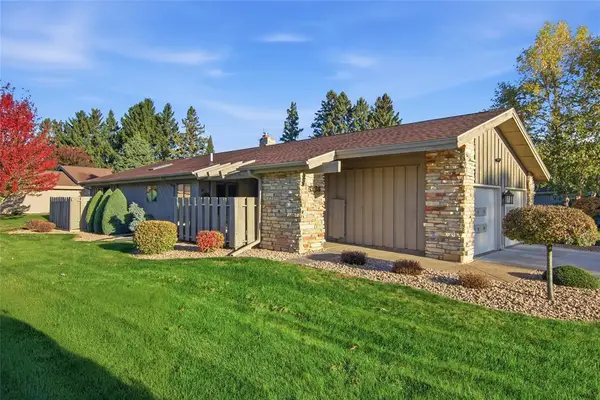 $375,000Active2 beds 3 baths2,648 sq. ft.
534 Fairfield Court, Chippewa Falls, WI 54729
MLS# 1605804Listed by: WOODS & WATER REALTY INC/REGIONAL OFFICE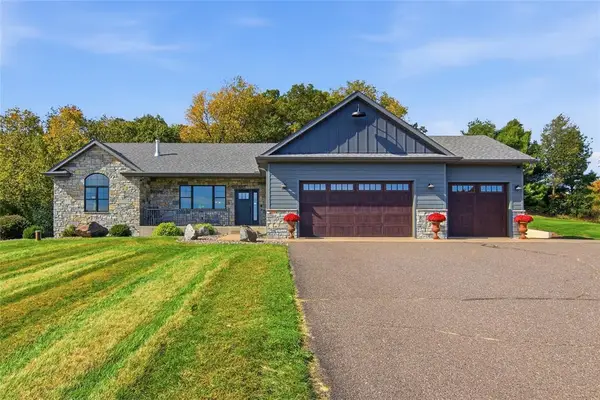 $698,750Active4 beds 5 baths3,291 sq. ft.
4548 156th Street, Chippewa Falls, WI 54729
MLS# 1605807Listed by: WOODS & WATER REALTY INC/REGIONAL OFFICE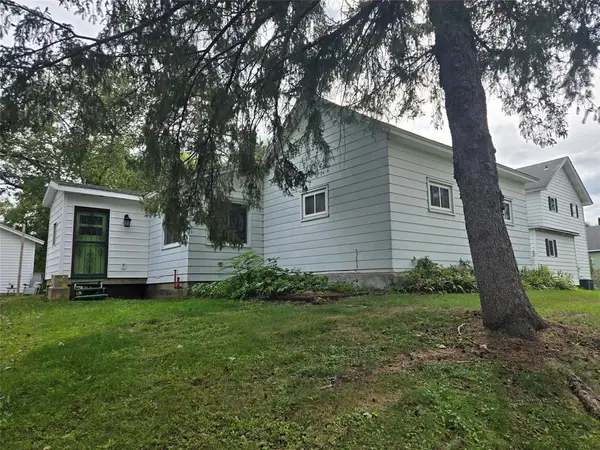 $217,900Active3 beds 1 baths1,200 sq. ft.
105 E Walnut Street, Chippewa Falls, WI 54729
MLS# 1605452Listed by: RE/MAX RESULTS EAU CLAIRE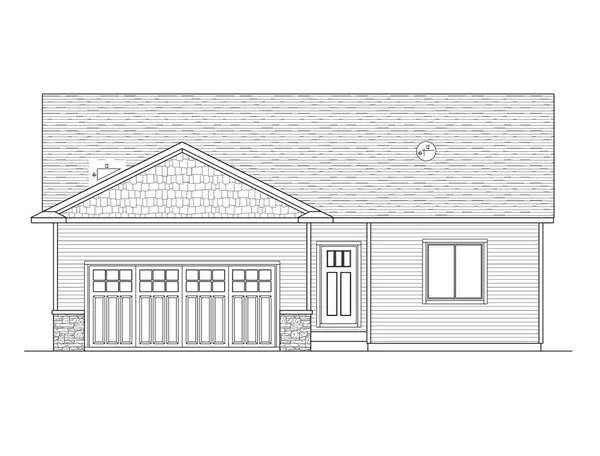 $390,401.28Active3 beds 2 baths1,307 sq. ft.
1345 Carli Court #Lot 78, Chippewa Falls, WI 54729
MLS# 1605522Listed by: C & M REALTY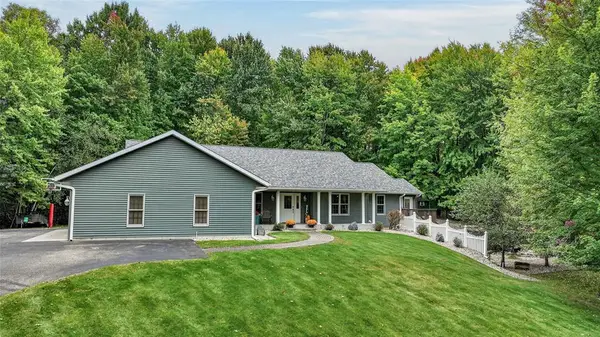 $699,900Active4 beds 4 baths3,716 sq. ft.
13045 76th Avenue, Chippewa Falls, WI 54729
MLS# 1605669Listed by: ELITE REALTY GROUP, LLC $150,000Active5 beds 1 baths2,342 sq. ft.
16 S Grove Street, Chippewa Falls, WI 54729
MLS# 1605691Listed by: EDINA REALTY, INC. - CHIPPEWA VALLEY


Protect your home and budget from life's surprises with an Assurant Home Warranty, backed by a partner that supports you through every step of homeownership. Explore Plans.
© 2026 Better Homes and Gardens Real Estate LLC. An Anywhere Real Estate company. All rights reserved. Better Homes and Gardens® Real Estate is a registered trademark owned by Meredith Operations Corporation, licensed to Better Homes and Gardens Real Estate LLC and used with permission. Better Homes and Gardens Real Estate LLC fully supports the principles of the Fair Housing Act and the Equal Opportunity Act. Listing information is deemed reliable but is not guaranteed accurate.
Each office is independently owned and operated.
Any services or products provided by third parties are not provided by, affiliated with or related to Better Homes and Gardens Real Estate LLC, or its affiliated companies.