
534 Fairfield Court, Chippewa Falls, WI 54729
Local realty services provided by:Better Homes and Gardens Real Estate Special Properties
Listed by: the germain group
Office: woods & water realty inc/regional office
MLS#:1605804
Source:Metro MLS
534 Fairfield Court,Chippewa Falls, WI 54729
$375,000
- 2 Beds
- 3 Baths
- 2,648 sq. ft.
- Condominium
- Active
Price summary
- Price:$375,000
- Price per sq. ft.:$141.62
- Monthly HOA dues:$235
About this home
Welcome home to this beautifully updated, turn-key property located in the desirable Northridge Homeowners Association! Step inside to discover updated luxury vinyl plank (LVT) flooring flowing seamlessly throughout the main living spaces, paired with stylish, newly updated wood railings that elevate the home's architectural charm. Gather around the cozy gas fireplace on chilly evenings, serving as the perfect centerpiece for the living room.The heart of the home features an inviting kitchen complete with sleek granite countertops and a fresh, contemporary tile backsplash?ideal for meal prep and entertaining. All bathrooms have been thoughtfully updated with modern finishes, offering a polished, spa-like feel. Storage is a breeze thanks to custom closet organizers in the bedrooms, ensuring every space stays neat and functional. Key Features & Updates: Location: Situated in the Northridge Homeowners Association Kitchen: Durable granite countertops and a stylish modern backsplash Flooring: Freshly updated LVT flooring throughout Fireplace: Warm and inviting gas fireplace Bathrooms: Modern, fully updated bathrooms Storage: Built-in closet organizers for optimal storage Detailing: Updated wood stair railing and accents Don't miss the opportunity to make this move-in-ready home yours?schedule your private showing today!...
Contact an agent
Home facts
- Year built:1980
- Listing ID #:1605804
- Added:1 day(s) ago
- Updated:October 10, 2026 at 02:48 AM
Rooms and interior
- Bedrooms:2
- Total bathrooms:3
- Full bathrooms:2
- Dining Description:On Main Level
- Kitchen Description:Dishwasher, Microwave, On Main Level, Range/Oven, Refrigerator
- Bedroom Description:Master Bedroom On Main Level
- Basement Description:Full, Partially Finished
- Living area:2,648 sq. ft.
Heating and cooling
- Cooling:Central Air, Forced Air
- Heating:Forced Air, Natural Gas
Structure and exterior
- Year built:1980
- Building area:2,648 sq. ft.
- Construction Materials:Wood
- Exterior Features:3-season porch
- Foundation Description:Block
- Levels:1 Story
Utilities
- Water:Municipal Water
- Sewer:Municipal Sewer
Finances and disclosures
- Price:$375,000
- Price per sq. ft.:$141.62
- Tax amount:$4,171 (2025)
Features and amenities
- Appliances:Dishwasher, Microwave, Refrigerator, Washer
- Laundry features:Dryer, Washer
- Amenities:Circuit Breakers, High Speed Internet
Parking
- Parking description:2 Car Garage, Garage - Attached, Garage Opener Included
- Garage spaces:2
New listings near 534 Fairfield Court
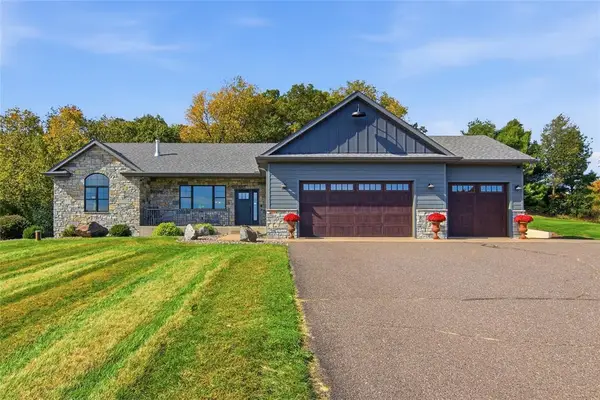 $698,750Active4 beds 5 baths3,291 sq. ft.
4548 156th Street, Chippewa Falls, WI 54729
MLS# 1605807Listed by: WOODS & WATER REALTY INC/REGIONAL OFFICE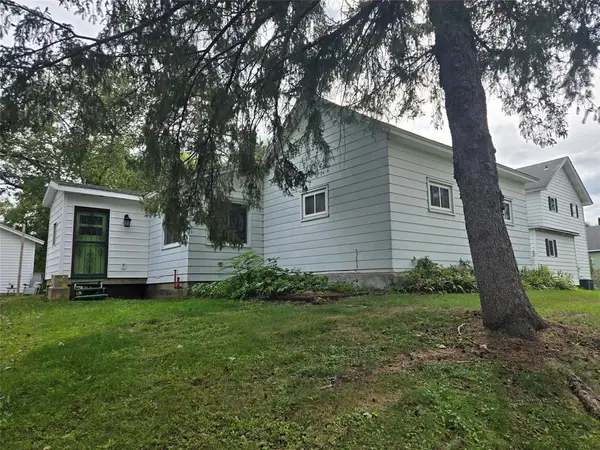 $217,900Active3 beds 1 baths1,200 sq. ft.
105 E Walnut Street, Chippewa Falls, WI 54729
MLS# 1605452Listed by: RE/MAX RESULTS EAU CLAIRE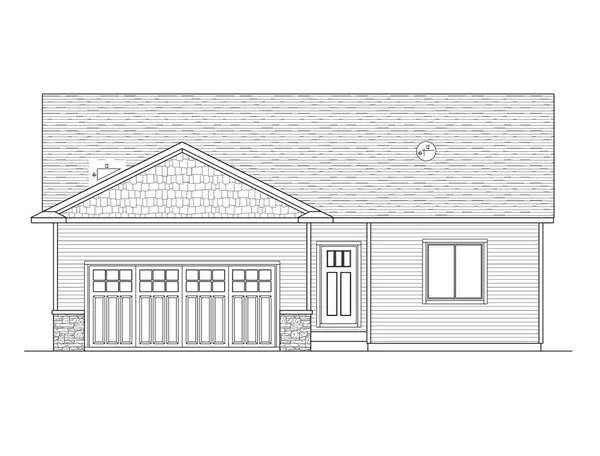 $390,401.28Active3 beds 2 baths1,307 sq. ft.
1345 Carli Court #Lot 78, Chippewa Falls, WI 54729
MLS# 1605522Listed by: C & M REALTY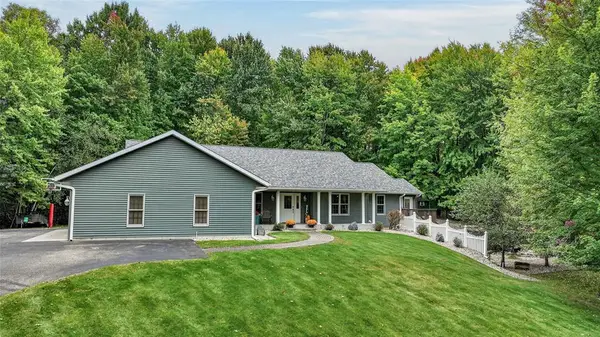 $699,900Active4 beds 4 baths3,716 sq. ft.
13045 76th Avenue, Chippewa Falls, WI 54729
MLS# 1605669Listed by: ELITE REALTY GROUP, LLC $175,000Active5 beds 1 baths2,342 sq. ft.
16 S Grove Street, Chippewa Falls, WI 54729
MLS# 1605691Listed by: EDINA REALTY, INC. - CHIPPEWA VALLEY- New
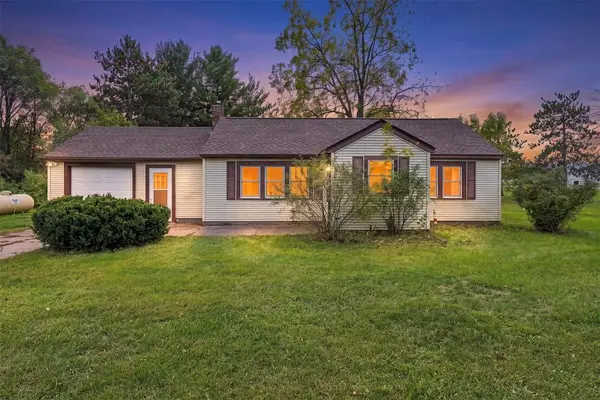 $245,000Active2 beds 1 baths1,079 sq. ft.
205 W South Avenue, Chippewa Falls, WI 54729
MLS# 7154810Listed by: EPIQUE REALTY - New
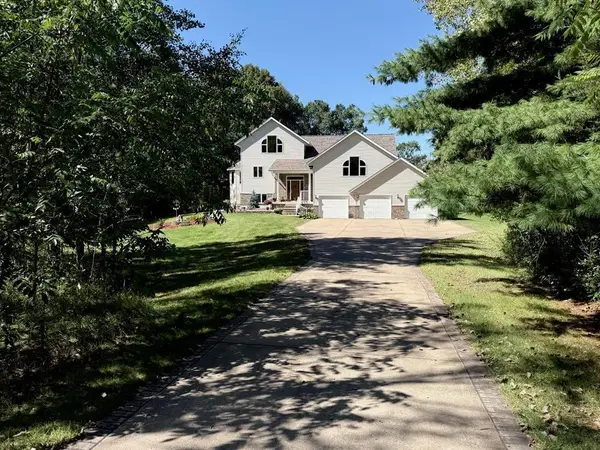 $875,000Active4 beds 3 baths3,685 sq. ft.
3108 109th Street, Chippewa Falls, WI 54729
MLS# 7155250Listed by: WOODS & WATER REALTY INC. 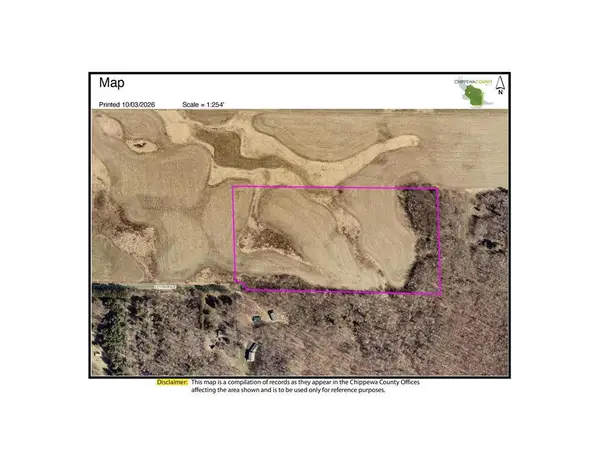 $247,000Active20 Acres
0 15th Avenue, Chippewa Falls, WI 54729
MLS# 1605583Listed by: RIVERBEND REALTY GROUP, LLC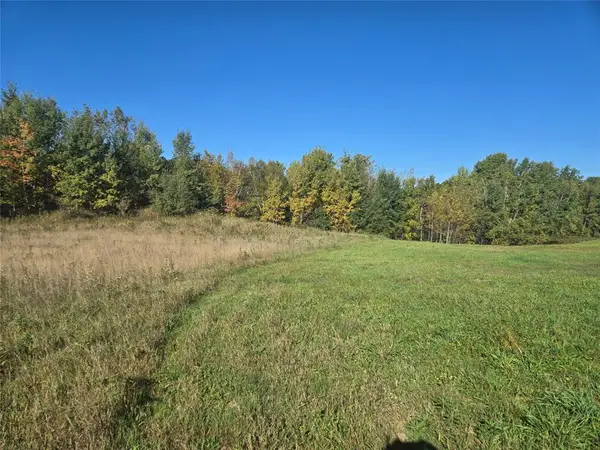 $219,900Active5.02 Acres
5 Acres 180th Street, Chippewa Falls, WI 54729
MLS# 1605697Listed by: RE/MAX RESULTS EAU CLAIRE


Protect your home and budget from life's surprises with an Assurant Home Warranty, backed by a partner that supports you through every step of homeownership. Explore Plans.
© 2026 Better Homes and Gardens Real Estate LLC. An Anywhere Real Estate company. All rights reserved. Better Homes and Gardens® Real Estate is a registered trademark owned by Meredith Operations Corporation, licensed to Better Homes and Gardens Real Estate LLC and used with permission. Better Homes and Gardens Real Estate LLC fully supports the principles of the Fair Housing Act and the Equal Opportunity Act. Listing information is deemed reliable but is not guaranteed accurate.
Each office is independently owned and operated.
Any services or products provided by third parties are not provided by, affiliated with or related to Better Homes and Gardens Real Estate LLC, or its affiliated companies.