
682 Cedarwood Court, Chippewa Falls, WI 54729
Local realty services provided by:Better Homes and Gardens Real Estate Star Homes
Listed by: josh downs
Office: woods & water realty inc/regional office
MLS#:1606270
Source:Metro MLS
Price summary
- Price:$450,000
- Price per sq. ft.:$124.48
- Monthly HOA dues:$235
About this home
Welcome home to 682 Cedarwood Ct! This inviting 3-bedroom, 3-bath condo offers an open-concept layout and three cozy gas fireplaces. The kitchen shines with beautiful cherrywood cabinetry, hutch-style cabinets, durable granite countertops, a stunning backsplash, and a large island perfect for gathering. Enjoy the beautiful new four-season room with heated floors, providing a comfortable retreat year-round. Two bedrooms are conveniently located on the main floor, including a primary suite with a walk-in closet. The walkout lower level features a spacious family room, third bedroom, full bath, and an 11x14 workshop for hobbies or projects. A finished two-car garage completes the package. Book your showing today and make this condo your home!
Contact an agent
Home facts
- Year built:2007
- Listing ID #:1606270
- Added:1 day(s) ago
- Updated:October 30, 2026 at 05:41 PM
Rooms and interior
- Bedrooms:3
- Total bathrooms:3
- Full bathrooms:3
- Dining Description:On Main Level
- Kitchen Description:Dishwasher, Disposal, Microwave, On Main Level, Range hood, Range/Oven, Refrigerator
- Bedroom Description:Master Bedroom On Main Level
- Basement Description:Finished, Full
- Living area:3,615 sq. ft.
Heating and cooling
- Cooling:Central Air, Forced Air
- Heating:Forced Air, IN-Floor Heat, Natural Gas
Structure and exterior
- Year built:2007
- Building area:3,615 sq. ft.
- Construction Materials:Cedar, Stone
- Exterior Features:Patio, Patio-Screened
- Foundation Description:Poured Concrete
- Levels:1 Story
Utilities
- Water:Municipal Water
- Sewer:Municipal Sewer
Finances and disclosures
- Price:$450,000
- Price per sq. ft.:$124.48
- Tax amount:$5,058 (2025)
Features and amenities
- Appliances:Dishwasher, Disposal, Microwave, Refrigerator, Washer
- Laundry features:Dryer, Washer
- Amenities:Ceiling Fan(s), Central Vacuum, Circuit Breakers, _fea_some Window Coverings
Parking
- Parking description:2 Car Garage, Garage - Attached
- Garage spaces:2
New listings near 682 Cedarwood Court
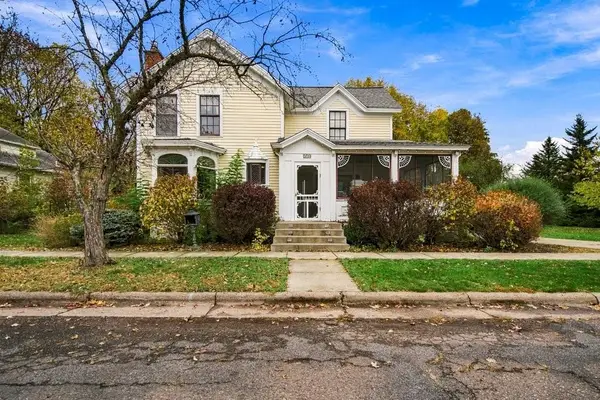 $380,000Active3 beds 2 baths2,536 sq. ft.
214 W Spruce Street, Chippewa Falls, WI 54729
MLS# 1606311Listed by: WOODS & WATER REALTY INC/REGIONAL OFFICE $450,000Active2 beds 2 baths2,096 sq. ft.
3359 County Highway K, Chippewa Falls, WI 54729
MLS# 1606354Listed by: PROPERTY EXECUTIVES REALTY $299,900Active2 beds 2 baths1,716 sq. ft.
4266 113th Street, Chippewa Falls, WI 54729
MLS# 1606370Listed by: CB BRENIZER/EAU CLAIRE- New
 $675,000Active4 beds 2 baths3,080 sq. ft.
12990 125th Street, Chippewa Falls, WI 54729
MLS# 7166594Listed by: WOODS & WATER REALTY INC. 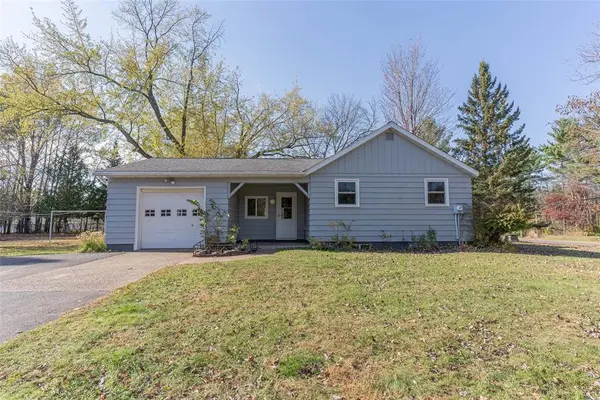 $299,000Active3 beds 1 baths1,280 sq. ft.
16149 County Highway J, Chippewa Falls, WI 54729
MLS# 1606223Listed by: CB BRENIZER/CHIPPEWA- New
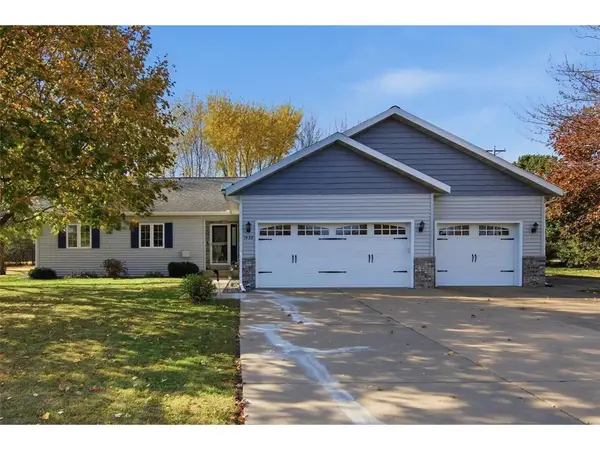 $419,900Active3 beds 3 baths2,638 sq. ft.
1432 Perry Street, Chippewa Falls, WI 54729
MLS# 7166384Listed by: WOODS & WATER REALTY INC. 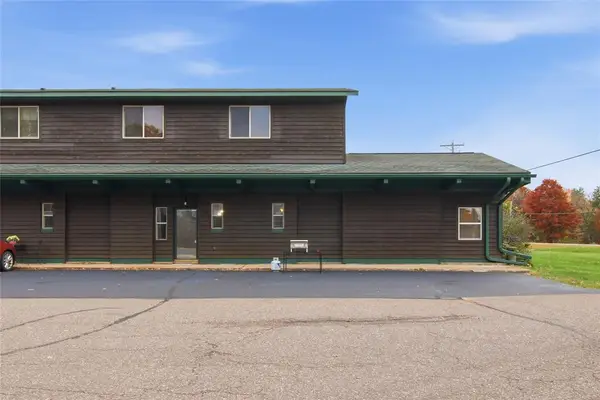 $239,900Active3 beds 3 baths1,606 sq. ft.
5732 183rd Street #8, Chippewa Falls, WI 54729
MLS# 1606252Listed by: ALIGN REAL ESTATE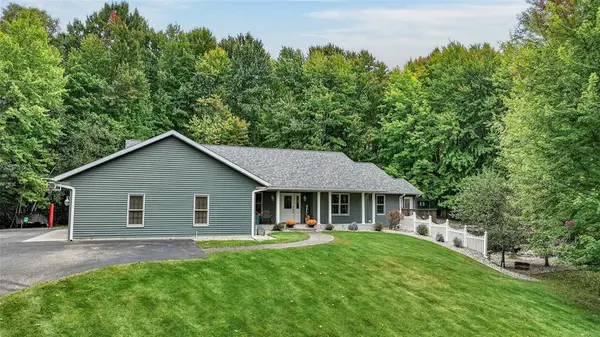 $659,900Active4 beds 4 baths3,716 sq. ft.
13045 76th Avenue, Chippewa Falls, WI 54729
MLS# 1606287Listed by: ELITE REALTY GROUP, LLC $229,900Active2 beds 2 baths1,630 sq. ft.
501 Goldsmith Street, Chippewa Falls, WI 54729
MLS# 1606063Listed by: WEEGMAN REAL ESTATE LLC


Protect your home and budget from life's surprises with an Assurant Home Warranty, backed by a partner that supports you through every step of homeownership. Explore Plans.
© 2026 Better Homes and Gardens Real Estate LLC. An Anywhere Real Estate company. All rights reserved. Better Homes and Gardens® Real Estate is a registered trademark owned by Meredith Operations Corporation, licensed to Better Homes and Gardens Real Estate LLC and used with permission. Better Homes and Gardens Real Estate LLC fully supports the principles of the Fair Housing Act and the Equal Opportunity Act. Listing information is deemed reliable but is not guaranteed accurate.
Each office is independently owned and operated.
Any services or products provided by third parties are not provided by, affiliated with or related to Better Homes and Gardens Real Estate LLC, or its affiliated companies.