
4833 147th Street, Chippewa Falls, WI 54729
Local realty services provided by:Better Homes and Gardens Real Estate Special Properties
Listed by: alicia soper
Office: white barn realty
MLS#:1604174
Source:Metro MLS
4833 147th Street,Chippewa Falls, WI 54729
$449,900
- 4 Beds
- 2 Baths
- 1,861 sq. ft.
- Single family
- Active
Price summary
- Price:$449,900
- Price per sq. ft.:$241.75
About this home
1.17 Acres and beautiful home in the Village of Lake Hallie! This spacious 4-bedroom, 2-bath bi-level offers the perfect combination of privacy, convenience, and room to enjoy the outdoors. Tucked into a quiet neighborhood while still close to shopping, dining, schools, and everyday conveniences, this property has plenty to offer. Inside, you'll find bright, airy living spaces and a functional layout with room for everyone. Recent updates include a brand new roof and HVAC system, providing peace of mind for years to come. Step outside to enjoy the large updated deck and new pool?perfect for summer gatherings, relaxing, and keeping the kids entertained. With 1.17 acres, a fenced yard, a detached garage for extra storage and toys, and a great location in the Village of Lake Hallie, this property offers space, updates, and value that are hard to find. Come see everything this one has to offer!
Contact an agent
Home facts
- Year built:2004
- Listing ID #:1604174
- Added:1 day(s) ago
- Updated:August 15, 2026 at 03:33 PM
Rooms and interior
- Bedrooms:4
- Total bathrooms:2
- Full bathrooms:2
- Dining Description:On Upper Level
- Kitchen Description:Dishwasher, Microwave, On Upper Level, Range/Oven, Refrigerator
- Bedroom Description:Master Bedroom On Lower Level
- Basement Description:Full
- Living area:1,861 sq. ft.
Heating and cooling
- Cooling:Central Air, Forced Air
- Heating:Forced Air, Natural Gas
Structure and exterior
- Year built:2004
- Building area:1,861 sq. ft.
- Lot area:1.17 Acres
- Construction Materials:Vinyl
- Exterior Features:Irrigation system, Play structure
- Foundation Description:Poured Concrete
- Levels:Bi-Level
Utilities
- Water:Municipal Water
- Sewer:Mound System, Private Septic System
Finances and disclosures
- Price:$449,900
- Price per sq. ft.:$241.75
- Tax amount:$3,856 (2025)
Features and amenities
- Appliances:Dishwasher, Microwave, Refrigerator, Washer
- Laundry features:Dryer, Washer
- Amenities:Ceiling Fan(s), Circuit Breakers
- Pool features:Above Ground Pool
Parking
- Parking description:3 Car Garage, Garage - Attached, Garage Opener Included
- Garage spaces:3
New listings near 4833 147th Street
- New
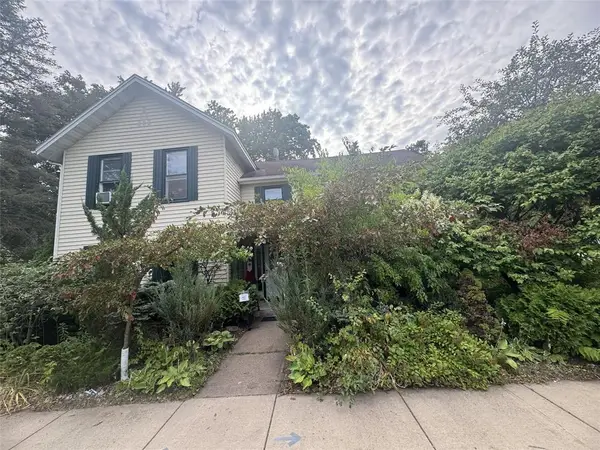 $269,900Active3 beds 2 baths2,448 sq. ft.
722 Superior Street, Chippewa Falls, WI 54729
MLS# 1604202Listed by: WOODS & WATER REALTY INC/REGIONAL OFFICE 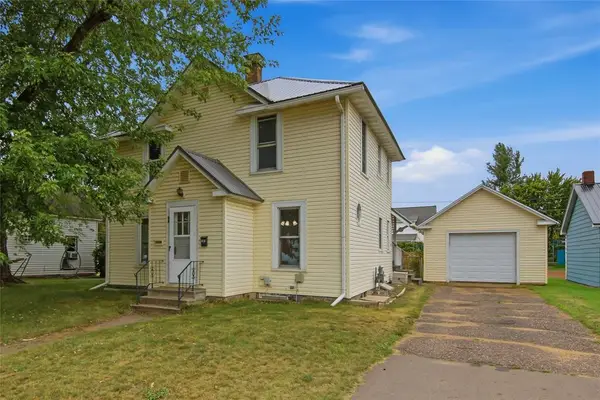 $184,400Active-- beds -- baths1,380 sq. ft.
34 Cliff Street #1, Chippewa Falls, WI 54729
MLS# 1604238Listed by: JULIE BROWN REAL ESTATE GROUP- New
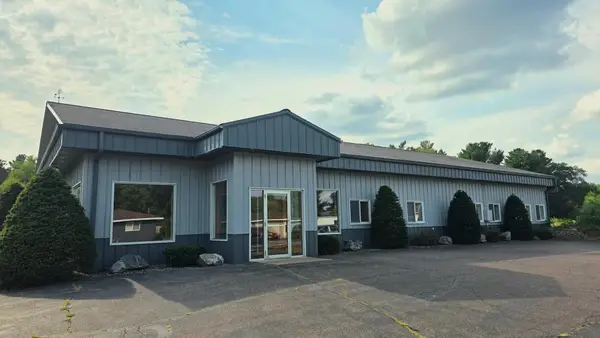 $699,900Active3 beds 3 baths3,704 sq. ft.
1210 Mansfield Street, Chippewa Falls, WI 54729
MLS# 7127773Listed by: ELITE REALTY GROUP, LLC - New
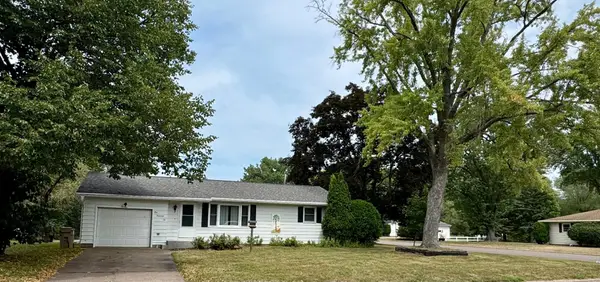 $245,000Active2 beds 2 baths1,988 sq. ft.
1002 W Spruce Street, Chippewa Falls, WI 54729
MLS# 7127398Listed by: KELLER WILLIAMS REALTY DIVERSIFIED  $223,900Active2 beds 1 baths1,028 sq. ft.
213 S State Street, Chippewa Falls, WI 54729
MLS# 1604182Listed by: HOMETOWN REALTY GROUP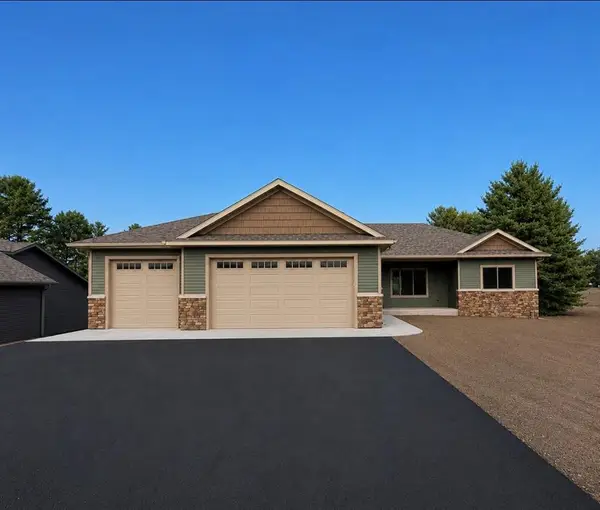 $545,000Active3 beds 2 baths1,724 sq. ft.
5961 162nd Street, Chippewa Falls, WI 54729
MLS# 1604046Listed by: KARE REALTY $339,999Active4 beds 2 baths1,855 sq. ft.
7699 140th Street, Chippewa Falls, WI 54729
MLS# 1604060Listed by: PROPERTY EXECUTIVES REALTY $215,000Active3 beds 1 baths1,618 sq. ft.
523 W Elm Street, Chippewa Falls, WI 54729
MLS# 1604134Listed by: C21 AFFILIATED $449,900Active3 beds 3 baths2,318 sq. ft.
12486 65th Avenue, Chippewa Falls, WI 54729
MLS# 1604135Listed by: ALIGN REAL ESTATE


Protect your home and budget from life's surprises with an Assurant Home Warranty, backed by a partner that supports you through every step of homeownership. Explore Plans.
© 2026 Better Homes and Gardens Real Estate LLC. An Anywhere Real Estate company. All rights reserved. Better Homes and Gardens® Real Estate is a registered trademark owned by Meredith Operations Corporation, licensed to Better Homes and Gardens Real Estate LLC and used with permission. Better Homes and Gardens Real Estate LLC fully supports the principles of the Fair Housing Act and the Equal Opportunity Act. Listing information is deemed reliable but is not guaranteed accurate.
Each office is independently owned and operated.
Any services or products provided by third parties are not provided by, affiliated with or related to Better Homes and Gardens Real Estate LLC, or its affiliated companies.