
523 W Elm Street, Chippewa Falls, WI 54729
Local realty services provided by:Better Homes and Gardens Real Estate Special Properties
Listed by: andy yakesh the yakesh team
Office: c21 affiliated
MLS#:1604134
Source:Metro MLS
523 W Elm Street,Chippewa Falls, WI 54729
$209,900
- 3 Beds
- 1 Baths
- 1,618 sq. ft.
- Single family
- Pending
Price summary
- Price:$209,900
- Price per sq. ft.:$129.73
About this home
Charming 1.5-story home located in the desirable West Hill neighborhood of Chippewa Falls, offering the perfect blend of character, updates, and incredible potential. The main floor welcomes you with classic hardwood floors just waiting to be refinished to their original glory, alongside a beautifully updated bathroom and brand-new flooring stretching across the kitchen and dining room. Upstairs, you will find an expansive bedroom that serves as an ideal owner's suite, complete with a $2,000 flooring credit offered by the seller so you can choose your own style. The full basement features remarkably tall ceilings, offering excellent potential for future finished square footage. Rest easy knowing the home includes updated plumbing and a fully fenced yard perfect for pets or outdoor gatherings. Situated in a prime location, this property is within walking distance to local schools and just minutes from vibrant downtown Chippewa Falls and the scenic Irvine Park.
Contact an agent
Home facts
- Year built:1937
- Listing ID #:1604134
- Added:46 day(s) ago
- Updated:September 28, 2026 at 04:02 PM
Rooms and interior
- Bedrooms:3
- Total bathrooms:1
- Full bathrooms:1
- Dining Description:On Main Level
- Kitchen Description:Dishwasher, On Main Level, Range/Oven, Refrigerator
- Bedroom Description:Master Bedroom On Main Level
- Basement Description:Full
- Living area:1,618 sq. ft.
Heating and cooling
- Cooling:Central Air, Forced Air
- Heating:Forced Air, Natural Gas
Structure and exterior
- Year built:1937
- Building area:1,618 sq. ft.
- Lot area:0.14 Acres
- Construction Materials:Vinyl
- Exterior Features:Fenced Yard, Patio, Patio-Brick
- Foundation Description:Stone
- Levels:1.5 Story
Utilities
- Water:Municipal Water
- Sewer:Municipal Sewer
Finances and disclosures
- Price:$209,900
- Price per sq. ft.:$129.73
- Tax amount:$2,614 (2025)
Features and amenities
- Appliances:Dishwasher, Refrigerator, Washer
- Laundry features:Dryer, Washer
- Amenities:Circuit Breakers
Parking
- Parking description:1 Car Garage, Garage - Attached
- Garage spaces:1
New listings near 523 W Elm Street
- Coming Soon
 $189,900Coming Soon3 beds 1 baths1,392 sq. ft.
465 W Spruce Street, Chippewa Falls, WI 54729
MLS# 7149515Listed by: CENTURY 21 AFFILIATED  $64,900Active0.23 Acres
542 Roland Street, Chippewa Falls, WI 54729
MLS# 1605436Listed by: PROPERTY EXECUTIVES REALTY $624,900Active3 beds 2 baths1,642 sq. ft.
14031 State Highway 178, Chippewa Falls, WI 54729
MLS# 1605128Listed by: NORTHLAND GROUP REAL ESTATE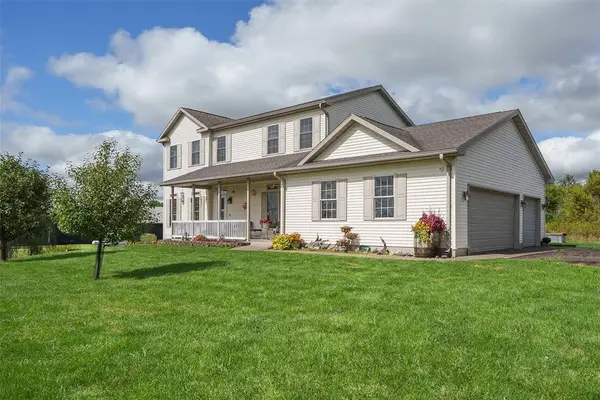 $595,000Active3 beds 4 baths2,951 sq. ft.
5912 84th Avenue, Chippewa Falls, WI 54729
MLS# 1605269Listed by: HOMETOWN REALTY GROUP $479,900Active3 beds 2 baths1,480 sq. ft.
4325 146th Street, Chippewa Falls, WI 54729
MLS# 1605291Listed by: DENNIS LYBERG HOMES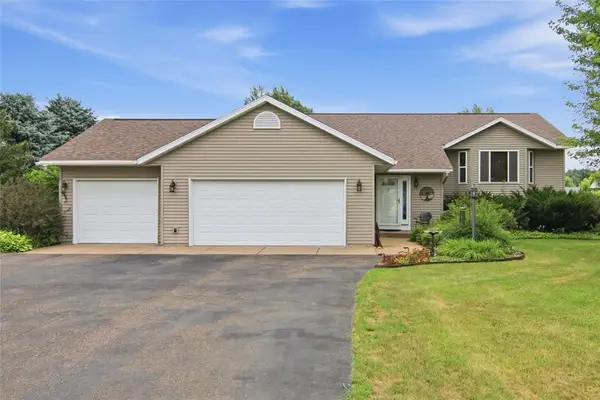 $423,000Active4 beds 2 baths2,636 sq. ft.
4853 146th Street, Chippewa Falls, WI 54729
MLS# 1604044Listed by: RIVERBEND REALTY GROUP, LLC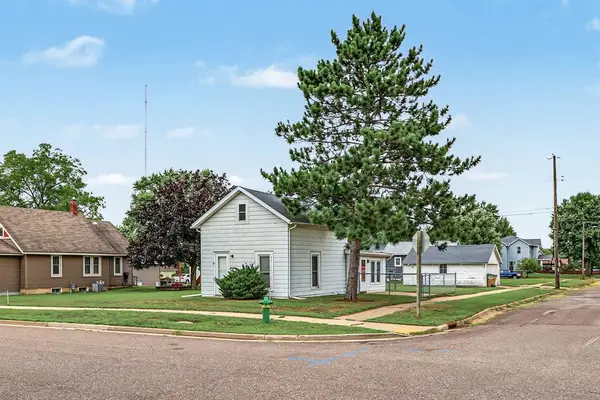 $179,900Active1 beds 1 baths830 sq. ft.
1134 Water St, Chippewa Falls, WI 54729
MLS# 1604958Listed by: EAU CLAIRE REALTY LLC $320,000Active2 beds 2 baths2,512 sq. ft.
1103 Weather Ridge Road, Chippewa Falls, WI 54729
MLS# 1605102Listed by: KELLER WILLIAMS REALTY DIVERSIFIED $99,000Active1.5 Acres
Lot 38 34th Avenue, Chippewa Falls, WI 54729
MLS# 1605210Listed by: PROPERTY EXECUTIVES REALTY $184,900Active-- beds -- baths1,934 sq. ft.
24 W Birch Street #1&2, Chippewa Falls, WI 54729
MLS# 1604402Listed by: C21 AFFILIATED


Protect your home and budget from life's surprises with an Assurant Home Warranty, backed by a partner that supports you through every step of homeownership. Explore Plans.
© 2026 Better Homes and Gardens Real Estate LLC. An Anywhere Real Estate company. All rights reserved. Better Homes and Gardens® Real Estate is a registered trademark owned by Meredith Operations Corporation, licensed to Better Homes and Gardens Real Estate LLC and used with permission. Better Homes and Gardens Real Estate LLC fully supports the principles of the Fair Housing Act and the Equal Opportunity Act. Listing information is deemed reliable but is not guaranteed accurate.
Each office is independently owned and operated.
Any services or products provided by third parties are not provided by, affiliated with or related to Better Homes and Gardens Real Estate LLC, or its affiliated companies.