
7726 County Rd N, Chippewa Falls, WI 54729
Local realty services provided by:Better Homes and Gardens Real Estate Advantage One
Listed by: krag blomberg
Office: re/max results
MLS#:7106108
Source:NSMLS
Price summary
- Price:$975,000
- Price per sq. ft.:$236.65
About this home
Discover exceptional quality and peaceful country living in this premium-built 3-bedroom, 3-bath home nestled in the rolling hills just west of Chippewa Falls. Thoughtfully designed with custom craftsmanship throughout, this home offers the perfect combination of luxury, comfort, and functionality. Inside, you'll find an impeccable open layout featuring beautiful exposed beams, stunning 3/4-inch solid hickory flooring, and large windows showcasing breathtaking countryside views. The incredible custom kitchen offers abundant cabinetry and workspace, making it ideal for everyday living and entertaining. Relax by the warmth of either the wood-burning or gas fireplaces, while the energy-efficient geothermal heating and cooling system keeps you comfortable year-round. Additional premium features include tiled bathrooms, central vacuum, and an underground sprinkler system. The insulated, finished, and heated three-car attached garage provides plenty of room for vehicles and storage, while the impressive 42' x 48' outbuilding is ready for work or play. Complete with a concrete floor, vehicle hoist, and oversized 13½' tall commercial door, it's perfect for hobbyists, contractors, collectors, or storing recreational equipment. Step outside and enjoy incredible panoramic views, abundant wildlife, and the serenity that only country living can provide. Remarkable covered deck features an outdoor wood burning fireplace. Just 15 minutes from Chippewa Valley Airport and only 90 minutes from the Twin Cities, offering the perfect balance of privacy and convenience. Buy with confidence knowing the home has been pre-inspected by Ideal Inspections and H&H Plumbing. The sellers are also including a 12-month AHS ShieldPlus Home Warranty. This remarkable property offers premium construction, outstanding amenities, and an unbeatable rural setting. Don't miss your opportunity to own a one-of-a-kind home where quality craftsmanship meets the beauty of Wisconsin countryside....
Contact an agent
Home facts
- Year built:2012
- Listing ID #:7106108
- Added:61 day(s) ago
- Updated:September 08, 2026 at 08:06 AM
Rooms and interior
- Bedrooms:3
- Total bathrooms:3
- Full bathrooms:3
- Dining Description:Informal Dining Room
- Kitchen Description:Dishwasher, Double Oven, Refrigerator
- Basement:Yes
- Basement Description:Egress Window(s), Full, Partially Finished, Walkout
- Living area:3,139 sq. ft.
Heating and cooling
- Cooling:Geothermal
- Heating:Fireplace(s), Geothermal
Structure and exterior
- Roof:Age Over 8 Years
- Year built:2012
- Building area:3,139 sq. ft.
- Lot area:5.66 Acres
- Lot Features:Suitable for Horses
- Levels:1 Story
Utilities
- Water:Well
- Sewer:Mound Septic, Private Sewer
Finances and disclosures
- Price:$975,000
- Price per sq. ft.:$236.65
- Tax amount:$6,506 (2025)
Features and amenities
- Appliances:Refrigerator, Washer
- Laundry features:Dryer, Washer
- Amenities:Central Vacuum, Electric Water Heater
Parking
- Parking description:Attached Garage, Detached Garage, Floor Drain, Heated Garage, Insulated Garage
- Garage:Yes
- Garage spaces:3
New listings near 7726 County Rd N
- Coming SoonOpen Sat, 10am to 12pm
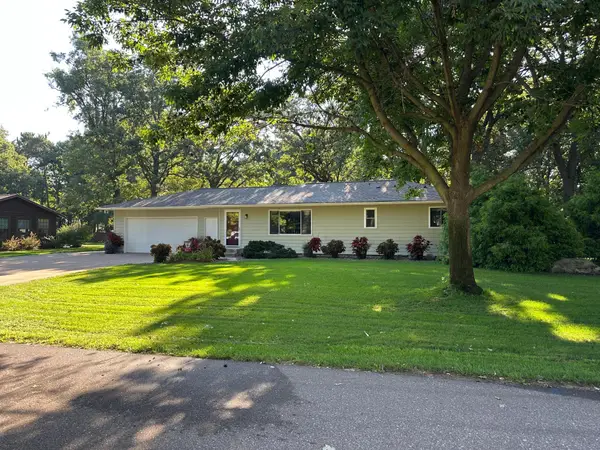 $374,900Coming Soon3 beds 2 baths1,724 sq. ft.
2851 E 119th Street, Chippewa Falls, WI 54729
MLS# 7135919Listed by: PROPERTY EXECUTIVES REALTY 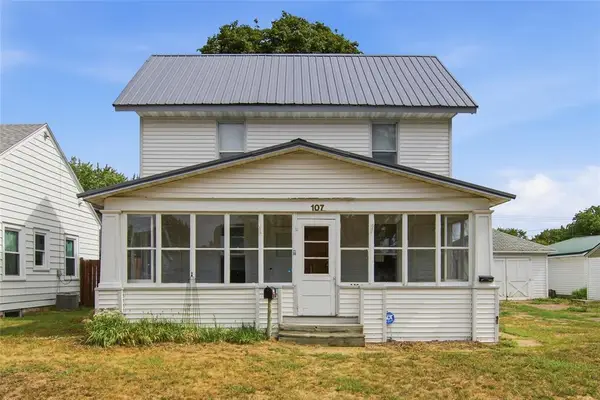 $199,000Active-- beds -- baths1,825 sq. ft.
107 S Grove Street #1 & 2, Chippewa Falls, WI 54729
MLS# 1604377Listed by: WOODS & WATER REALTY INC/REGIONAL OFFICE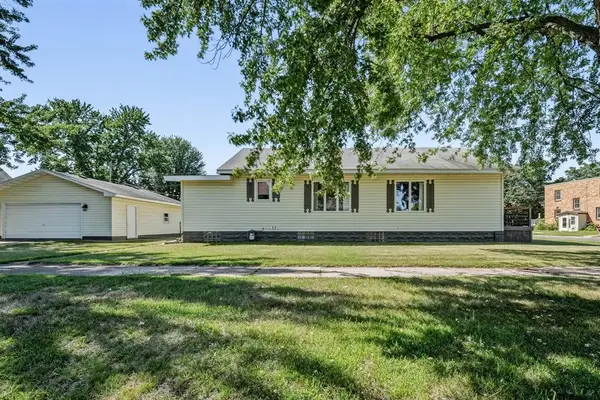 $325,000Active3 beds 2 baths2,100 sq. ft.
105 W Greenville Street, Chippewa Falls, WI 54729
MLS# 1604687Listed by: EDINA REALTY, INC. - CHIPPEWA VALLEY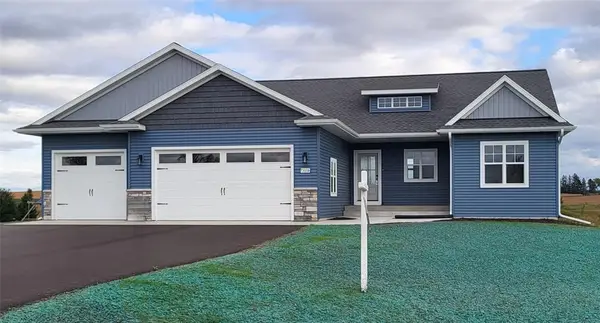 $530,000Active3 beds 2 baths1,599 sq. ft.
2616 27th Court, Chippewa Falls, WI 54729
MLS# 1604562Listed by: RIVERBEND REALTY GROUP, LLC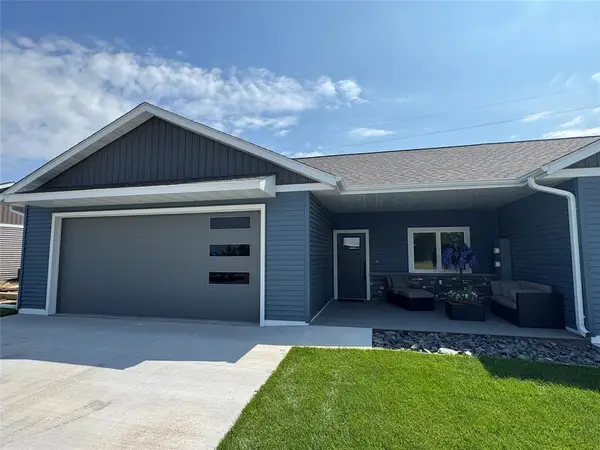 $398,900Active3 beds 2 baths1,647 sq. ft.
2419 116th Street, Chippewa Falls, WI 54729
MLS# 1604574Listed by: C21 AFFILIATED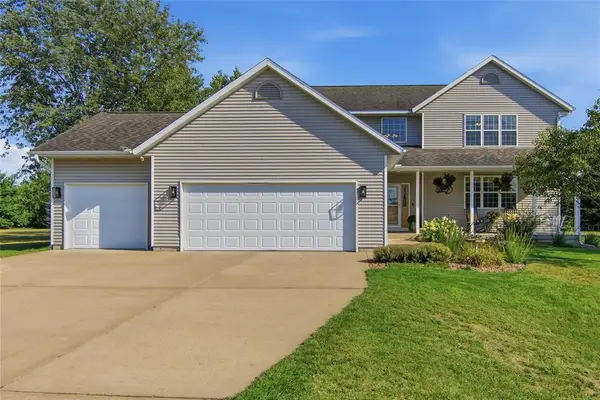 $639,850Active4 beds 4 baths3,540 sq. ft.
18009 51st Avenue, Chippewa Falls, WI 54729
MLS# 1604576Listed by: CHIPPEWA VALLEY REAL ESTATE, LLC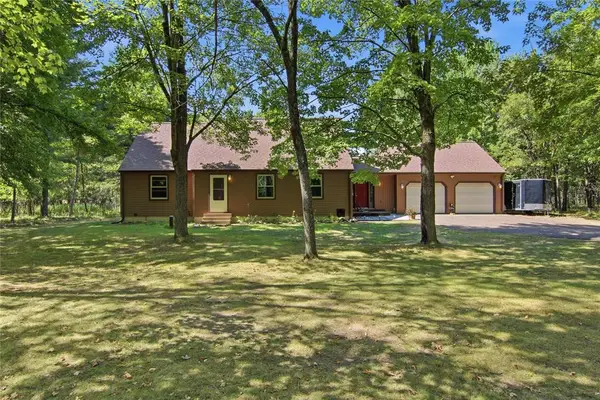 $450,000Active4 beds 2 baths2,908 sq. ft.
18931 72nd Avenue, Chippewa Falls, WI 54729
MLS# 1604703Listed by: WOODS & WATER REALTY INC/REGIONAL OFFICE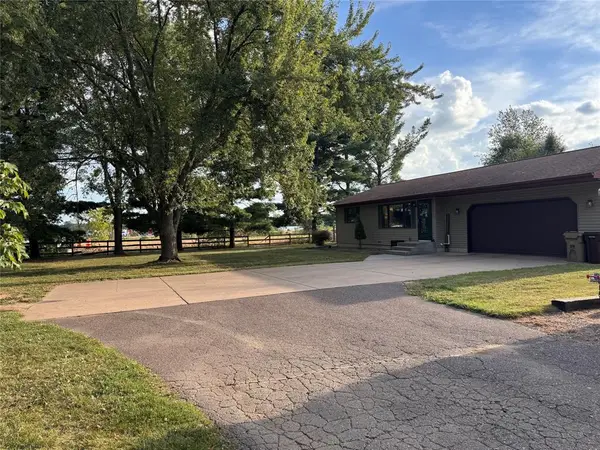 $425,000Active4 beds 2 baths1,844 sq. ft.
5534 167th Street, Chippewa Falls, WI 54729
MLS# 1604731Listed by: BUILDING HOPE REALTY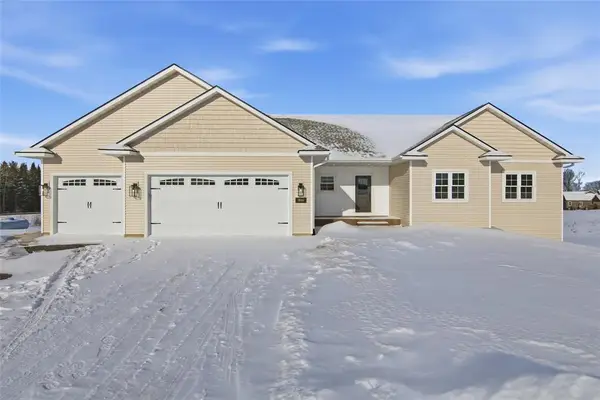 $529,900Active3 beds 2 baths1,780 sq. ft.
1921 Willow Creek Parkway, Chippewa Falls, WI 54729
MLS# 1604735Listed by: EAU CLAIRE REALTY LLC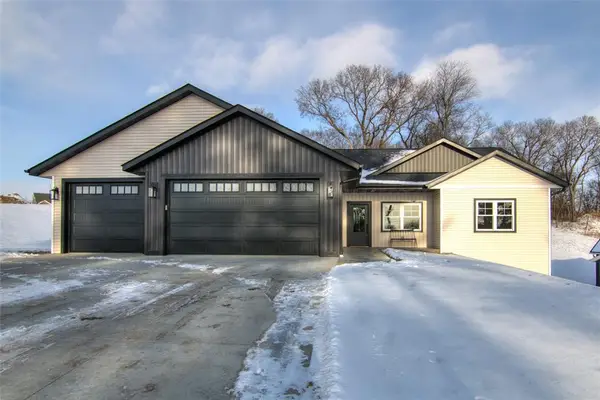 $499,900Active3 beds 2 baths1,732 sq. ft.
1934 Willow Creek Parkway, Chippewa Falls, WI 54729
MLS# 1604736Listed by: EAU CLAIRE REALTY LLC


Protect your home and budget from life's surprises with an Assurant Home Warranty, backed by a partner that supports you through every step of homeownership. Explore Plans.
© 2026 Better Homes and Gardens Real Estate LLC. An Anywhere Real Estate company. All rights reserved. Better Homes and Gardens® Real Estate is a registered trademark owned by Meredith Operations Corporation, licensed to Better Homes and Gardens Real Estate LLC and used with permission. Better Homes and Gardens Real Estate LLC fully supports the principles of the Fair Housing Act and the Equal Opportunity Act. Listing information is deemed reliable but is not guaranteed accurate.
Each office is independently owned and operated.
Any services or products provided by third parties are not provided by, affiliated with or related to Better Homes and Gardens Real Estate LLC, or its affiliated companies.