
9852 162nd Street, Chippewa Falls, WI 54729
Local realty services provided by:Better Homes and Gardens Real Estate Special Properties
Listed by: jennifer schafer
Office: woods & water realty inc/regional office
MLS#:1604471
Source:Metro MLS
Price summary
- Price:$379,900
- Price per sq. ft.:$139.67
- Monthly HOA dues:$200
About this home
Roomy condo overlooking the 16th hole of the Lake Wissota Golf Course! A large foyer welcomes you into a bright, spacious living room filled with natural light. The kitchen offers an easy workflow with under-cabinet lighting and opens to the dining area with access to the wood deck, perfect for relaxing and enjoying the golf course setting. The main level features a spacious primary suite with walk-in closet and private bath with double sinks, a second bedroom, additional full bath, and convenient main-floor laundry off the garage with closet and cabinetry. The walkout lower level offers even more living space with a family room, third bedroom, third full bath, flex space, bonus room, radiant in-floor heat, and plenty of storage. Recent updates include a natural gas water heater (June 2026), patio door glass and screen (June 2026), front storm door (June 2026), deck painted (July 2026), new fittings to the water conditioner, and professionally cleaned carpets. Enjoy the Old Abe State Trail right outside your front door, with a public boat landing, Lake Wissota State Park, restaurants, and convenient highway access nearby. A great combination of space, location, and low-maintenance condo living. Call today for your private showing!...
Contact an agent
Home facts
- Year built:2007
- Listing ID #:1604471
- Added:1 day(s) ago
- Updated:August 26, 2026 at 03:49 PM
Rooms and interior
- Bedrooms:3
- Total bathrooms:3
- Full bathrooms:3
- Kitchen Description:Dishwasher, Microwave, On Main Level, Range/Oven, Refrigerator
- Bedroom Description:Master Bedroom On Main Level
- Basement Description:Full, Partially Finished, Walk Out/Outer Door
- Living area:2,720 sq. ft.
Heating and cooling
- Cooling:Air Exchanger, Central Air, Forced Air
- Heating:Forced Air, IN-Floor Heat, Natural Gas
Structure and exterior
- Year built:2007
- Building area:2,720 sq. ft.
- Construction Materials:Brick, Hardboard
- Exterior Features:Deck, Irrigation system, Patio
- Foundation Description:Poured Concrete
- Levels:1 Story
Utilities
- Sewer:Private Septic System
Finances and disclosures
- Price:$379,900
- Price per sq. ft.:$139.67
- Tax amount:$3,324 (2025)
Features and amenities
- Appliances:Dishwasher, Microwave, Refrigerator, Washer
- Laundry features:Dryer, Washer
- Amenities:Ceiling Fan(s), Circuit Breakers, Water Softener
Parking
- Parking description:2 Car Garage, Garage - Attached, Garage Opener Included
- Garage spaces:2
New listings near 9852 162nd Street
 $379,900Active3 beds 3 baths2,720 sq. ft.
9852 162nd Street, Chippewa Falls, WI 54729
MLS# 1604471Listed by: WOODS & WATER REALTY INC/REGIONAL OFFICE- New
 $380,000Active4 beds 2 baths2,462 sq. ft.
1401 Dover Street, Chippewa Falls, WI 54729
MLS# 7133332Listed by: EDINA REALTY, INC. 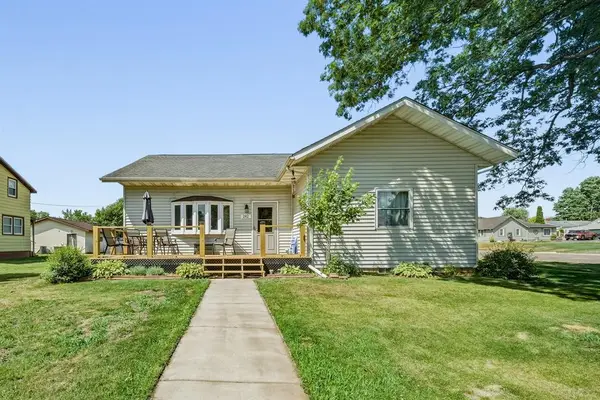 $324,900Active4 beds 2 baths2,464 sq. ft.
242 2nd Avenue, Chippewa Falls, WI 54729
MLS# 1604340Listed by: ALIGN REAL ESTATE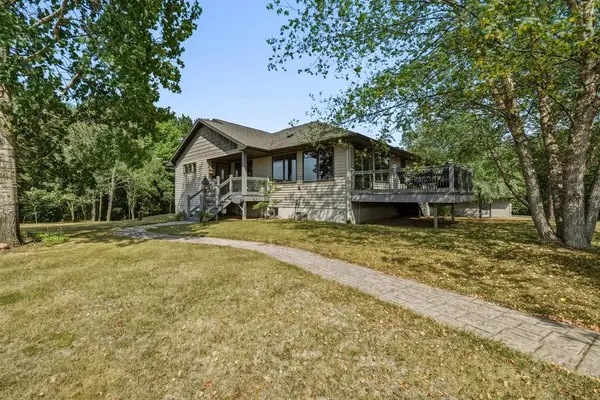 $600,000Pending4 beds 3 baths3,000 sq. ft.
11631 County Highway Q, Chippewa Falls, WI 54729
MLS# 1604421Listed by: ALIGN REAL ESTATE $150,000Active2.3 Acres
Lot 3 26th Avenue, Chippewa Falls, WI 54729
MLS# 1604463Listed by: PROPERTY SHOPPE REALTY LLC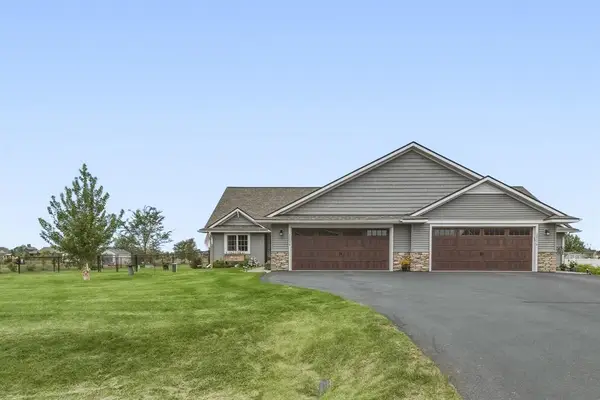 $349,900Active3 beds 2 baths1,488 sq. ft.
Address Withheld By Seller, Chippewa Falls, WI 54729
MLS# 1604502Listed by: ALIGN REAL ESTATE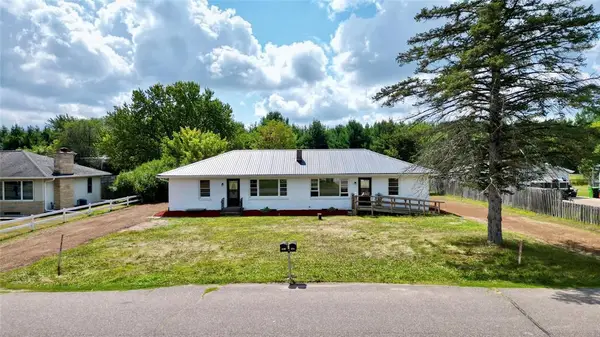 $324,900Active-- beds -- baths806 sq. ft.
13797 88th Avenue #1-2, Chippewa Falls, WI 54729
MLS# 1604498Listed by: DONNELLAN REAL ESTATE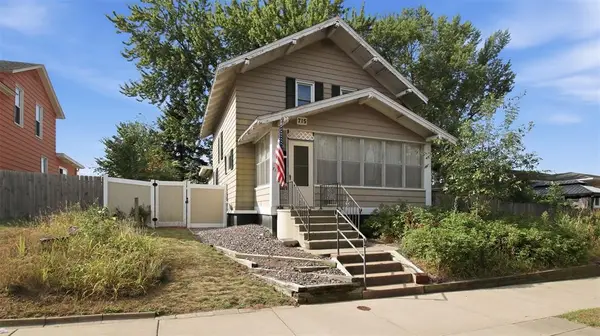 $174,900Active3 beds 2 baths1,398 sq. ft.
715 Water Street, Chippewa Falls, WI 54729
MLS# 1603601Listed by: ALIGN REAL ESTATE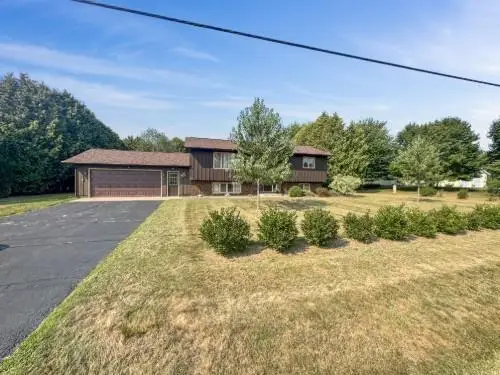 $329,900Pending4 beds 2 baths2,582 sq. ft.
18748 50th Avenue, Chippewa Falls, WI 54729
MLS# 1604234Listed by: PROPERTY EXECUTIVES REALTY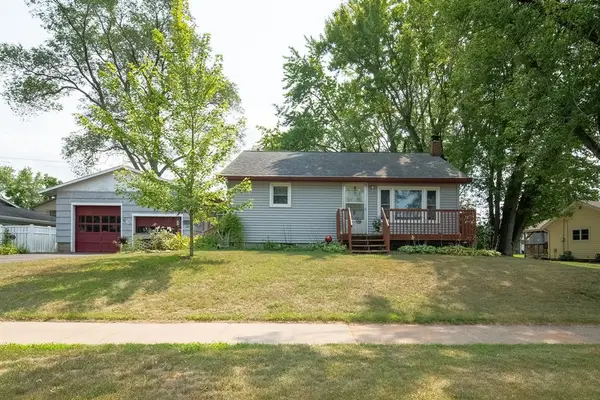 $249,900Active2 beds 2 baths1,035 sq. ft.
1135 Mansfield Street, Chippewa Falls, WI 54729
MLS# 1604264Listed by: ALIGN REAL ESTATE


Protect your home and budget from life's surprises with an Assurant Home Warranty, backed by a partner that supports you through every step of homeownership. Explore Plans.
© 2026 Better Homes and Gardens Real Estate LLC. An Anywhere Real Estate company. All rights reserved. Better Homes and Gardens® Real Estate is a registered trademark owned by Meredith Operations Corporation, licensed to Better Homes and Gardens Real Estate LLC and used with permission. Better Homes and Gardens Real Estate LLC fully supports the principles of the Fair Housing Act and the Equal Opportunity Act. Listing information is deemed reliable but is not guaranteed accurate.
Each office is independently owned and operated.
Any services or products provided by third parties are not provided by, affiliated with or related to Better Homes and Gardens Real Estate LLC, or its affiliated companies.