
135 ROBERT STREET, Clintonville, WI 54929
Local realty services provided by:Better Homes and Gardens Real Estate Special Properties
Listed by: leslie boyea
Office: quorum enterprises, inc.
MLS#:50333892
Source:Metro MLS
135 ROBERT STREET,Clintonville, WI 54929
$190,000
- 3 Beds
- 1 Baths
- 1,256 sq. ft.
- Single family
- Active
Price summary
- Price:$190,000
- Price per sq. ft.:$151.27
About this home
Welcome to 135 Robert St in Clintonville! This well-maintained 3-bedroom, 1-bath home offers a comfortable layout with practical updates and move-in-ready appeal. New flooring installed last year gives the main living area a fresh feel, while convenient first-floor laundry makes everyday living easier. Features include a gas furnace, gas water heater and central air. The full basement provides plenty of storage, hobby space or future finishing potential. Outside, enjoy an 8,625 sq ft lot and a 2-car detached garage with electric opener. Major updates include a new roof last year, offering added peace of mind. A great option for your first home, downsizers or investors looking for a solid home with small-town charm.
Contact an agent
Home facts
- Year built:1982
- Listing ID #:50333892
- Added:1 day(s) ago
- Updated:October 09, 2026 at 04:34 PM
Rooms and interior
- Bedrooms:3
- Total bathrooms:1
- Full bathrooms:1
- Flooring:Wood Floors
- Kitchen Description:Microwave, On Main Level, Range/Oven, Refrigerator
- Bedroom Description:Master Bedroom On Main Level, Walk-In Closet(s)
- Basement Description:8'+ Ceiling, Full, Sump Pump
- Living area:1,256 sq. ft.
Heating and cooling
- Cooling:Central Air, Forced Air
- Heating:Forced Air, Natural Gas
Structure and exterior
- Year built:1982
- Building area:1,256 sq. ft.
- Lot area:0.2 Acres
- Architectural Style:Ranch
- Construction Materials:Vinyl
- Exterior Features:Patio
- Foundation Description:Poured Concrete
- Levels:1 Story
Utilities
- Water:Municipal Water
- Sewer:Municipal Sewer
Finances and disclosures
- Price:$190,000
- Price per sq. ft.:$151.27
- Tax amount:$3,589
Features and amenities
- Appliances:Microwave, Refrigerator, Washer
- Laundry features:Washer
- Amenities:Cable/Satellite Available, High Speed Internet
Parking
- Parking description:2 Car Garage, Additional Garage(s), Garage - Detached, Garage Opener Included, Tandem
- Garage spaces:2
New listings near 135 ROBERT STREET
- New
 $169,900Active3 beds 1 baths1,125 sq. ft.
142 BENNETT STREET, Clintonville, WI 54929
MLS# 50333811Listed by: LPT REALTY - New
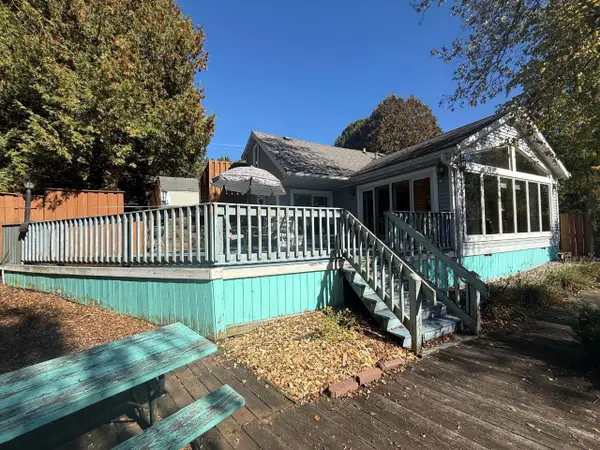 $349,900Active3 beds 1 baths1,200 sq. ft.
N2885 COUNTY RD Y, Clintonville, WI 54929
MLS# 50333846Listed by: O'CONNOR REALTY GROUP - New
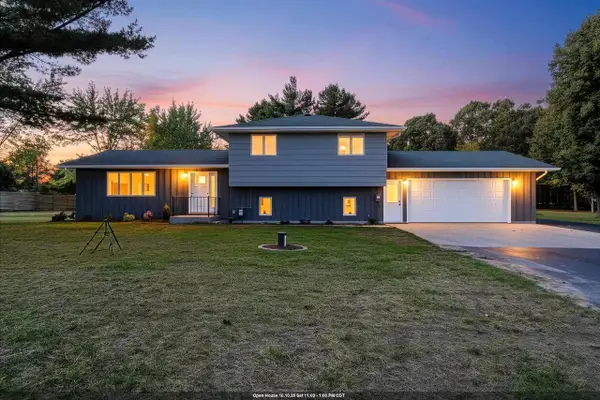 $439,900Active3 beds 2 baths1,920 sq. ft.
N2925 PIONEER ROAD, Clintonville, WI 54929
MLS# 50334042Listed by: COLDWELL BANKER REAL ESTATE GROUP  $279,900Pending3 beds 2 baths2,388 sq. ft.
206 LAKESIDE DRIVE, Clintonville, WI 54929
MLS# 50333180Listed by: COLDWELL BANKER REAL ESTATE GROUP- New
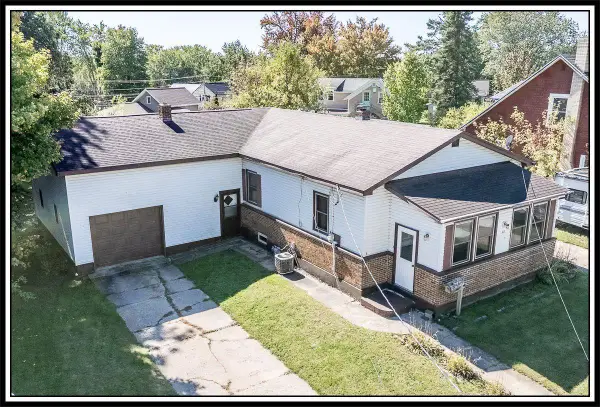 $195,000Active3 beds 1 baths1,564 sq. ft.
63 W 14TH STREET, Clintonville, WI 54929
MLS# 50333308Listed by: CENTURY 21 ACE REALTY - New
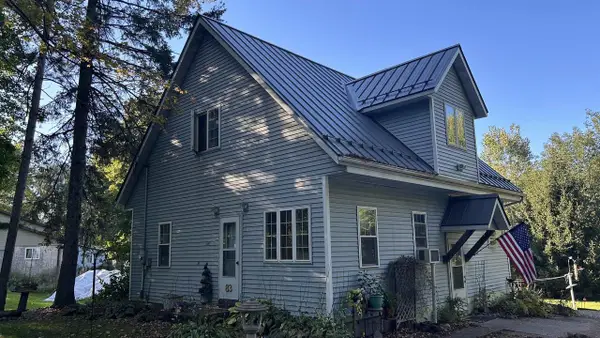 $182,500Active3 beds 1 baths1,568 sq. ft.
83 BUCHOLTZ PARK ROAD, Clintonville, WI 54929
MLS# 50333475Listed by: EVERMORE REALTY - New
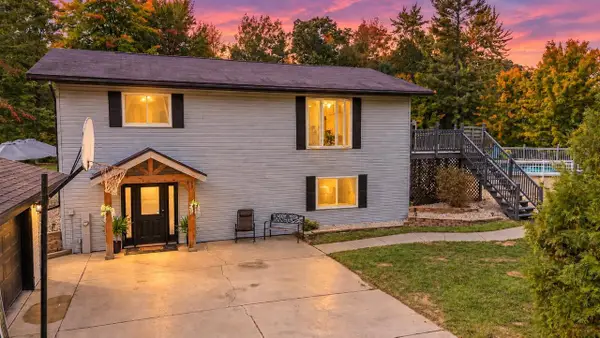 $465,000Active3 beds 2 baths1,960 sq. ft.
N2935 BRANCH LANE, Clintonville, WI 54929
MLS# 50333594Listed by: COLDWELL BANKER REAL ESTATE GROUP - New
 $195,000Active4.55 Acres
E Morning Glory Drive, Clintonville, WI 54929
MLS# 2033986Listed by: LPT REALTY - New
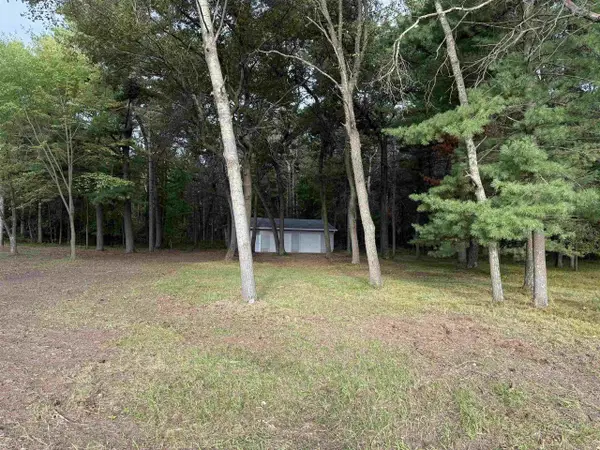 $99,900Active1.2 Acres
PIONEER ROAD, Clintonville, WI 54929
MLS# 50333556Listed by: COLDWELL BANKER REAL ESTATE GROUP


Protect your home and budget from life's surprises with an Assurant Home Warranty, backed by a partner that supports you through every step of homeownership. Explore Plans.
© 2026 Better Homes and Gardens Real Estate LLC. An Anywhere Real Estate company. All rights reserved. Better Homes and Gardens® Real Estate is a registered trademark owned by Meredith Operations Corporation, licensed to Better Homes and Gardens Real Estate LLC and used with permission. Better Homes and Gardens Real Estate LLC fully supports the principles of the Fair Housing Act and the Equal Opportunity Act. Listing information is deemed reliable but is not guaranteed accurate.
Each office is independently owned and operated.
Any services or products provided by third parties are not provided by, affiliated with or related to Better Homes and Gardens Real Estate LLC, or its affiliated companies.