
N2925 PIONEER ROAD, Clintonville, WI 54929
Local realty services provided by:Better Homes and Gardens Real Estate Star Homes
Listed by: jim zierden
Office: coldwell banker real estate group
MLS#:50334042
Source:Metro MLS
N2925 PIONEER ROAD,Clintonville, WI 54929
$439,900
- 3 Beds
- 2 Baths
- 1,920 sq. ft.
- Single family
- Active
Price summary
- Price:$439,900
- Price per sq. ft.:$229.11
About this home
Enjoy country living on 1.2 acres just minutes from Shawano in this freshly remodeled tri-level home. The open-concept living area includes a new kitchen with island and all new appliances, dining area with patio door to a large deck, 3 bedrooms including a primary suite, 2 full baths, and a spacious lower level family room. The finished garage adds convenience, while the outbuildings include a 24x50 shed with a 23x26 heated shop area with water, plus an additional 24x48 garage and a 18x24 shed.
Contact an agent
Home facts
- Year built:1979
- Listing ID #:50334042
- Added:1 day(s) ago
- Updated:October 09, 2026 at 04:34 PM
Rooms and interior
- Bedrooms:3
- Total bathrooms:2
- Full bathrooms:2
- Kitchen Description:Dishwasher, Microwave, On Main Level, Range/Oven, Refrigerator
- Bedroom Description:Master Bedroom On Upper Level
- Basement Description:Partial, Partially Finished
- Living area:1,920 sq. ft.
Heating and cooling
- Cooling:Central Air
- Heating:Boiler, Natural Gas
Structure and exterior
- Year built:1979
- Building area:1,920 sq. ft.
- Lot area:1.2 Acres
- Construction Materials:Vinyl
- Exterior Features:Deck
- Foundation Description:Block
- Levels:Tri-Level
Utilities
- Water:Well
- Sewer:Private Septic System
Finances and disclosures
- Price:$439,900
- Price per sq. ft.:$229.11
- Tax amount:$2,085
Features and amenities
- Appliances:Dishwasher, Microwave, Refrigerator, Washer
- Laundry features:Dryer, Washer
Parking
- Parking description:2 Car Garage, 4 Car Garage, Garage - Attached, Garage - Detached
- Garage spaces:4
New listings near N2925 PIONEER ROAD
- New
 $169,900Active3 beds 1 baths1,125 sq. ft.
142 BENNETT STREET, Clintonville, WI 54929
MLS# 50333811Listed by: LPT REALTY - New
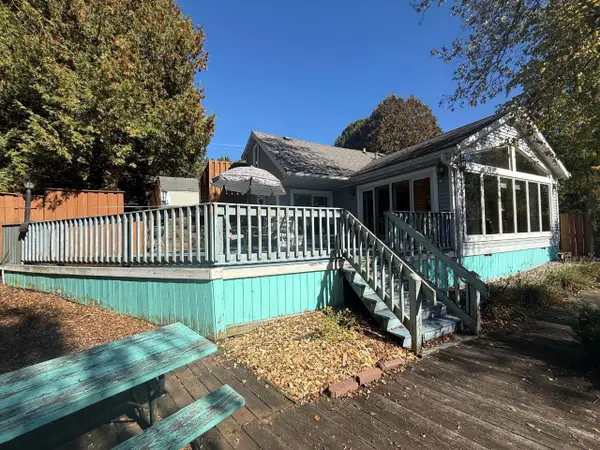 $349,900Active3 beds 1 baths1,200 sq. ft.
N2885 COUNTY RD Y, Clintonville, WI 54929
MLS# 50333846Listed by: O'CONNOR REALTY GROUP - New
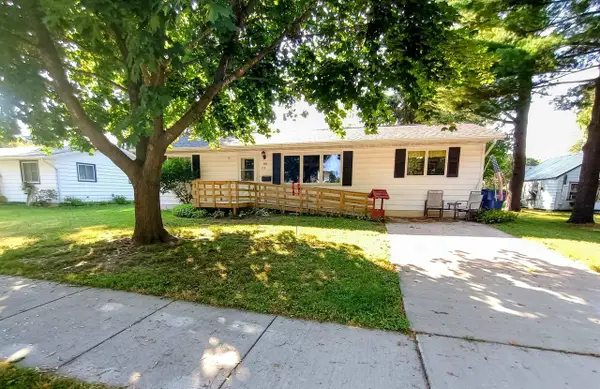 $190,000Active3 beds 1 baths1,256 sq. ft.
135 ROBERT STREET, Clintonville, WI 54929
MLS# 50333892Listed by: QUORUM ENTERPRISES, INC.  $279,900Pending3 beds 2 baths2,388 sq. ft.
206 LAKESIDE DRIVE, Clintonville, WI 54929
MLS# 50333180Listed by: COLDWELL BANKER REAL ESTATE GROUP- New
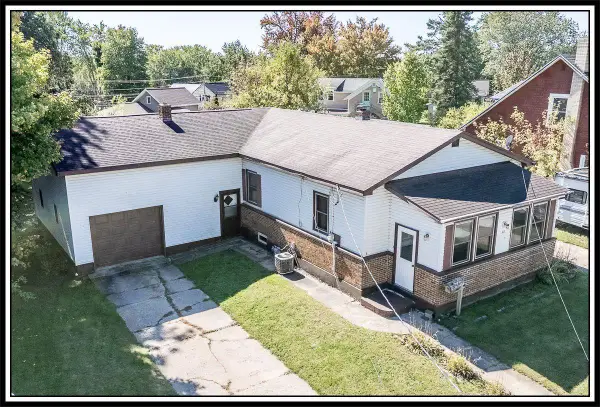 $195,000Active3 beds 1 baths1,564 sq. ft.
63 W 14TH STREET, Clintonville, WI 54929
MLS# 50333308Listed by: CENTURY 21 ACE REALTY - New
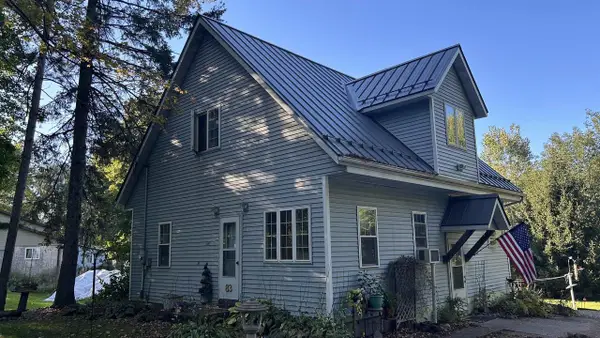 $182,500Active3 beds 1 baths1,568 sq. ft.
83 BUCHOLTZ PARK ROAD, Clintonville, WI 54929
MLS# 50333475Listed by: EVERMORE REALTY - New
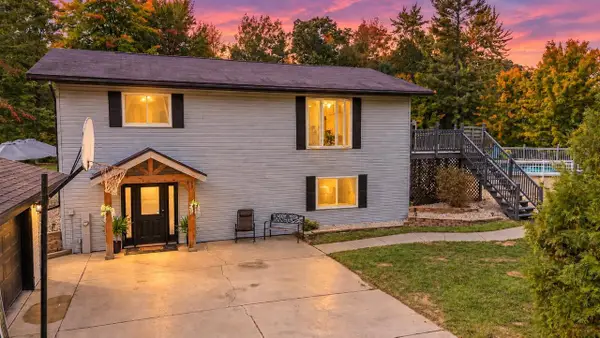 $465,000Active3 beds 2 baths1,960 sq. ft.
N2935 BRANCH LANE, Clintonville, WI 54929
MLS# 50333594Listed by: COLDWELL BANKER REAL ESTATE GROUP - New
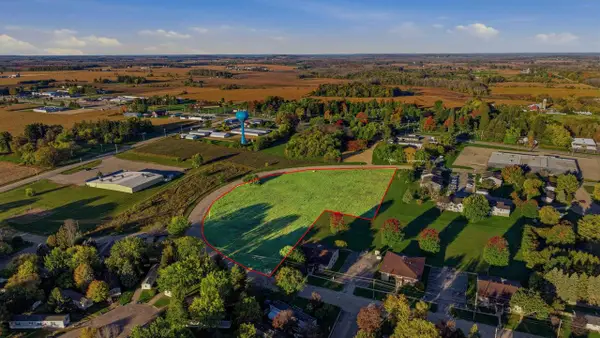 $195,000Active4.55 Acres
E Morning Glory Drive, Clintonville, WI 54929
MLS# 2033986Listed by: LPT REALTY - New
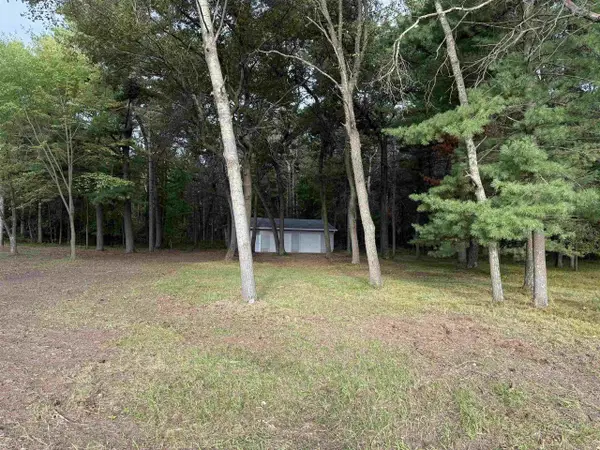 $99,900Active1.2 Acres
PIONEER ROAD, Clintonville, WI 54929
MLS# 50333556Listed by: COLDWELL BANKER REAL ESTATE GROUP


Protect your home and budget from life's surprises with an Assurant Home Warranty, backed by a partner that supports you through every step of homeownership. Explore Plans.
© 2026 Better Homes and Gardens Real Estate LLC. An Anywhere Real Estate company. All rights reserved. Better Homes and Gardens® Real Estate is a registered trademark owned by Meredith Operations Corporation, licensed to Better Homes and Gardens Real Estate LLC and used with permission. Better Homes and Gardens Real Estate LLC fully supports the principles of the Fair Housing Act and the Equal Opportunity Act. Listing information is deemed reliable but is not guaranteed accurate.
Each office is independently owned and operated.
Any services or products provided by third parties are not provided by, affiliated with or related to Better Homes and Gardens Real Estate LLC, or its affiliated companies.