
E6632 833rd Ave, Colfax, WI 54730
Local realty services provided by:Better Homes and Gardens Real Estate First Choice
E6632 833rd Ave,Colfax, WI 54730
$329,900
- 3 Beds
- 2 Baths
- 1,785 sq. ft.
- Single family
- Active
Listed by: jessica skovbroten, cora l. frank
Office: re/max results
MLS#:7161517
Source:NSMLS
Price summary
- Price:$329,900
- Price per sq. ft.:$153.09
About this home
Tucked away on a quiet cul-de-sac near Tainter Lake, this move-in-ready, pre-inspected multi-level home offers 3 bedrooms, 2 bathrooms, and the potential for a 4th bedroom! Situated on 1.06 acres, the property also includes a shared interest in an additional 6.41 acres of common land enjoyed by the cul-de-sac homeowners! Pride of ownership shines throughout this incredibly well-cared-for home. The main level features a welcoming living room, kitchen, and dining area, while the upper level offers 3 bedrooms and a full bathroom. The finished lower level is a fantastic place to gather, featuring a spacious family room with an electric fireplace and a versatile toy room/office that could easily become a 4th bedroom. An additional lower level includes a second bathroom, utilities, and plenty of storage, including the current workout room. Outside, enjoy the expansive yard, spacious deck perfect for entertaining, raised garden beds, swing set, and a 10x20 storage shed added in 2023. The oversized, insulated 2-car attached garage offers plenty of room for vehicles and additional storage! Updates include roof (2017), gutters (2021), garage doors (approx. 2024), water heater (2023), water softener and under-sink reverse osmosis system (2026). Radon mitigation system already installed and septic pumped June 2026. A wonderful combination of space, thoughtful updates, and a beautiful country setting!...
Contact an agent
Home facts
- Year built:2002
- Listing ID #:7161517
- Added:5 day(s) ago
- Updated:October 22, 2026 at 12:32 PM
Rooms and interior
- Bedrooms:3
- Total bathrooms:2
- Full bathrooms:2
- Dining Description:Kitchen/Dining Room
- Bathrooms Description:Full Basement, Jetted Tub, Upper Level Full Bath
- Kitchen Description:Cooktop, Dishwasher, Microwave, Refrigerator, Stainless Steel Appliances
- Basement:Yes
- Basement Description:Daylight / Lookout Windows, Full, Partially Finished
- Living area:1,785 sq. ft.
Heating and cooling
- Cooling:Central Air
- Heating:Forced Air
- Central air:Yes
Structure and exterior
- Roof:Age Over 8 Years, Asphalt
- Year built:2002
- Building area:1,785 sq. ft.
- Lot area:1.06 Acres
- Levels:4 or More Level Split
Utilities
- Water:Well
- Sewer:Septic System Compliant - Yes
Finances and disclosures
- Price:$329,900
- Price per sq. ft.:$153.09
- Tax amount:$3,437 (2025)
Features and amenities
- Appliances:Microwave, Refrigerator, Stainless Steel Appliances, Washer, Water Softener Rented
- Laundry features:Dryer, Washer
- Amenities:Fuel Tank - Rented, Gas Water Heater, Water Softener Rented
Parking
- Parking description:Attached Garage, Gravel, Insulated Garage
- Garage:Yes
- Garage spaces:2
New listings near E6632 833rd Ave
- New
 $85,000Active5.02 Acres
Lt3 STATE ROAD 40, Colfax, WI 54730
MLS# 1984731Listed by: PREMIER POINT REALTY LLC - New
 $85,000Active5.02 Acres
Lt4 STATE ROAD 40, Colfax, WI 54730
MLS# 1984734Listed by: PREMIER POINT REALTY LLC 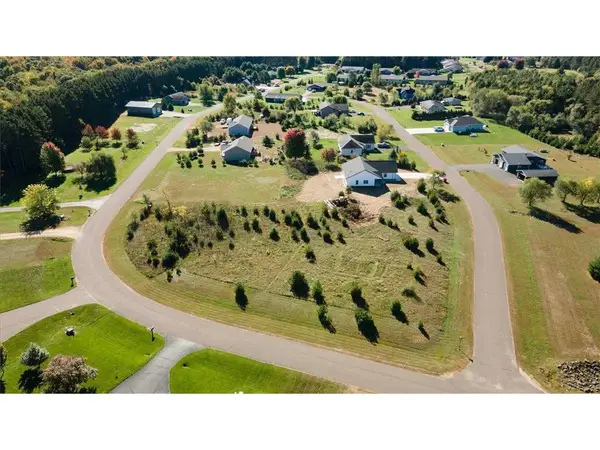 $464,500Active3 beds 2 baths1,700 sq. ft.
N8270 574th Street, Colfax, WI 54730
MLS# 7157939Listed by: RE/MAX RESULTS $1,200,000Active2 beds 1 baths1,056 sq. ft.
N9278 State Road 25, Colfax, WI 54730
MLS# 7149591Listed by: WESTCONSIN REALTY LLC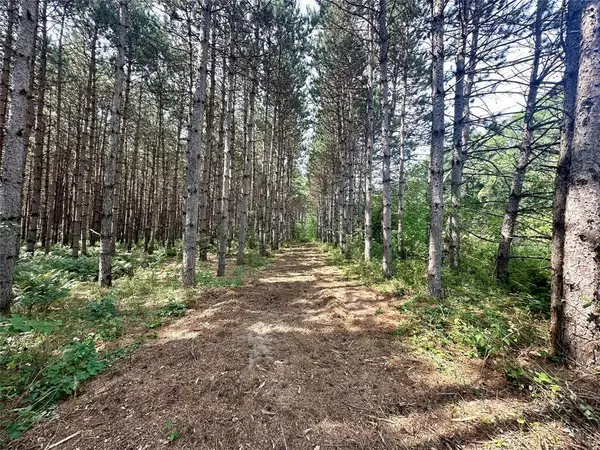 $159,900Active14.71 Acres
N9679 630th Street, Colfax, WI 54730
MLS# 1604625Listed by: RE/MAX RESULTS EAU CLAIRE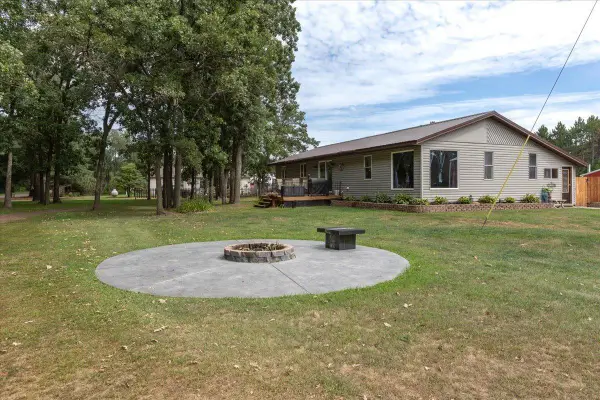 $479,000Active3 beds 3 baths2,850 sq. ft.
N9924 600th Street, Colfax, WI 54730
MLS# 7133591Listed by: RE/MAX RESULTS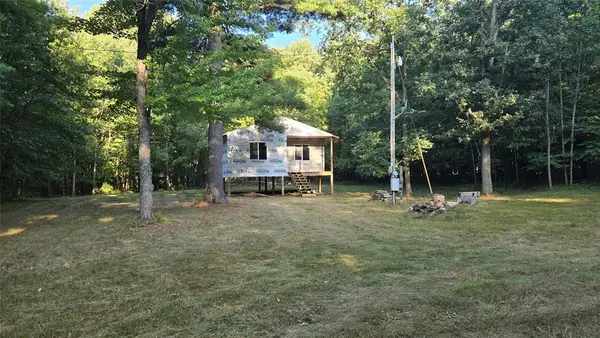 $180,000Active19 Acres
E01 State Highway 64, Colfax, WI 54730
MLS# 1604524Listed by: RE/MAX RESULTS BLOOMER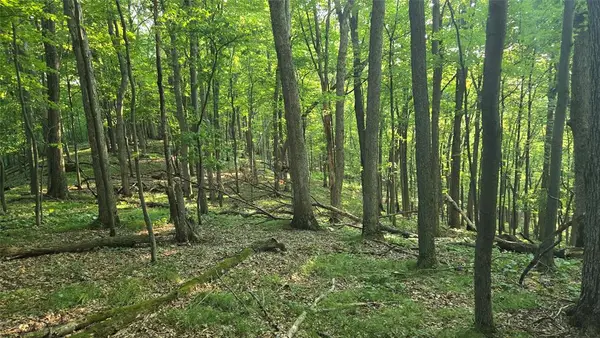 $160,000Active18 Acres
W02 State Highway 64, Colfax, WI 54730
MLS# 1604529Listed by: RE/MAX RESULTS BLOOMER $480,000Active62.5 Acres
0 1130th Avenue, Colfax, WI 54730
MLS# 1604452Listed by: KELLER WILLIAMS REALTY DIVERSIFIED


Protect your home and budget from life's surprises with an Assurant Home Warranty, backed by a partner that supports you through every step of homeownership. Explore Plans.
© 2026 Better Homes and Gardens Real Estate LLC. An Anywhere Real Estate company. All rights reserved. Better Homes and Gardens® Real Estate is a registered trademark owned by Meredith Operations Corporation, licensed to Better Homes and Gardens Real Estate LLC and used with permission. Better Homes and Gardens Real Estate LLC fully supports the principles of the Fair Housing Act and the Equal Opportunity Act. Listing information is deemed reliable but is not guaranteed accurate.
Each office is independently owned and operated.
Any services or products provided by third parties are not provided by, affiliated with or related to Better Homes and Gardens Real Estate LLC, or its affiliated companies.