
N81W27580 Harvest COURT, Colgate, WI 53017
Local realty services provided by:Better Homes and Gardens Real Estate Special Properties
Listed by: jordan kaerek
Office: kaerek homes, inc.
MLS#:1979784
Source:WIREX
N81W27580 Harvest COURT,Colgate, WI 53017
$819,730
- 4 Beds
- 3 Baths
- - sq. ft.
- Single family
- Sold
Sorry, we are unable to map this address
Price summary
- Price:$819,730
About this home
New construction/MOVE-IN READY end of September - Custom Hampton ELITE 2-story w/ first floor primary bedroom and massive 3+ car garage. Unique vaulted ceiling in foyer/living room. Living room windows from floor to ceiling open concept. Flex/office large space adjacent to front door entrance. 8' poured concrete foundation w/flat yard grade, roughed in drains for future lower level. Active radon mitigation system, high efficiency Armstrong furnace, 50 gallon water heater. Exterior shows James Hardie plank cement board siding, 6'' LP smart trim around all corners/windows to all elevations, partial stone facade. 30 year roofing dimensional shingle.
Contact an agent
Home facts
- Year built:2026
- Subdivision & Development:Lake Five Farms
- Listing ID #:1979784
- Added:63 day(s) ago
- Updated:November 12, 2026 at 09:16 AM
Rooms and interior
- Bedrooms:4
- Total bathrooms:3
- Full bathrooms:2
- Bathrooms Description:Master Bedroom Bath, Stubbed For Bathroom on Lower
- Kitchen Description:Dishwasher, Disposal, Microwave, On Main Level
- Bedroom Description:Master Bedroom On Main Level, Walk-In Closet(s)
- Basement Description:8'+ Ceiling, Radon Mitigation System, Sump Pump
Heating and cooling
- Cooling:Central Air
- Heating:Natural Gas
Structure and exterior
- Year built:2026
- Construction Materials:Aluminum Trim, Brick/Stone, Fiber Cement, Stone
- Foundation Description:Poured Concrete
- Levels:2 Story
Schools
- High school:Arrowhead
Utilities
- Water:Well
- Sewer:Private Septic System
Finances and disclosures
- Price:$819,730
- Tax amount:$456 (2025)
Features and amenities
- Appliances:Dishwasher, Disposal, Microwave
- Amenities:Cathedral/Vaulted Ceiling, Pantry
Parking
- Parking description:3 Car Garage, Garage - Attached, Garage Opener Included
- Garage spaces:3
New listings near N81W27580 Harvest COURT
- New
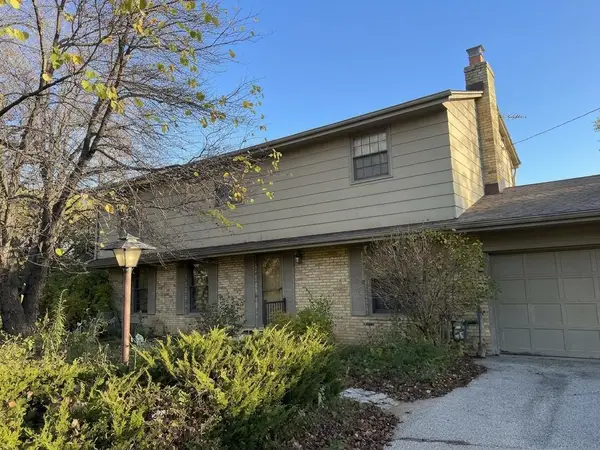 $375,000Active5 beds 3 baths2,273 sq. ft.
W220N10776 Amy Belle ROAD, Colgate, WI 53017
MLS# 1987937Listed by: REALTY EXECUTIVES INTEGRITY BROOKFIELD - New
 $695,000Active4 beds 4 baths3,200 sq. ft.
W258N9408 Riverview DRIVE, Colgate, WI 53017
MLS# 1987914Listed by: BERKSHIRE HATHAWAY HOMESERVICES METRO REALTY  $299,900Active3 beds 2 baths1,029 sq. ft.
187 Queens COURT, Colgate, WI 53017
MLS# 1987880Listed by: SHOREWEST REALTORS, INC.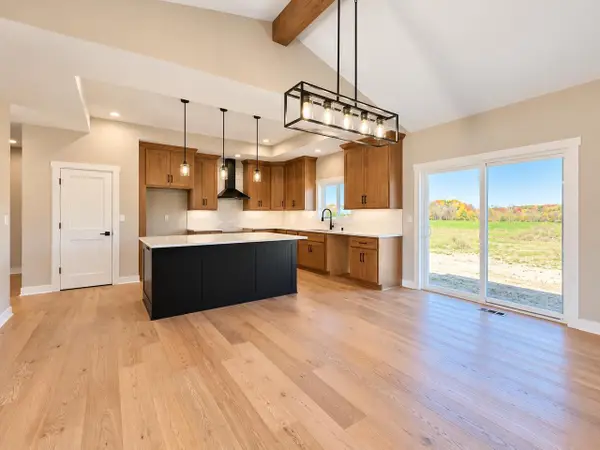 $799,900Pending3 beds 3 baths2,010 sq. ft.
4940 Palomino COURT, Colgate, WI 53017
MLS# 1986626Listed by: MILWAUKEE FLAT FEE HOMES $624,900Active3 beds 3 baths2,706 sq. ft.
527 Winchester PASS, Colgate, WI 53017
MLS# 1985880Listed by: HOMESTEAD REALTY, INC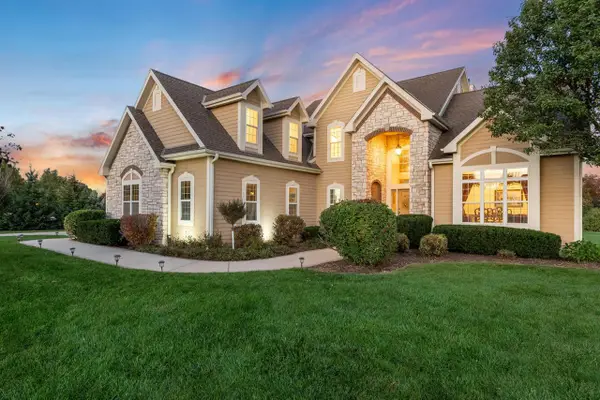 $975,000Active5 beds 4 baths4,101 sq. ft.
756 Tallgrass COURT, Colgate, WI 53017
MLS# 1985751Listed by: COLDWELL BANKER REALTY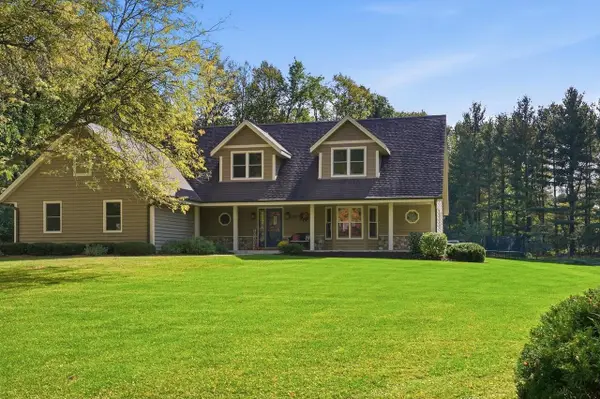 $724,900Active4 beds 4 baths3,314 sq. ft.
3209 Willowgate PASS, Colgate, WI 53017
MLS# 1985458Listed by: FORWARD REALTY PARTNERS $515,000Pending3 beds 2 baths1,810 sq. ft.
4179 Briar Ridge LANE, Colgate, WI 53017
MLS# 1985144Listed by: MAHLER SOTHEBY'S INTERNATIONAL REALTY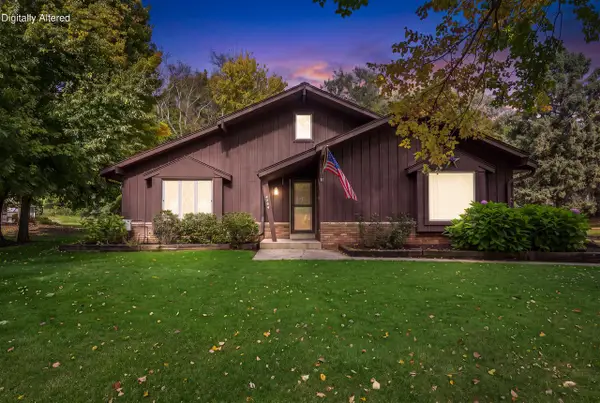 $464,000Active3 beds 2 baths1,674 sq. ft.
4264 Kennedy CIRCLE S, Colgate, WI 53017
MLS# 1983749Listed by: EXP REALTY, LLC MKE $849,990Active4 beds 3 baths2,678 sq. ft.
553 Wickland WAY, Colgate, WI 53017
MLS# 1982891Listed by: KAEREK HOMES, INC.


Protect your home and budget from life's surprises with an Assurant Home Warranty, backed by a partner that supports you through every step of homeownership. Explore Plans.
© 2026 Better Homes and Gardens Real Estate LLC. An Anywhere Real Estate company. All rights reserved. Better Homes and Gardens® Real Estate is a registered trademark owned by Meredith Operations Corporation, licensed to Better Homes and Gardens Real Estate LLC and used with permission. Better Homes and Gardens Real Estate LLC fully supports the principles of the Fair Housing Act and the Equal Opportunity Act. Listing information is deemed reliable but is not guaranteed accurate.
Each office is independently owned and operated.
Any services or products provided by third parties are not provided by, affiliated with or related to Better Homes and Gardens Real Estate LLC, or its affiliated companies.