
N93W24655 Bark ROAD, Colgate, WI 53017
Local realty services provided by:Better Homes and Gardens Real Estate Special Properties
Listed by: william winser
Office: list 4 less mls of wi
MLS#:1979700
Source:Metro MLS
N93W24655 Bark ROAD,Colgate, WI 53017
$799,900
- 5 Beds
- 4 Baths
- 3,434 sq. ft.
- Single family
- Active
Price summary
- Price:$799,900
- Price per sq. ft.:$232.94
About this home
Nestled along the scenic Bark River on 3.11 secluded acres, this meticulously maintained 3,434 sqft contemporary sanctuary offers total peace of mind with a brand-new 2026 roof, updated LP siding, and quality replacement windows. The highly flexible above-grade layout features two full kitchens, dual living areas, a rec room, a den or fifth bedroom, and a versatile multi-generational suite ideal for extended guests or a private home office. Interior highlights include a stunning primary suite boasting a complete bath remodel and dual walk-in closets. Outside, enjoy professionally manicured perennial gardens, vibrant landscaping, and an expansive multi-level deck overlooking your peaceful wooded backdrop. Move-in ready, exceptionally well-appointed, and truly one-of-a-kind. SQFT unverified.
Contact an agent
Home facts
- Year built:1980
- Listing ID #:1979700
- Added:6 day(s) ago
- Updated:September 15, 2026 at 03:38 PM
Rooms and interior
- Bedrooms:5
- Total bathrooms:4
- Full bathrooms:3
- Bathrooms Description:Ceramic Tile, Master Bedroom Bath: Walk-In Shower, Tub Only
- Kitchen Description:Dishwasher, Microwave, On Main Level, Oven, Range, Refrigerator
- Bedroom Description:Master Bedroom On Upper Level, Walk-In Closet(s)
- Basement Description:Full
- Living area:3,434 sq. ft.
Heating and cooling
- Cooling:Central Air, Forced Air, Multiple Units
- Heating:Forced Air, Multiple Units, Natural Gas
Structure and exterior
- Year built:1980
- Building area:3,434 sq. ft.
- Lot area:3.11 Acres
- Lot Features:Wooded
- Architectural Style:Contemporary
- Construction Materials:Aluminum Trim, Wood
- Exterior Features:Deck
- Foundation Description:Block
- Levels:Multi-Level
Schools
- High school:Hamilton
- Middle school:Templeton
Utilities
- Water:Well
Finances and disclosures
- Price:$799,900
- Price per sq. ft.:$232.94
- Tax amount:$6,914 (2025)
Features and amenities
- Appliances:Dishwasher, Microwave, Oven, Range, Refrigerator
- Amenities:Cable/Satellite Available, High Speed Internet, Water Softener
Parking
- Parking description:2 Car Garage, Garage - Attached, Garage Opener Included
- Garage spaces:2
New listings near N93W24655 Bark ROAD
- New
 $725,000Active3 beds 4 baths4,040 sq. ft.
5280 Augustine Pointe Ct, Richfield, WI 53017
MLS# 1980268Listed by: COLDWELL BANKER REALTY - New
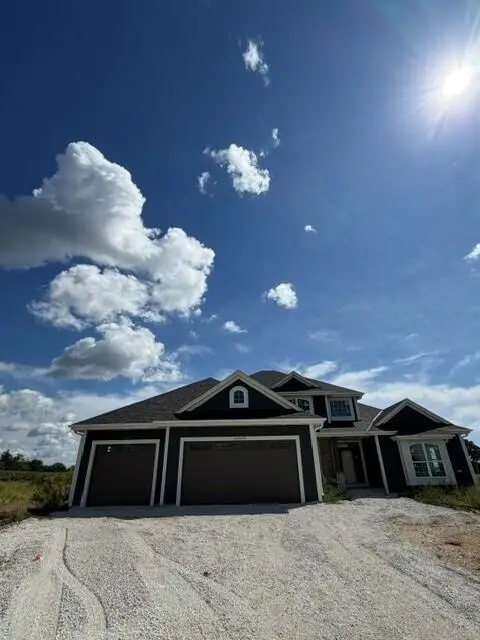 $811,990Active4 beds 3 baths2,770 sq. ft.
N81W27580 Harvest COURT, Colgate, WI 53017
MLS# 1979784Listed by: KAEREK HOMES, INC. 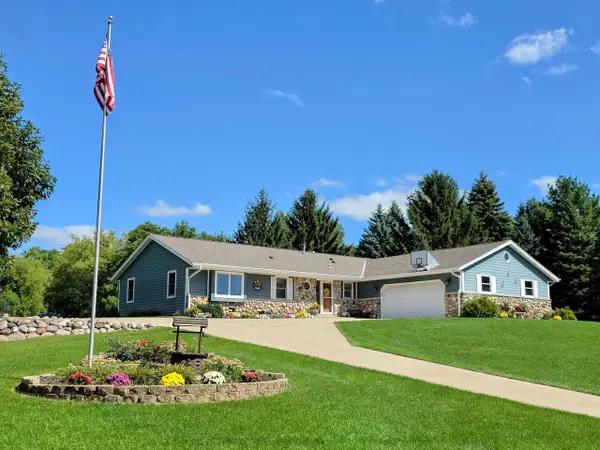 $599,900Pending4 beds 3 baths3,000 sq. ft.
334 Belvedere W, Colgate, WI 53017
MLS# 1979757Listed by: RE/MAX REALTY CENTER- New
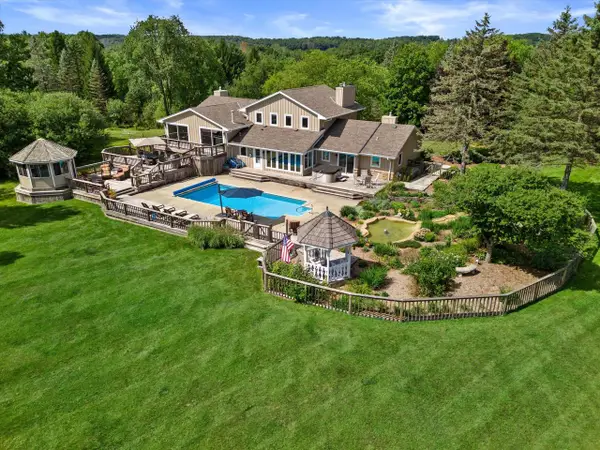 $1,349,000Active4 beds 4 baths3,756 sq. ft.
N95W29611 Riverview LANE, Colgate, WI 53017
MLS# 1979403Listed by: FIRST WEBER INC - DELAFIELD - New
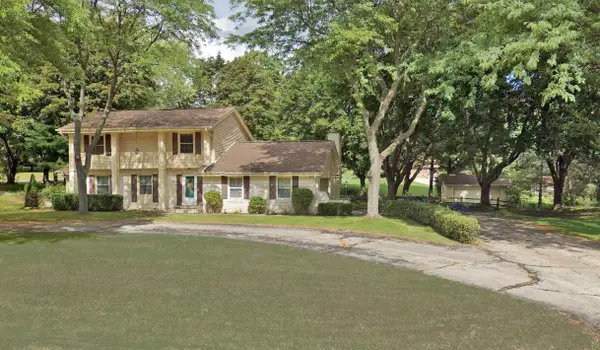 $525,000Active4 beds 3 baths1,942 sq. ft.
3170 Upper Woodland DRIVE, Colgate, WI 53017
MLS# 1979285Listed by: SHOREWEST REALTORS, INC. 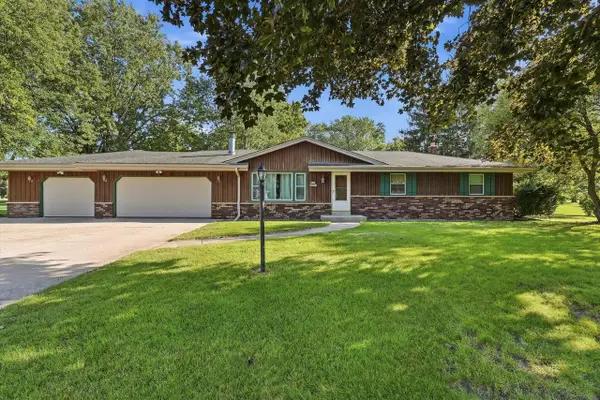 $439,900Pending3 beds 2 baths1,780 sq. ft.
N95W25161 Whitewater DRIVE, Colgate, WI 53017
MLS# 1977899Listed by: REALTY EXECUTIVES INTEGRITY BROOKFIELD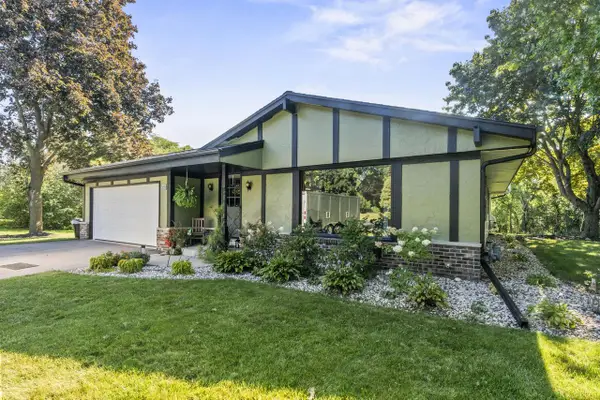 $435,000Pending3 beds 2 baths1,481 sq. ft.
W247N9556 Norwauk COURT, Colgate, WI 53017
MLS# 1977837Listed by: SHOREWEST REALTORS, INC.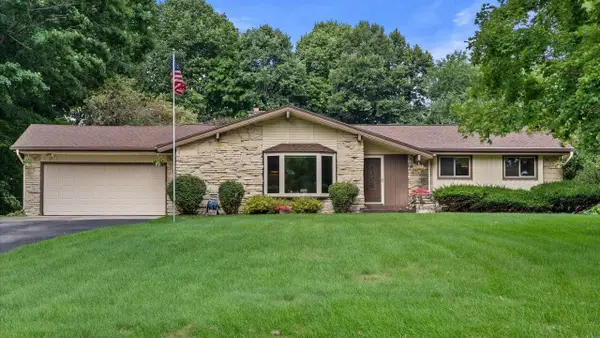 $407,000Pending3 beds 2 baths1,472 sq. ft.
W215N10105 Hickory DRIVE, Colgate, WI 53017
MLS# 1976737Listed by: REALTY EXECUTIVES INTEGRITY BROOKFIELD $799,000Pending3 beds 3 baths2,200 sq. ft.
4475 Blake COURT, Colgate, WI 53017
MLS# 1975208Listed by: LIGHTNING REALTY LLC


Protect your home and budget from life's surprises with an Assurant Home Warranty, backed by a partner that supports you through every step of homeownership. Explore Plans.
© 2026 Better Homes and Gardens Real Estate LLC. An Anywhere Real Estate company. All rights reserved. Better Homes and Gardens® Real Estate is a registered trademark owned by Meredith Operations Corporation, licensed to Better Homes and Gardens Real Estate LLC and used with permission. Better Homes and Gardens Real Estate LLC fully supports the principles of the Fair Housing Act and the Equal Opportunity Act. Listing information is deemed reliable but is not guaranteed accurate.
Each office is independently owned and operated.
Any services or products provided by third parties are not provided by, affiliated with or related to Better Homes and Gardens Real Estate LLC, or its affiliated companies.