
W215N10122 Hickory DRIVE, Colgate, WI 53017
Local realty services provided by:Better Homes and Gardens Real Estate Special Properties
Listed by: elizabeth bertrandt-klug
Office: keller williams realty-lake country
MLS#:1983829
Source:Metro MLS
W215N10122 Hickory DRIVE,Colgate, WI 53017
$474,900
- 3 Beds
- 3 Baths
- 1,787 sq. ft.
- Single family
- Active
Price summary
- Price:$474,900
- Price per sq. ft.:$265.75
About this home
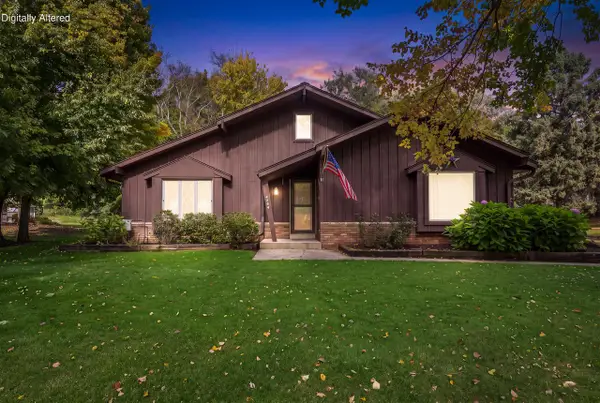
Opportunity awaits! Welcome to this charming ranch w/full unfinished walkout, lovingly owned & cared for by the same family for nearly 40 years. Features 3 BRs, 2.5 BAs & laundry options on main & LL. Spacious open-concept layout, 2-tier concrete patio, large backyard, landscaped garden beds & 2-car attached garage. Updates include 2026 roof w/transferrable warranty, vinyl siding, gutters, gutter guards, exterior lighting, fresh paint, new living room carpet, 2021 water softener & pressure tank. Over $60K value! Beautiful hardwood flooring! Conveniently located near Germantown & Menomonee Falls shopping, amenities & HWY 41/45. For additional outdoor activities, Weidenbach Park with playground & pond is walking distance from property in a quiet neighborhood. Great suburban value w/privacy!
Contact an agent
Home facts
- Year built:1975
- Subdivision & Development:Willow Creek Heights
- Listing ID #:1983829
- Added:1 day(s) ago
- Updated:October 09, 2026 at 07:18 PM
Rooms and interior
- Bedrooms:3
- Total bathrooms:3
- Full bathrooms:2
- Flooring:Wood Floors
- Bathrooms Description:Ceramic Tile, Master Bedroom Bath, Master Bedroom Bath: Walk-In Shower, Shower Over Tub, Shower Stall, Tub Only
- Kitchen Description:Dishwasher, On Main Level, Oven, Refrigerator
- Bedroom Description:Master Bedroom On Main Level, Walk-In Closet(s)
- Basement Description:Exposed, Full, Full Size Windows, Sump Pump, Walk Out/Outer Door
- Living area:1,787 sq. ft.
Heating and cooling
- Cooling:Central Air, Forced Air
- Heating:Forced Air, Natural Gas
Structure and exterior
- Year built:1975
- Building area:1,787 sq. ft.
- Lot area:0.75 Acres
- Architectural Style:Ranch
- Construction Materials:Aluminum, Aluminum/Steel, Brick, Brick/Stone
- Exterior Features:Patio
- Foundation Description:Block
- Levels:1 Story
Schools
- High school:Germantown
- Middle school:Kennedy
Utilities
- Water:Well
- Sewer:Private Septic System
Finances and disclosures
- Price:$474,900
- Price per sq. ft.:$265.75
- Tax amount:$4,939 (2025)
Features and amenities
- Appliances:Dishwasher, Oven, Refrigerator, Washer
- Laundry features:Dryer, Washer
- Amenities:Cable/Satellite Available, High Speed Internet, Water Softener
Parking
- Parking description:1 Space, 2 Car Garage, Garage - Attached, Garage Opener Included
- Garage spaces:2
New listings near W215N10122 Hickory DRIVE
- New
 $650,000Active3 beds 3 baths2,706 sq. ft.
527 Winchester PASS, Colgate, WI 53017
MLS# 1984179Listed by: HOMESTEAD REALTY, INC - New
 $469,000Active3 beds 2 baths1,674 sq. ft.
4264 Kennedy CIRCLE S, Colgate, WI 53017
MLS# 1983749Listed by: EXP REALTY, LLC MKE 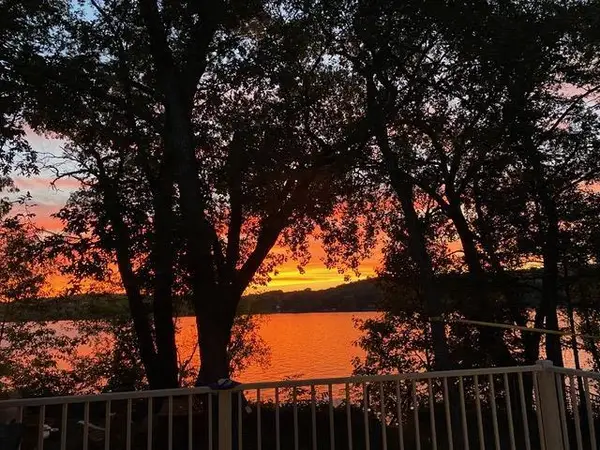 $849,990Active4 beds 3 baths2,678 sq. ft.
553 Wickland WAY, Colgate, WI 53017
MLS# 1982891Listed by: KAEREK HOMES, INC.- New
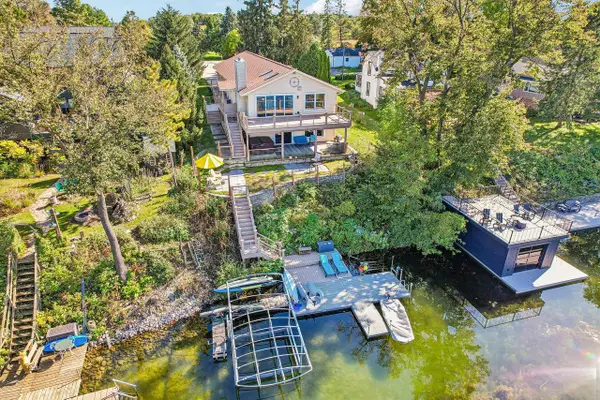 $1,375,000Active3 beds 3 baths2,380 sq. ft.
105 E Lake LANE, Colgate, WI 53017
MLS# 1982770Listed by: MODERN LIVING REALTY  $439,500Active4 beds 2 baths1,914 sq. ft.
W213N10189 Beech DRIVE, Colgate, WI 53017
MLS# 1980535Listed by: KELLER WILLIAMS MILWAUKEE NORTH SHORE $725,000Active3 beds 4 baths4,040 sq. ft.
5280 Augustine Pointe Ct, Richfield, WI 53017
MLS# 1980268Listed by: COLDWELL BANKER REALTY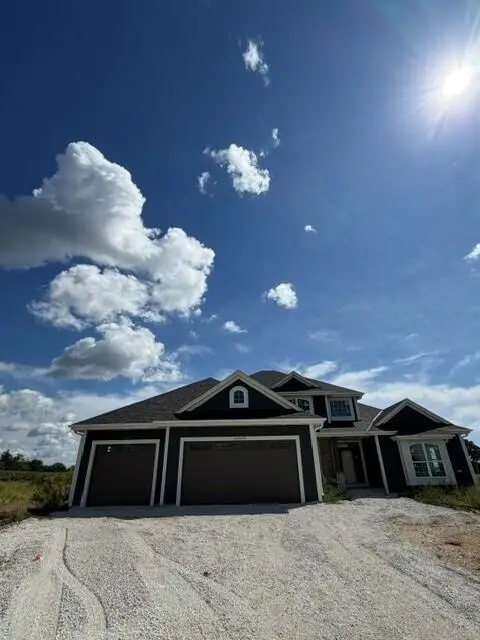 $811,990Pending4 beds 3 baths2,770 sq. ft.
N81W27580 Harvest COURT, Colgate, WI 53017
MLS# 1979784Listed by: KAEREK HOMES, INC.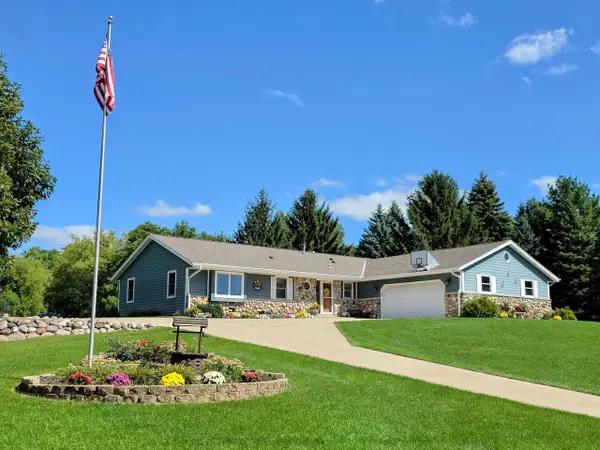 $599,900Pending4 beds 3 baths3,000 sq. ft.
334 Belvedere W, Colgate, WI 53017
MLS# 1979757Listed by: RE/MAX REALTY CENTER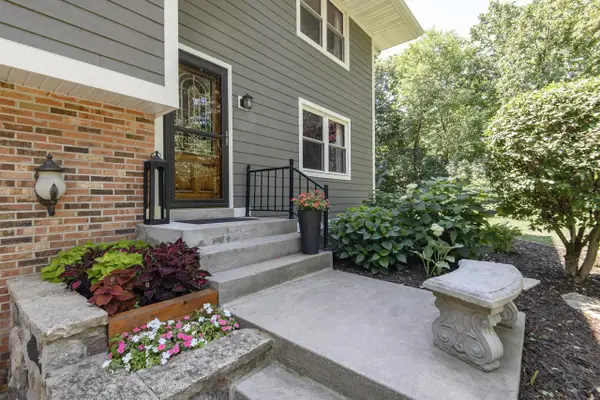 $774,900Active5 beds 4 baths3,434 sq. ft.
N93W24655 Bark ROAD, Colgate, WI 53017
MLS# 1979700Listed by: LIST 4 LESS MLS OF WI


Protect your home and budget from life's surprises with an Assurant Home Warranty, backed by a partner that supports you through every step of homeownership. Explore Plans.
© 2026 Better Homes and Gardens Real Estate LLC. An Anywhere Real Estate company. All rights reserved. Better Homes and Gardens® Real Estate is a registered trademark owned by Meredith Operations Corporation, licensed to Better Homes and Gardens Real Estate LLC and used with permission. Better Homes and Gardens Real Estate LLC fully supports the principles of the Fair Housing Act and the Equal Opportunity Act. Listing information is deemed reliable but is not guaranteed accurate.
Each office is independently owned and operated.
Any services or products provided by third parties are not provided by, affiliated with or related to Better Homes and Gardens Real Estate LLC, or its affiliated companies.