
2309 American Legion Drive, Cross Plains, WI 53528
Local realty services provided by:Better Homes and Gardens Real Estate Special Properties
2309 American Legion Drive,Cross Plains, WI 53528
$510,000
- 4 Beds
- 2 Baths
- 2,096 sq. ft.
- Single family
- Active
Listed by: andy white, husky homes team
Office: compass real estate wisconsin
MLS#:2031296
Source:WI_WIREX_SCW
Price summary
- Price:$510,000
- Price per sq. ft.:$243.32
About this home
Your next chapter starts here! Thoughtfully cared for and filled with warmth, this inviting home offers multiple living spaces and an unbeatable location in the heart of Cross Plains. Enjoy an easy walk to the Cross Plains Pool and Public Library, with the Ice Age Trail just steps away for outdoor adventures. Multiple parks are also just blocks from your front door, while downtown shops and restaurants are less than three blocks away. With so much of Cross Plains right outside your door, you?ll love the convenience, community, and lifestyle this home has to offer and you may never want to leave!
Contact an agent
Home facts
- Year built:2000
- Subdivision & Development:Scenic Edge
- Listing ID #:2031296
- Added:9 day(s) ago
- Updated:September 05, 2026 at 11:33 AM
Rooms and interior
- Bedrooms:4
- Total bathrooms:2
- Full bathrooms:2
- Dining Description:On Main Level
- Bathrooms Description:Master Bedroom Bath, Master Bedroom Bath: Tub/Shower Combo, Master Bedroom Bath: Walk Through
- Kitchen Description:Dishwasher, Disposal, Microwave, On Main Level, Range/Oven, Refrigerator
- Bedroom Description:Master Bedroom On Upper Level, Walk-In Closet(s)
- Basement Description:Full, Partially Finished
- Living area:2,096 sq. ft.
Heating and cooling
- Cooling:Central Air, Forced Air
- Heating:Forced Air, Natural Gas
Structure and exterior
- Year built:2000
- Building area:2,096 sq. ft.
- Lot area:0.17 Acres
- Construction Materials:Brick, Vinyl
- Exterior Features:Deck, Patio
- Foundation Description:Poured Concrete
- Levels:Tri-Level
Schools
- High school:Middleton
- Middle school:Glacier Creek
- Elementary school:Park
Utilities
- Water:Municipal Water
- Sewer:Municipal Sewer
Finances and disclosures
- Price:$510,000
- Price per sq. ft.:$243.32
- Tax amount:$5,752 (2025)
Features and amenities
- Amenities:Cathedral/Vaulted Ceiling, Water Softener
Parking
- Parking description:2 Car Garage, Garage - Attached
- Garage spaces:2
New listings near 2309 American Legion Drive
- New
 $389,000Active-- beds -- baths
3028-3030 Springfield Road, Cross Plains, WI 53528
MLS# 2031897Listed by: KELLER WILLIAMS REALTY - Open Sun, 11am to 1pmNew
 $649,900Active5 beds 4 baths3,335 sq. ft.
3009 Allies Lane, Cross Plains, WI 53528
MLS# 2031828Listed by: CENTURY 21 AFFILIATED ROESSLER - New
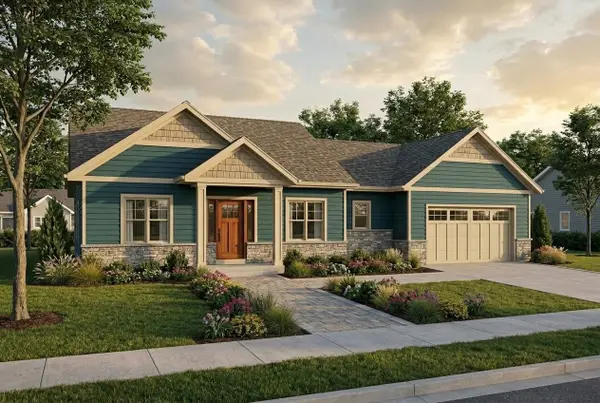 $664,900Active3 beds 2 baths1,860 sq. ft.
1419 Ridgetrail Drive, Cross Plains, WI 53528
MLS# 2031369Listed by: REALTY EXECUTIVES COOPER SPRANSY 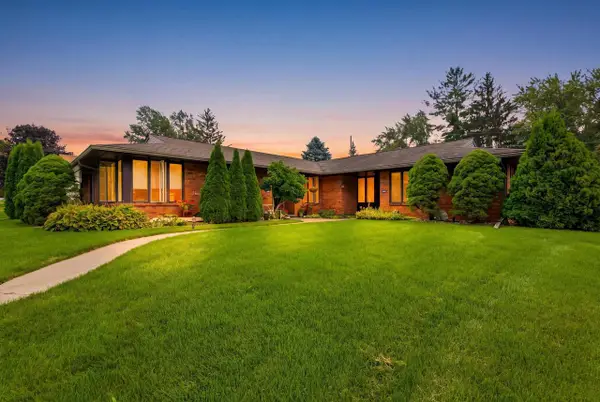 $549,900Active-- beds -- baths
2606-2608 Baer Street, Cross Plains, WI 53528
MLS# 2030666Listed by: PINNACLE REAL ESTATE GROUP LLC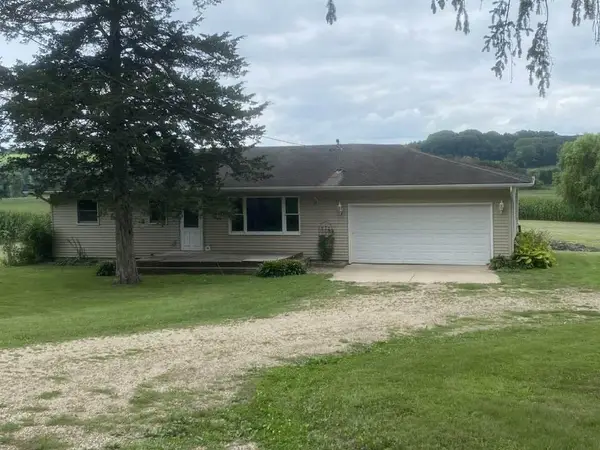 $365,000Active2 beds 1 baths1,048 sq. ft.
5615 County Road P, Cross Plains, WI 53528
MLS# 2030700Listed by: RESTAINO & ASSOCIATES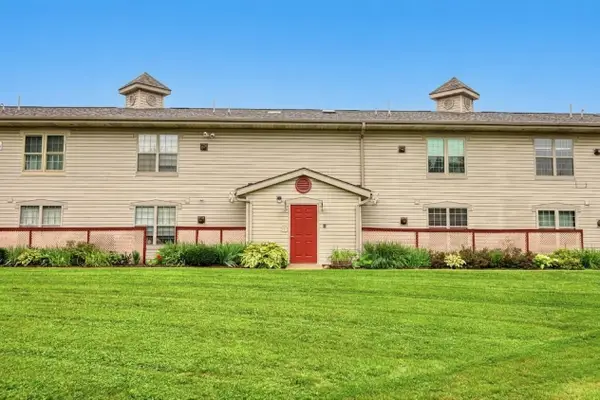 $210,000Active2 beds 1 baths915 sq. ft.
2313 Brewery Road, Cross Plains, WI 53528
MLS# 2030546Listed by: MADCITYHOMES.COM $157,900Active0.23 Acres
L07 Marchstone Boulevard, Cross Plains, WI 53528
MLS# 2029353Listed by: TIM O'BRIEN HOMES LLC $157,900Active0.23 Acres
L08 Marchstone Boulevard, Cross Plains, WI 53528
MLS# 2029355Listed by: TIM O'BRIEN HOMES LLC $249,900Active0.47 Acres
L63 Evergreen Parkway, Cross Plains, WI 53528
MLS# 2029356Listed by: TIM O'BRIEN HOMES LLC


Protect your home and budget from life's surprises with an Assurant Home Warranty, backed by a partner that supports you through every step of homeownership. Explore Plans.
© 2026 Better Homes and Gardens Real Estate LLC. An Anywhere Real Estate company. All rights reserved. Better Homes and Gardens® Real Estate is a registered trademark owned by Meredith Operations Corporation, licensed to Better Homes and Gardens Real Estate LLC and used with permission. Better Homes and Gardens Real Estate LLC fully supports the principles of the Fair Housing Act and the Equal Opportunity Act. Listing information is deemed reliable but is not guaranteed accurate.
Each office is independently owned and operated.
Any services or products provided by third parties are not provided by, affiliated with or related to Better Homes and Gardens Real Estate LLC, or its affiliated companies.