
2358 5th Street, Cumberland, WI 54829
Local realty services provided by:Better Homes and Gardens Real Estate Park Company
2358 5th Street,Cumberland, WI 54829
$310,000
- 4 Beds
- 3 Baths
- 2,209 sq. ft.
- Single family
- Active
Listed by: brian stevens
Office: dane arthur real estate agency
MLS#:7164295
Source:NSMLS
Price summary
- Price:$310,000
- Price per sq. ft.:$115.28
About this home
Enjoy the best of country living just outside the Cumberland city limits! This spacious 4-bedroom, 3-bathroom property sits on 2.032 acres atop a hill, offering excellent countryside views and a beautiful setting. Conveniently located just down the road from Cumberland Hospital and bordering the 8th hole of the Cumberland Golf Course. This property combines a peaceful setting with easy access to town. Inside, you'll find a great layout with plenty of room to spread out, plus a fantastic large 3-season porch perfect for relaxing, entertaining, or taking in the surrounding views. The detached double garage has a central separation, offering flexibility for two vehicles or the option to use one side as a workshop. With its spacious layout, scenic location, and versatile garage, the property offers a wonderful opportunity to enjoy country living with the conveniences of town just minutes away!
Contact an agent
Home facts
- Year built:1900
- Listing ID #:7164295
- Added:1 day(s) ago
- Updated:October 23, 2026 at 08:57 PM
Rooms and interior
- Bedrooms:4
- Total bathrooms:3
- Half bathrooms:1
- Dining Description:Separate/Formal Dining Room
- Bathrooms Description:Main Floor 3/4 Bath
- Kitchen Description:Microwave, Range, Refrigerator
- Basement:Yes
- Basement Description:Partial
- Living area:2,209 sq. ft.
Heating and cooling
- Cooling:Central Air
- Heating:Forced Air
- Central air:Yes
Structure and exterior
- Year built:1900
- Building area:2,209 sq. ft.
- Lot area:2.03 Acres
- Levels:1 1/2 Story
Utilities
- Water:Well
- Sewer:Mound Septic
Finances and disclosures
- Price:$310,000
- Price per sq. ft.:$115.28
- Tax amount:$2,597 (2025)
Features and amenities
- Appliances:Microwave, Range, Refrigerator, Washer
- Laundry features:Dryer, Washer
Parking
- Parking description:Detached Garage
- Garage:Yes
- Garage spaces:2
New listings near 2358 5th Street
 $224,900Active2 beds 1 baths1,014 sq. ft.
1262 5th Avenue, Cumberland, WI 54829
MLS# 1606189Listed by: EDINA REALTY, CORP. - CUMBERLAND- Open Sun, 11am to 12:30pmNew
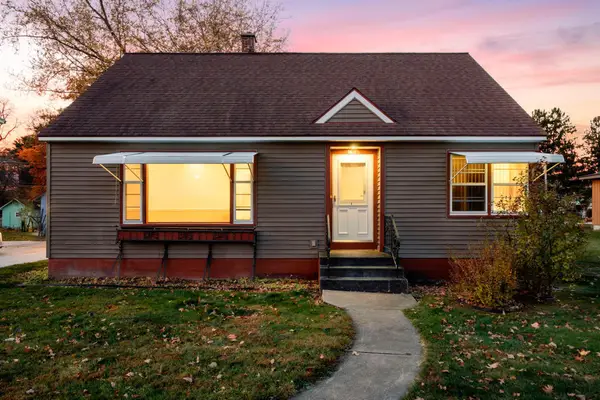 $289,000Active4 beds 2 baths1,837 sq. ft.
1695 2nd Avenue, Cumberland, WI 54829
MLS# 7163242Listed by: EDINA REALTY, INC. - New
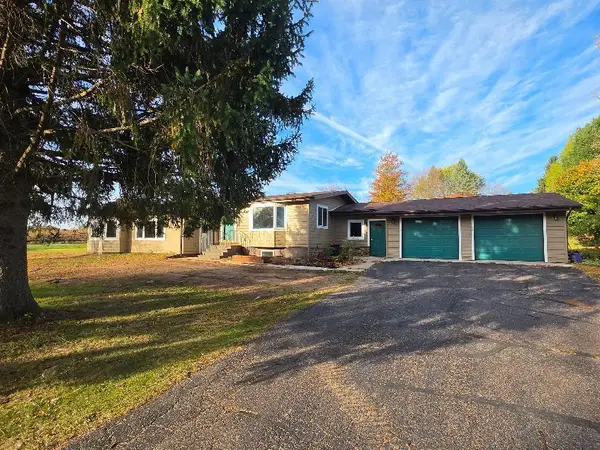 $385,000Active4 beds 3 baths2,112 sq. ft.
1461 9th Avenue, Cumberland, WI 54829
MLS# 7160678Listed by: RE/MAX NORTHSTAR - New
 $699,500Active1 Acres
000 County Road H, Cumberland, WI 54829
MLS# 1606062Listed by: RE/MAX NORTHSTAR  $260,000Active70.54 Acres
70.54 acres 26 1/2 St, Cumberland, WI 54829
MLS# 1605975Listed by: CB BRENIZER/EAU CLAIRE $750,000Active25.4 Acres
1151 27th Avenue, Cumberland, WI 54829
MLS# 1605836Listed by: RE/MAX RESULTS-HUDSON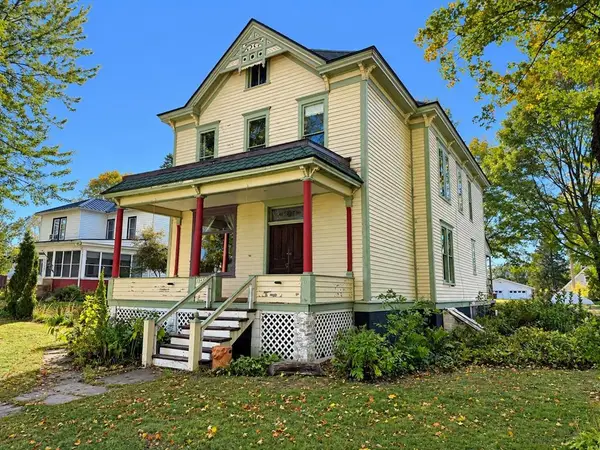 $289,900Active5 beds 2 baths3,000 sq. ft.
1545 2nd Avenue, Cumberland, WI 54829
MLS# 1605392Listed by: RE/MAX NORTHSTAR $195,000Active2 beds 1 baths1,110 sq. ft.
1740 3rd Avenue, Cumberland, WI 54829
MLS# 1605469Listed by: TRUE NORTH REAL ESTATE GROUP LLC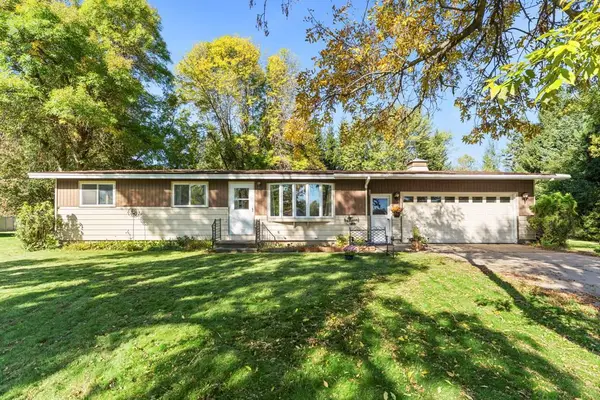 $259,900Active3 beds 1 baths1,099 sq. ft.
1055 10th Avenue, Cumberland, WI 54829
MLS# 1605617Listed by: EDINA REALTY, CORP. - CUMBERLAND


Protect your home and budget from life's surprises with an Assurant Home Warranty, backed by a partner that supports you through every step of homeownership. Explore Plans.
© 2026 Better Homes and Gardens Real Estate LLC. An Anywhere Real Estate company. All rights reserved. Better Homes and Gardens® Real Estate is a registered trademark owned by Meredith Operations Corporation, licensed to Better Homes and Gardens Real Estate LLC and used with permission. Better Homes and Gardens Real Estate LLC fully supports the principles of the Fair Housing Act and the Equal Opportunity Act. Listing information is deemed reliable but is not guaranteed accurate.
Each office is independently owned and operated.
Any services or products provided by third parties are not provided by, affiliated with or related to Better Homes and Gardens Real Estate LLC, or its affiliated companies.