
7341 JOHNS LANE, Custer, WI 54423
Local realty services provided by:Better Homes and Gardens Real Estate Special Properties
Listed by: dawn portzen
Office: stevens point realty inc
MLS#:22603112
Source:Metro MLS
7341 JOHNS LANE,Custer, WI 54423
$459,900
- 3 Beds
- 3 Baths
- 2,039 sq. ft.
- Single family
- Active
Price summary
- Price:$459,900
- Price per sq. ft.:$225.55
About this home
Welcome home to a property that truly reflects pride of ownership. Every corner of this home has been thoughtfully updated and lovingly maintained. Step inside through the inviting front porch into a welcoming foyer that leads to a spacious, open living room. The beautifully designed kitchen features custom hickory cabinets, granite countertops, and stainless steel appliances. A formal dining room also serves as a cozy sitting area, complete with a charming wood-burning stove.Enjoy the convenience of both main-floor and lower-level laundry options. The spacious primary bedroom offers a huge walk-in closet, and much of the home features newer flooring. Outside, you?ll find a meticulously manicured lawn with beautiful landscaping, creating outstanding curb appeal. The heated and insulated garage features a durable composite floor coating, and a generator hookup provides added peace of mind during power outages. All of this?and so much more?is located in the heart of Polonia. This is a home you?ll be proud to call your own.,Per seller updates: 2019 Furnace, A/C, Water Heater and Garage Heater. 2018 Windows. Some new flooring. Whole house water filter and water softener is owned. Well pump 2016. Composite deck 2025. This Information Is Compiled From Miscellaneous Sources And Is Believed Accurate But Not Warranted. NeitherTheListingBrokerNor Its Agents, Subagents Or Property Owner Are Responsible For The Accuracy Of The Information. Buyers AreAdvised To Verify All Information....
Contact an agent
Home facts
- Year built:1994
- Listing ID #:22603112
- Added:36 day(s) ago
- Updated:August 05, 2026 at 03:55 PM
Rooms and interior
- Bedrooms:3
- Total bathrooms:3
- Full bathrooms:2
- Dining Description:On Main Level
- Kitchen Description:Dishwasher, On Main Level, Range/Oven, Refrigerator
- Bedroom Description:Master Bedroom On Main Level
- Basement Description:Full
- Living area:2,039 sq. ft.
Heating and cooling
- Cooling:Central Air, Forced Air
- Heating:Forced Air, Natural Gas
Structure and exterior
- Roof:Shingle
- Year built:1994
- Building area:2,039 sq. ft.
- Lot area:0.64 Acres
- Architectural Style:Ranch
- Construction Materials:Brick, Vinyl
- Exterior Features:Deck, Irrigation system, Porch
- Levels:1 Story
Utilities
- Water:Well
- Sewer:Private Septic System
Finances and disclosures
- Price:$459,900
- Price per sq. ft.:$225.55
Features and amenities
- Appliances:Dishwasher, Refrigerator, Washer
- Laundry features:Dryer, Washer
- Amenities:Ceiling Fan(s), Smoke Detector(s), Water Softener
Parking
- Parking description:3 Car Garage, Garage - Attached, Garage - Heated, Garage Opener Included
- Garage spaces:3
New listings near 7341 JOHNS LANE
- New
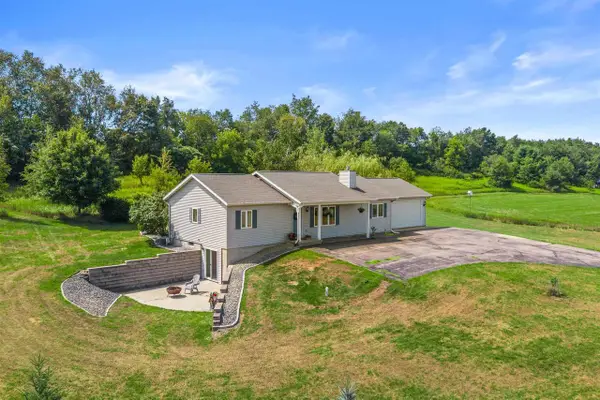 $449,900Active2 beds 3 baths2,468 sq. ft.
8055 COUNTY ROAD Z, Custer, WI 54423
MLS# 22603823Listed by: FIRST WEBER  $329,000Pending3 beds 1 baths1,556 sq. ft.
2496 ELLIS ROAD, Custer, WI 54423
MLS# 22603455Listed by: NEXTHOME PRIORITY $360,000Active4 beds 2 baths2,381 sq. ft.
7377 ZURAWSKI COURT, Custer, WI 54423
MLS# 22603341Listed by: FIRST WEBER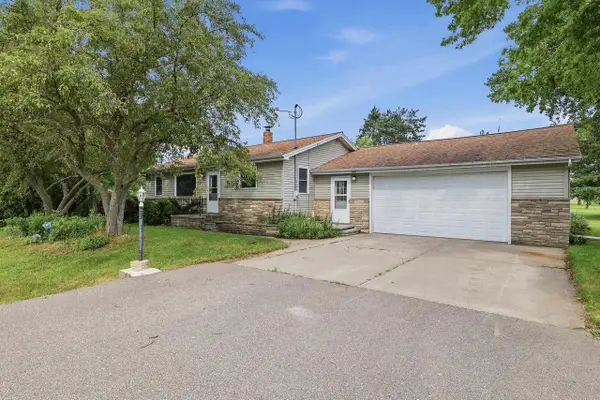 $234,900Active3 beds 1 baths1,055 sq. ft.
1815 ELLIS ROAD, Custer, WI 54423
MLS# 22603130Listed by: THE LEGACY GROUP $350,000Active13.55 Acres
Lot 6 GOLDENROD LANE, Custer, WI 54423
MLS# 22603107Listed by: FIRST WEBER $429,900Active3 beds 2 baths1,875 sq. ft.
7223 JACQUELINE LAKE LANE, Custer, WI 54423
MLS# 22602262Listed by: REMAX EXCEL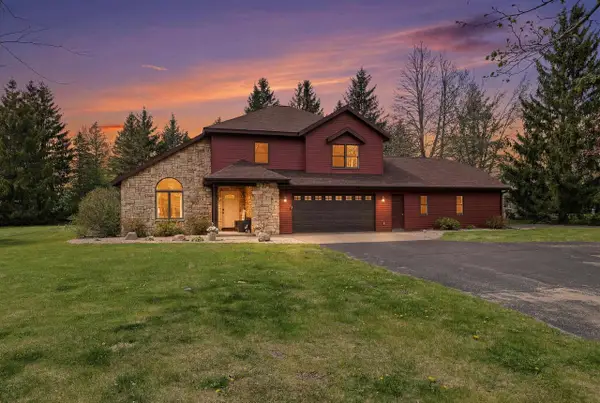 $424,900Pending4 beds 3 baths1,921 sq. ft.
7368 ZURAWSKI LANE, Custer, WI 54423
MLS# 22602096Listed by: NEXTHOME PRIORITY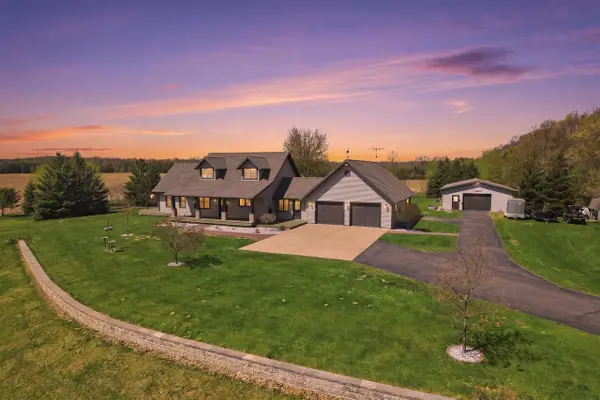 $675,000Pending3 beds 3 baths2,869 sq. ft.
675 DIVINE WAY, Custer, WI 54423
MLS# 22601963Listed by: HOMEPOINT REAL ESTATE LLC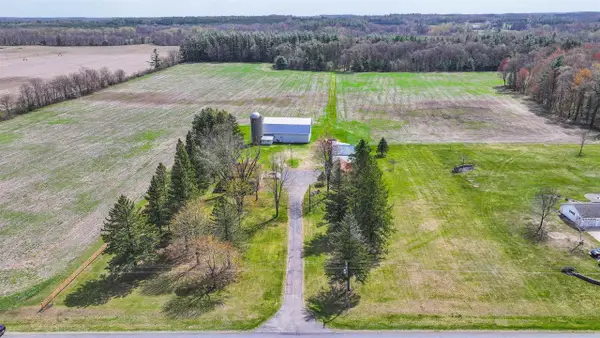 $319,900Pending3 beds 1 baths1,512 sq. ft.
3367 COUNTY ROAD Y, Custer, WI 54423
MLS# 22601975Listed by: EXP REALTY, LLC


Protect your home and budget from life's surprises with an Assurant Home Warranty, backed by a partner that supports you through every step of homeownership. Explore Plans.
© 2026 Better Homes and Gardens Real Estate LLC. An Anywhere Real Estate company. All rights reserved. Better Homes and Gardens® Real Estate is a registered trademark owned by Meredith Operations Corporation, licensed to Better Homes and Gardens Real Estate LLC and used with permission. Better Homes and Gardens Real Estate LLC fully supports the principles of the Fair Housing Act and the Equal Opportunity Act. Listing information is deemed reliable but is not guaranteed accurate.
Each office is independently owned and operated.
Any services or products provided by third parties are not provided by, affiliated with or related to Better Homes and Gardens Real Estate LLC, or its affiliated companies.