
29480 Pardun Road, Danbury, WI 54830
Local realty services provided by:Better Homes and Gardens Real Estate Star Homes
Listed by: molly irish
Office: keller williams premier/woodbury
MLS#:1603801
Source:Metro MLS
Price summary
- Price:$524,900
- Price per sq. ft.:$208.29
About this home
Wonderful open concept home tucked along the Yellow River. DOCK IS INCLUDED. Large 3 car, heated, detached garage. Vaulted ceilings, beautiful view of the river with access to Big Yellow. Conveniently located minutes from Danbury and Webster. 2 Gas fireplaces, lovely 4 season sun porch, walkout basement with large patio, huge family room and game room area downstairs. Wonderful one level living with large primary with walk in closet and walk through main floor full bath along with main level laundry.
Contact an agent
Home facts
- Year built:1998
- Listing ID #:1603801
- Added:50 day(s) ago
- Updated:September 24, 2026 at 04:25 PM
Rooms and interior
- Bedrooms:3
- Total bathrooms:2
- Full bathrooms:1
- Dining Description:On Main Level
- Kitchen Description:Dishwasher, Microwave, On Main Level, Range/Oven, Refrigerator
- Bedroom Description:Master Bedroom On Main Level
- Basement Description:Finished, Full, Walk Out/Outer Door
- Living area:2,520 sq. ft.
Heating and cooling
- Cooling:Central Air, Forced Air
- Heating:Forced Air, LP Gas
Structure and exterior
- Year built:1998
- Building area:2,520 sq. ft.
- Lot area:0.59 Acres
- Construction Materials:Wood
- Exterior Features:4-Season Room, Deck, Patio
- Foundation Description:Block
- Levels:1 Story
Utilities
- Water:Well
- Sewer:Private Septic System
Finances and disclosures
- Price:$524,900
- Price per sq. ft.:$208.29
- Tax amount:$2,213 (25)
Features and amenities
- Appliances:Dishwasher, Microwave, Refrigerator, Washer
- Laundry features:Dryer, Washer
- Amenities:Ceiling Fan(s), Circuit Breakers, High Speed Internet, Water Softener, _fea_some Window Coverings
Parking
- Parking description:3 Car Garage, Garage - Detached, Garage Opener Included
- Garage spaces:3
New listings near 29480 Pardun Road
- New
 $91,900Active7.7 Acres
Lot 2 Little McGraw Lake Rd, Danbury, WI 54830
MLS# 7145918Listed by: EXP REALTY, LLC 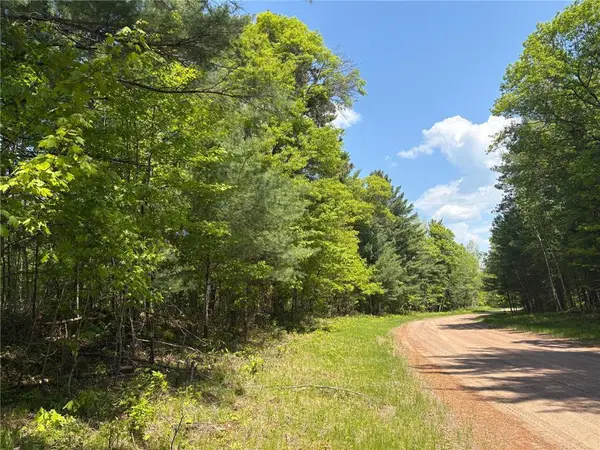 $4,000Active0.5 Acres
TBD Eagle Drive, Danbury, WI 54830
MLS# 6728511Listed by: EXP REALTY, LLC- Open Sat, 10 to 11:30amNew
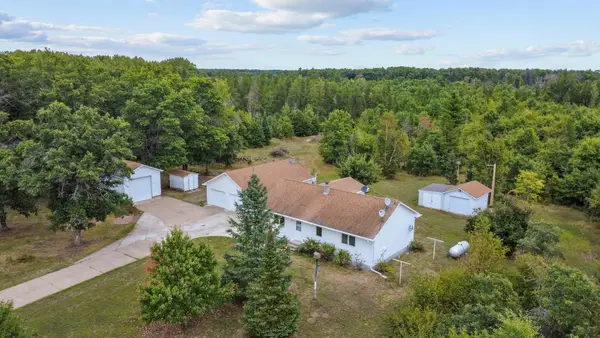 $350,000Active3 beds 2 baths1,540 sq. ft.
30436 Tower Road, Danbury, WI 54830
MLS# 7145169Listed by: NORTHSTAR REAL ESTATE ASSOCIATES 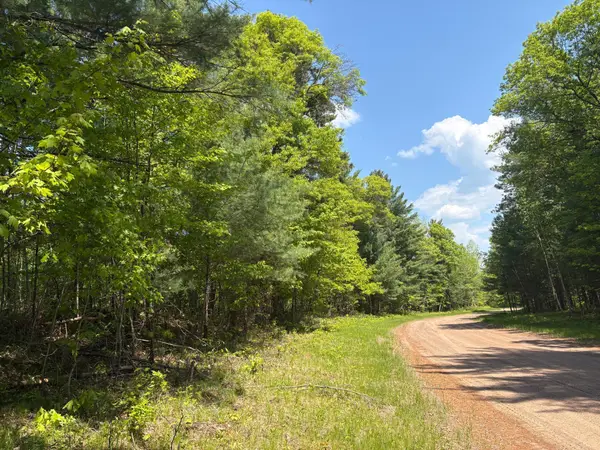 $4,000Active0.5 Acres
TBD Eagle Drive, Danbury, WI 54830
MLS# 6728511Listed by: EXP REALTY, LLC- New
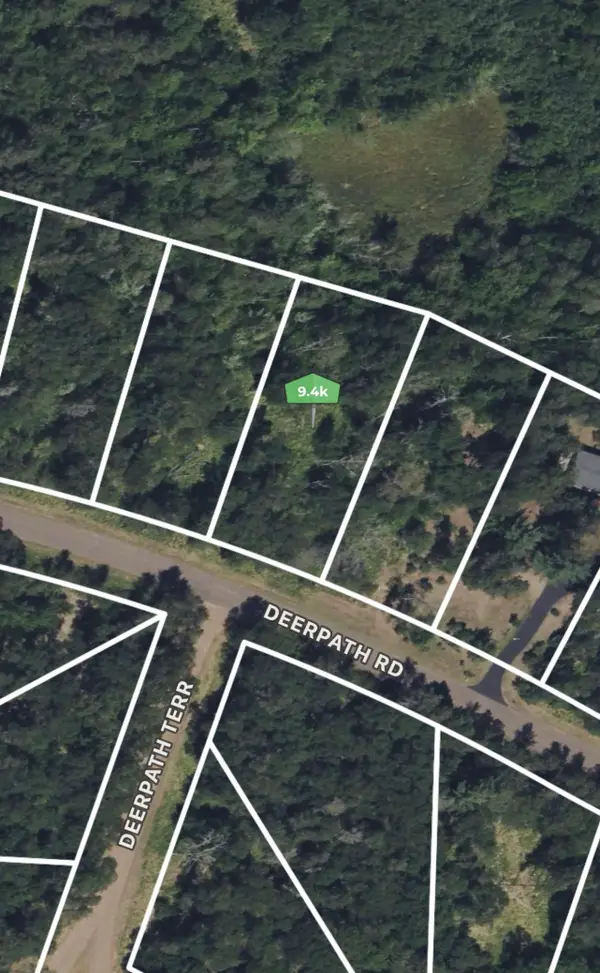 $9,400Active0.5 Acres
167 Deerpath Road, Danbury, WI 54830
MLS# 7145309Listed by: REALTY ONE GROUP CHOICE  $7,995Pending0.5 Acres
Lot 26 Half Moon Circle, Danbury, WI 54830
MLS# 7144591Listed by: KELLER WILLIAMS PREMIER REALTY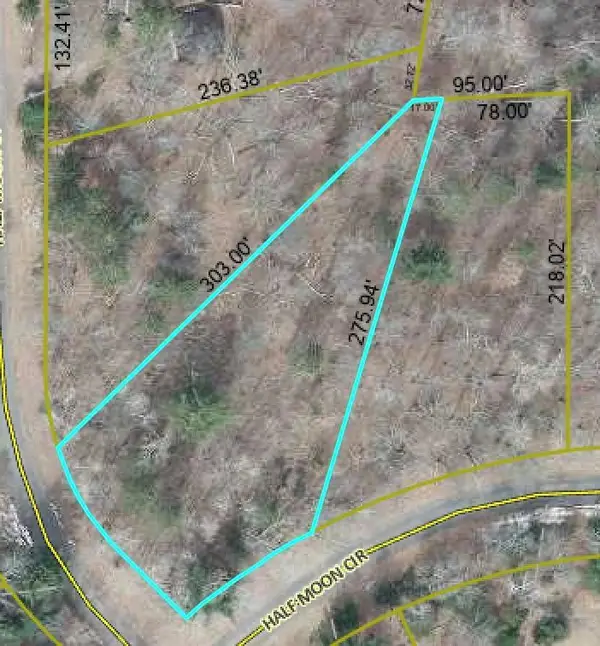 $7,995Pending0.5 Acres
Lot 25 Half Moon Circle, Danbury, WI 54830
MLS# 7144611Listed by: KELLER WILLIAMS PREMIER REALTY- New
 $465,000Active4 beds 1 baths1,473 sq. ft.
28296 French Road, Danbury, WI 54830
MLS# 7144162Listed by: EDINA REALTY, INC. 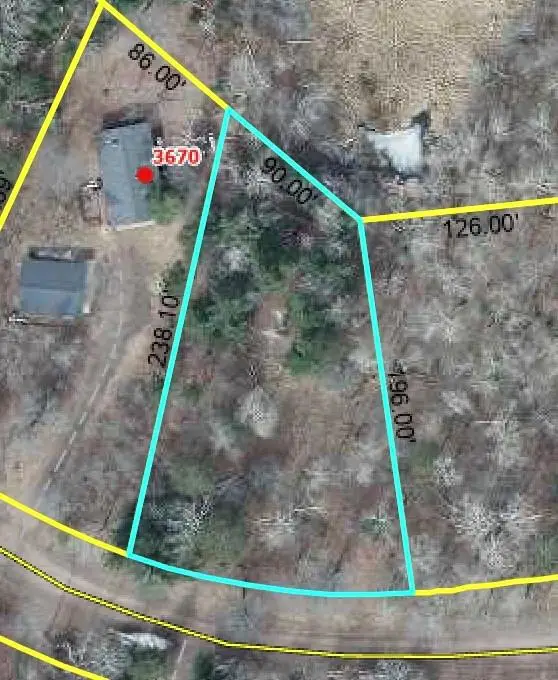 $8,750Active0.5 Acres
Lot 72 Deer Lodge Drive, Danbury, WI 54830
MLS# 1605086Listed by: KELLER WILLIAMS PREMIER REALTY/VADNAIS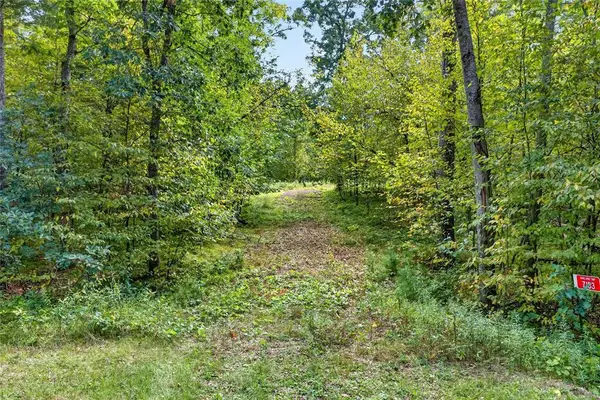 $79,900Active2.26 Acres
7183 Fremsted Road, Danbury, WI 54830
MLS# 1604943Listed by: LAKESIDE REALTY GROUP


Protect your home and budget from life's surprises with an Assurant Home Warranty, backed by a partner that supports you through every step of homeownership. Explore Plans.
© 2026 Better Homes and Gardens Real Estate LLC. An Anywhere Real Estate company. All rights reserved. Better Homes and Gardens® Real Estate is a registered trademark owned by Meredith Operations Corporation, licensed to Better Homes and Gardens Real Estate LLC and used with permission. Better Homes and Gardens Real Estate LLC fully supports the principles of the Fair Housing Act and the Equal Opportunity Act. Listing information is deemed reliable but is not guaranteed accurate.
Each office is independently owned and operated.
Any services or products provided by third parties are not provided by, affiliated with or related to Better Homes and Gardens Real Estate LLC, or its affiliated companies.