
34271 Mcgraw Lake Road, Danbury, WI 54830
Local realty services provided by:Better Homes and Gardens Real Estate Advantage One
Listed by: deb hitchcock-gale
Office: lakeside realty group
MLS#:7074866
Source:ND_FMAAR
Price summary
- Price:$234,999
- Price per sq. ft.:$203.29
About this home
Discover the unparalleled ambiance of this west facing waterfront cabin at Big McGraw, where tranquility meets adventure. Nestled on a picturesque level wooded lot with 150 feet of frontage, this delightful two-bedroom retreat is your gateway to nature's wonders. Embrace the rustic allure of the log-sided cottage, featuring a cozy front deck, perfect for morning coffee or evening sunsets. Inside, you'll find an efficient alley kitchen complete with a handy closet laundry, and a versatile space that can serve as an office or a third bedroom. Rest easy with a concrete septic system and look forward to the installation of a brand-new well. This haven is a dream for fishing enthusiasts and water activity lovers, with its prime location offering abundant opportunities for boating (around the island) and paddling away! Seek the thrill of catching Panfish, Largemouth Bass or Northern Pike while relishing the serene surroundings. The detached boathouse or garage provides ample space for your watercraft/outdoor gear toys. Your idyllic lakeside escape awaits!...
Contact an agent
Home facts
- Year built:1960
- Listing ID #:7074866
- Added:51 day(s) ago
- Updated:July 11, 2026 at 07:18 PM
Rooms and interior
- Bedrooms:3
- Total bathrooms:1
- Rooms Total:9
- Living area:1,156 sq. ft.
Heating and cooling
- Cooling:Window Unit(s)
Structure and exterior
- Year built:1960
- Building area:1,156 sq. ft.
- Lot area:5.54 Acres
Utilities
- Water:Well
- Sewer:Holding Tank
Finances and disclosures
- Price:$234,999
- Price per sq. ft.:$203.29
- Tax amount:$1,368
Parking
- Garage spaces:2
New listings near 34271 Mcgraw Lake Road
- New
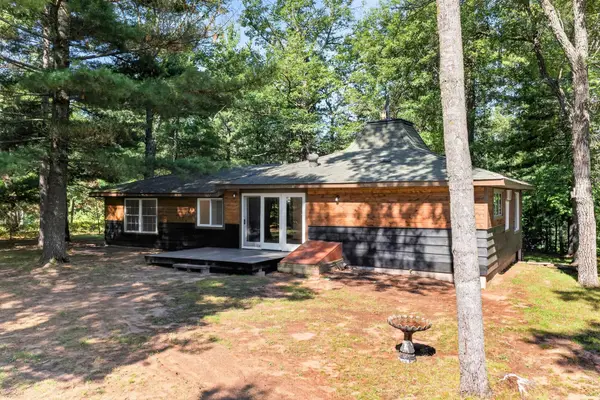 $279,900Active2 beds 1 baths1,148 sq. ft.
29110 Treasure Island Trail Way, Danbury, WI 54830
MLS# 7107421Listed by: LAKESIDE REALTY GROUP - Open Sat, 11:30am to 1pmNew
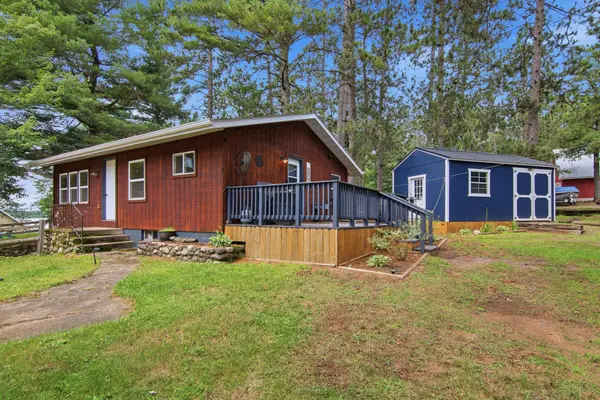 $279,900Active3 beds 2 baths2,319 sq. ft.
2662 Webb Lake Trail #6, Danbury, WI 54830
MLS# 7106800Listed by: WOODS & WATER REALTY INC. 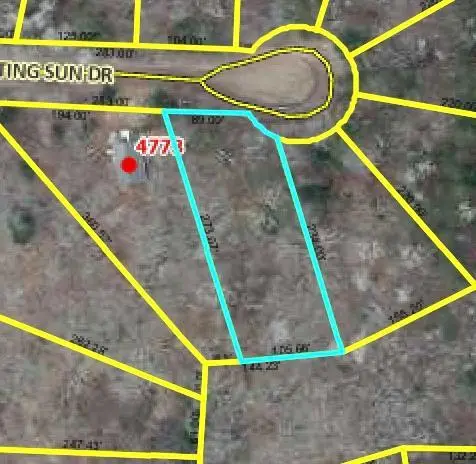 $6,995Pending0.5 Acres
Lot 79 Setting Sun Drive, Danbury, WI 54830
MLS# 7104243Listed by: KELLER WILLIAMS PREMIER REALTY- New
 $550,000Active72.37 Acres
7230 County Road U, Danbury, WI 54830
MLS# 7103684Listed by: EDINA REALTY, INC. - New
 $109,900Active2 beds 1 baths720 sq. ft.
30197 3rd Avenue S, Danbury, WI 54830
MLS# 7102955Listed by: TIMBER GHOST REALTY, LLC - New
 $349,000Active2 beds 1 baths1,846 sq. ft.
8998 N River Road, Danbury, WI 54830
MLS# 7103089Listed by: EXP REALTY, LLC - New
 $499,900Active3 beds 1 baths965 sq. ft.
7125 Rainbow Lane, Danbury, WI 54830
MLS# 7040254Listed by: COLDWELL BANKER REALTY - New
 $375,500Active3 beds 2 baths1,251 sq. ft.
28994 Hanscom Lake Trailway, Danbury, WI 54830
MLS# 7102056Listed by: KELLER WILLIAMS SELECT REALTY  $48,995Pending3.26 Acres
Lot 7 Crystal Lake Drive, Danbury, WI 54830
MLS# 7101482Listed by: KELLER WILLIAMS PREMIER REALTY $675,000Pending3 beds 2 baths1,704 sq. ft.
3282 Vaughn Park Drive, Danbury, WI 54830
MLS# 7101040Listed by: EDINA REALTY, INC.


Protect your home and budget from life's surprises with an Assurant Home Warranty, backed by a partner that supports you through every step of homeownership. Explore Plans.
© 2026 Better Homes and Gardens Real Estate LLC. An Anywhere Real Estate company. All rights reserved. Better Homes and Gardens® Real Estate is a registered trademark owned by Meredith Operations Corporation, licensed to Better Homes and Gardens Real Estate LLC and used with permission. Better Homes and Gardens Real Estate LLC fully supports the principles of the Fair Housing Act and the Equal Opportunity Act. Listing information is deemed reliable but is not guaranteed accurate.
Each office is independently owned and operated.
Any services or products provided by third parties are not provided by, affiliated with or related to Better Homes and Gardens Real Estate LLC, or its affiliated companies.