
1268 MEADOWLARK ROAD, De Pere, WI 54115
Local realty services provided by:Better Homes and Gardens Real Estate Special Properties
Listed by: jessica janssen
Office: design realty
MLS#:50335408
Source:Metro MLS
1268 MEADOWLARK ROAD,De Pere, WI 54115
$474,900
- 5 Beds
- 3 Baths
- 3,051 sq. ft.
- Single family
- Active
Price summary
- Price:$474,900
- Price per sq. ft.:$155.65
About this home
Timeless Character Meets Modern Updates ? Your Country Retreat Awaits! Step into the charm and character of this beautifully updated two-story home, where historic craftsmanship meets spacious, comfortable, country living! Rich in timeless appeal, this inviting 5-bedroom (one upper bedroom has electric baseboard heat), 2.5-bath home showcases beautiful original woodwork, hardwood floors, classic trim, and charming pocket doors that preserve its unique character. Thoughtfully refreshed throughout to make it move-in ready, the home features new flooring, freshly painted walls, and updated fixtures and windows. Enjoy the convenience of a first-floor primary bedroom (with wall a/c) with its own bath and a large walk-in closet, along with first-floor laundry. Tall ceilings create an airy, welcoming atmosphere, while the spacious family and living rooms are filled with natural light. The kitchen and bathrooms feature granite countertops, and the large dining room provides the perfect setting for gathering with family and friends. A decorative freestanding wood stove adds warmth, comfort, and a cozy touch to the main living area. Upstairs, you'll find four additional bedrooms, each featuring its own walk-in closet! One of the home's most special features is the delightful three-season room, surrounded by windows that capture breathtaking views of the beautiful countryside, open fields, and surrounding woods. It's the perfect place to relax, enjoy your morning coffee, or watch the wildlife throughout the seasons. Situated on a scenic 1.71-acre lot, this property has also benefited from recent re-grading and new landscaping, enhancing its outdoor appeal. Step outside and enjoy the outdoor patio, a wonderful space to relax and unwind while taking in the peaceful country views. Whether entertaining guests or simply enjoying a quiet evening, this setting is sure to impress! A detached 2-stall garage provides plenty of room for vehicles, storage, hobbies, and more. The small hallway between the dining room and master bedroom could be used as a small reading nook or office. Located in the Wrightstown School district. A wonderful blend of historic charm, thoughtful updates, generous living space, and beautiful country surroundings! If you've been dreaming of a home with character, room to spread out, and a peaceful setting, this special property is one you won't want to miss!...
Contact an agent
Home facts
- Year built:1900
- Listing ID #:50335408
- Added:1 day(s) ago
- Updated:November 08, 2026 at 04:46 PM
Rooms and interior
- Bedrooms:5
- Total bathrooms:3
- Full bathrooms:2
- Flooring:Wood Floors
- Dining Description:On Main Level
- Bathrooms Description:At least 1 Tub
- Kitchen Description:Dishwasher, Freezer, Microwave, On Main Level, Range/Oven, Refrigerator
- Bedroom Description:Master Bedroom On Main Level, Walk-In Closet(s)
- Basement Description:Full
- Living area:3,051 sq. ft.
Heating and cooling
- Cooling:Forced Air, Wall A/C
- Heating:Forced Air, LP Gas
Structure and exterior
- Year built:1900
- Building area:3,051 sq. ft.
- Lot area:1.71 Acres
- Architectural Style:Farmhouse/National Folk
- Construction Materials:Vinyl
- Exterior Features:Deck, Patio
- Foundation Description:Block, Poured Concrete, Stone
- Levels:2 Story
Schools
- High school:Wrightstown
- Middle school:Wrightstown
- Elementary school:Wrightstown
Utilities
- Water:Well
- Sewer:Mound System, Private Septic System
Finances and disclosures
- Price:$474,900
- Price per sq. ft.:$155.65
- Tax amount:$2,614
Features and amenities
- Appliances:Dishwasher, Microwave, Refrigerator
- Amenities:Water Softener
Parking
- Parking description:2 Car Garage, Garage - Detached, Garage Opener Included
- Garage spaces:2
New listings near 1268 MEADOWLARK ROAD
- New
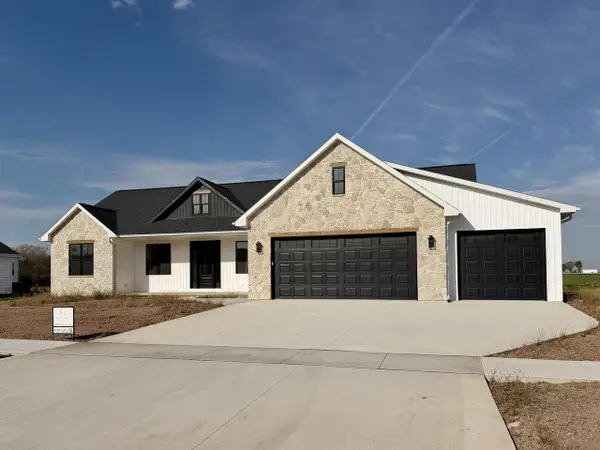 $619,900Active3 beds 2 baths1,892 sq. ft.
1605 TORCHWOOD TRAIL, De Pere, WI 54115
MLS# 50335290Listed by: DESIGN REALTY - New
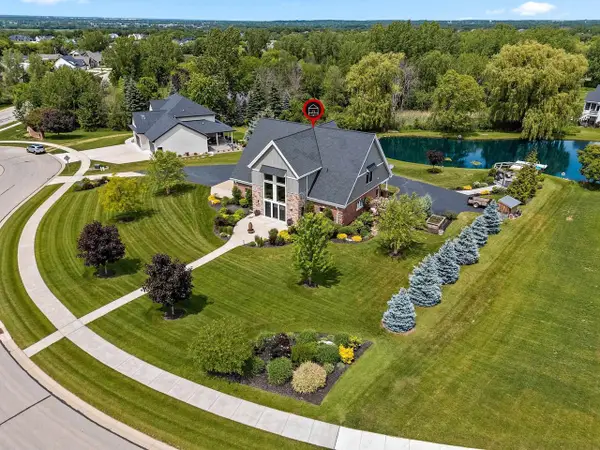 $699,900Active3 beds 3 baths3,011 sq. ft.
5107 ACHATES COURT, De Pere, WI 54115
MLS# 50335348Listed by: COLDWELL BANKER REAL ESTATE GROUP - New
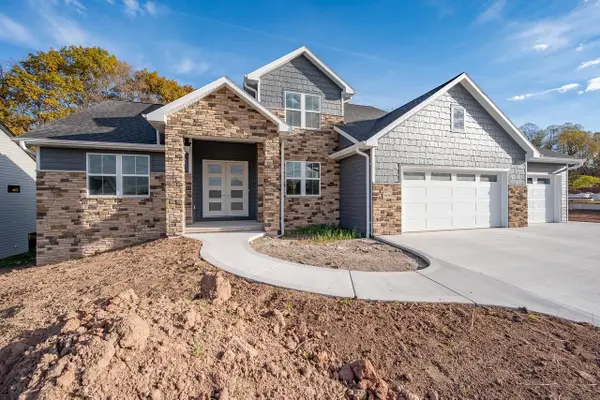 $949,900Active5 beds 4 baths3,587 sq. ft.
4920 BIG SKY, De Pere, WI 54115
MLS# 50335370Listed by: NEXTHOME SELECT REALTY - New
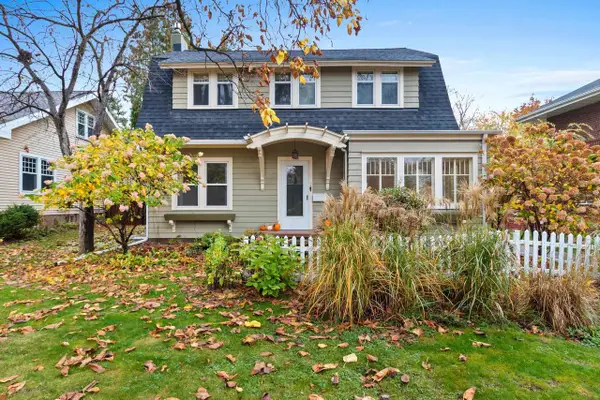 $367,000Active3 beds 2 baths1,678 sq. ft.
944 N BROADWAY STREET, De Pere, WI 54115
MLS# 50335374Listed by: STARRY REALTY - New
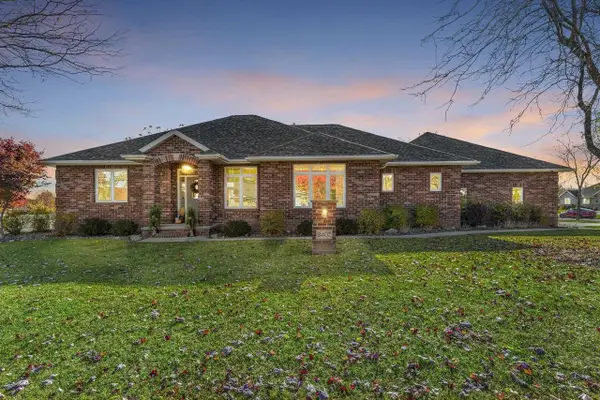 $634,900Active5 beds 4 baths3,114 sq. ft.
2407 RED TAIL, De Pere, WI 54115
MLS# 50335382Listed by: KELLER WILLIAMS GREEN BAY - New
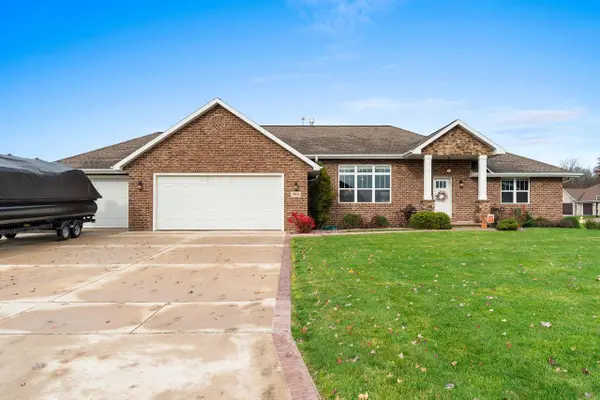 $600,000Active4 beds 3 baths3,452 sq. ft.
1905 SNOWY OWL COURT, De Pere, WI 54115
MLS# 50335396Listed by: COLDWELL BANKER REAL ESTATE GROUP - New
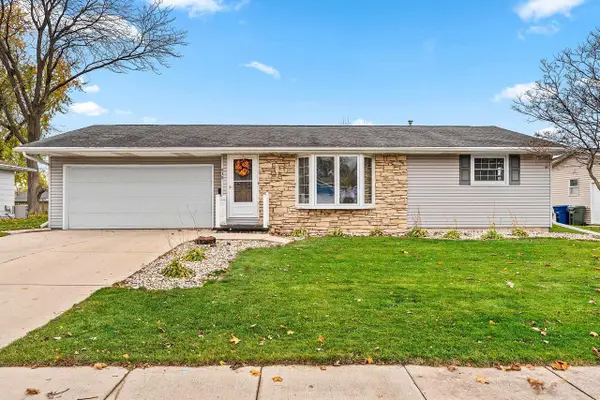 $314,900Active3 beds 2 baths1,786 sq. ft.
938 OUTWARD AVENUE, De Pere, WI 54115
MLS# 50335440Listed by: BEST BUILT, INC. - New
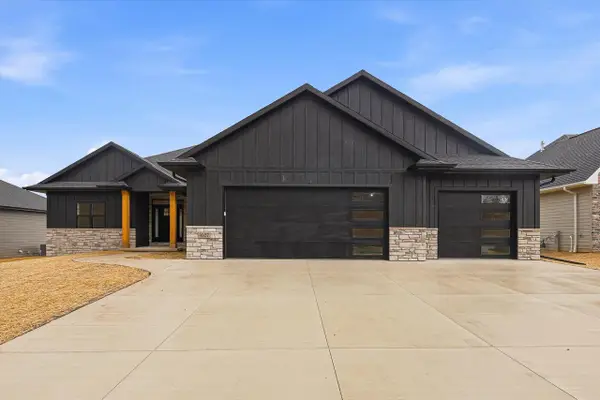 $849,900Active5 beds 4 baths3,259 sq. ft.
4937 BIG SKY, De Pere, WI 54115
MLS# 50335454Listed by: KELLER WILLIAMS GREEN BAY - New
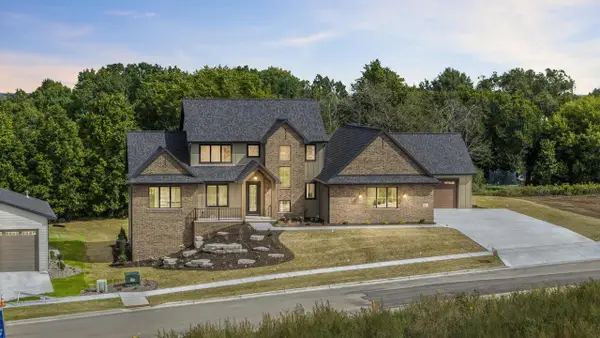 $1,569,900Active6 beds 5 baths4,459 sq. ft.
4864 BIG SKY, De Pere, WI 54115
MLS# 50335456Listed by: SHOREWEST, REALTORS


Protect your home and budget from life's surprises with an Assurant Home Warranty, backed by a partner that supports you through every step of homeownership. Explore Plans.
© 2026 Better Homes and Gardens Real Estate LLC. An Anywhere Real Estate company. All rights reserved. Better Homes and Gardens® Real Estate is a registered trademark owned by Meredith Operations Corporation, licensed to Better Homes and Gardens Real Estate LLC and used with permission. Better Homes and Gardens Real Estate LLC fully supports the principles of the Fair Housing Act and the Equal Opportunity Act. Listing information is deemed reliable but is not guaranteed accurate.
Each office is independently owned and operated.
Any services or products provided by third parties are not provided by, affiliated with or related to Better Homes and Gardens Real Estate LLC, or its affiliated companies.