
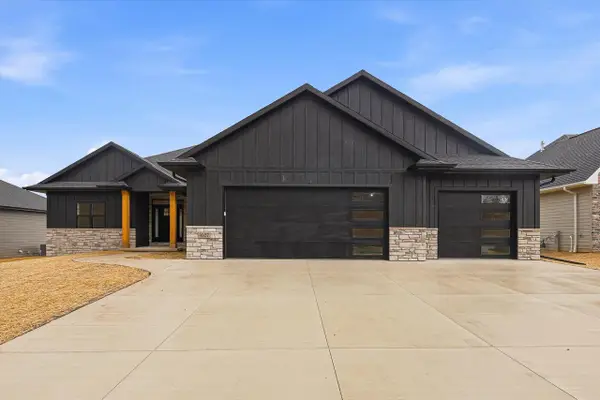
4864 BIG SKY, De Pere, WI 54115
Local realty services provided by:Better Homes and Gardens Real Estate Special Properties
Listed by: craig francois, laura neumann
Office: shorewest, realtors
MLS#:50335456
Source:Metro MLS
4864 BIG SKY,De Pere, WI 54115
$1,569,900
- 6 Beds
- 5 Baths
- 4,459 sq. ft.
- Single family
- Active
Price summary
- Price:$1,569,900
- Price per sq. ft.:$352.07
About this home
Welcome to this new construction by TCD Homes that offers an inviting floor plan with fabulous finishes throughout. This 6-bedroom home offers an abundance of natural light with flexible spaces that can easily be used as an office, exercise room, or guest accommodations. Entertaining is made easy with a spacious kitchen, lower-level bar area, and screened porch overlooking the backyard. Thoughtful storage is found throughout, from the generous closet space in every bedroom, to additional hallway closets upstairs and an exceptionally sized garage. Popular interior and exterior colors and finishes create a warm, welcoming feel that both neighbors and guests are sure to appreciate. Siding is LP Smart siding
Contact an agent
Home facts
- Year built:2026
- Subdivision & Development:Grand Ridge Estates
- Listing ID #:50335456
- Added:1 day(s) ago
- Updated:November 08, 2026 at 04:46 PM
Rooms and interior
- Bedrooms:6
- Total bathrooms:5
- Full bathrooms:4
- Flooring:Wood Floors
- Kitchen Description:Dishwasher, Disposal, Microwave, On Main Level, Range/Oven, Refrigerator
- Bedroom Description:Master Bedroom On Main Level
- Basement Description:8'+ Ceiling, Finished, Full, Sump Pump, Walk Out/Outer Door
- Living area:4,459 sq. ft.
Heating and cooling
- Cooling:Central Air, Forced Air
- Heating:Forced Air, Natural Gas
Structure and exterior
- Year built:2026
- Building area:4,459 sq. ft.
- Lot area:0.5 Acres
- Construction Materials:Asphalt/Composite, Brick, Brick/Stone
- Exterior Features:Patio, Sprinkler System
- Foundation Description:Poured Concrete
- Levels:2 Story
Schools
- High school:Depere East--Depere
- Middle school:Depere--Depere
Utilities
- Water:Municipal Water
- Sewer:Municipal Sewer
Finances and disclosures
- Price:$1,569,900
- Price per sq. ft.:$352.07
Features and amenities
- Appliances:Dishwasher, Disposal, Microwave, Refrigerator
- Amenities:Wet Bar
Parking
- Parking description:4 Car Garage, Garage - Attached, Garage - Basement Access, Garage - Heated
- Garage spaces:4
New listings near 4864 BIG SKY
- New
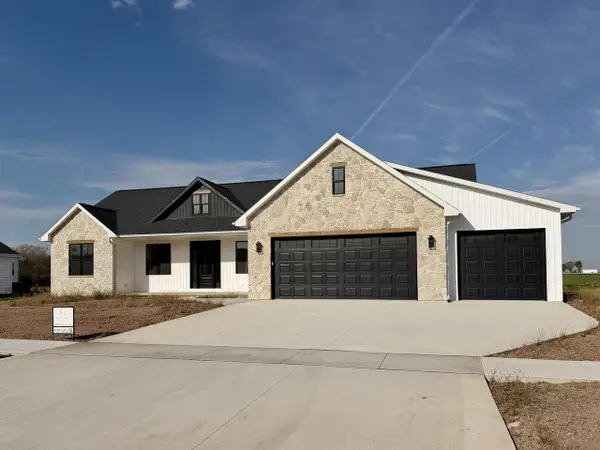 $619,900Active3 beds 2 baths1,892 sq. ft.
1605 TORCHWOOD TRAIL, De Pere, WI 54115
MLS# 50335290Listed by: DESIGN REALTY - New
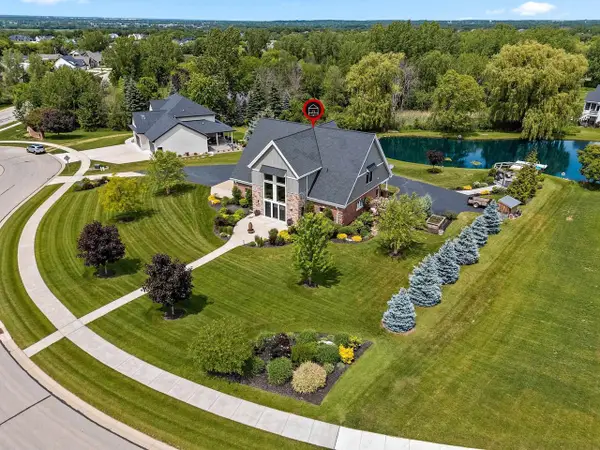 $699,900Active3 beds 3 baths3,011 sq. ft.
5107 ACHATES COURT, De Pere, WI 54115
MLS# 50335348Listed by: COLDWELL BANKER REAL ESTATE GROUP - New
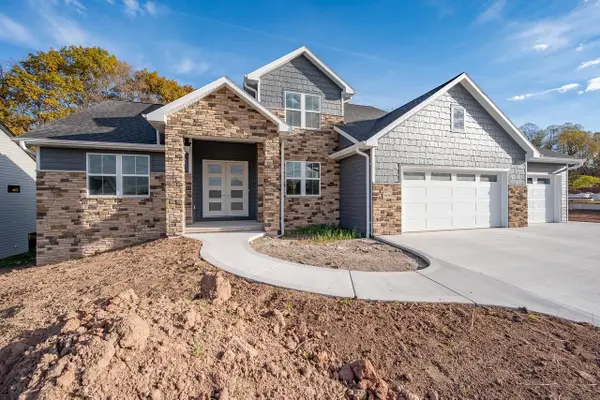 $949,900Active5 beds 4 baths3,587 sq. ft.
4920 BIG SKY, De Pere, WI 54115
MLS# 50335370Listed by: NEXTHOME SELECT REALTY - New
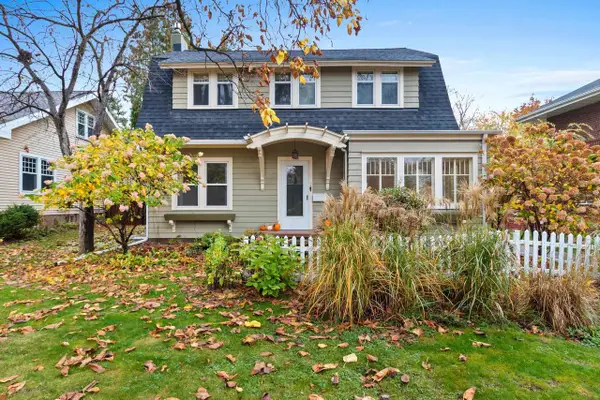 $367,000Active3 beds 2 baths1,678 sq. ft.
944 N BROADWAY STREET, De Pere, WI 54115
MLS# 50335374Listed by: STARRY REALTY - New
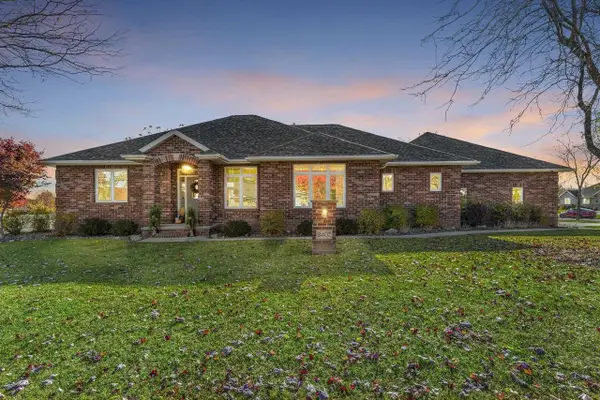 $634,900Active5 beds 4 baths3,114 sq. ft.
2407 RED TAIL, De Pere, WI 54115
MLS# 50335382Listed by: KELLER WILLIAMS GREEN BAY - New
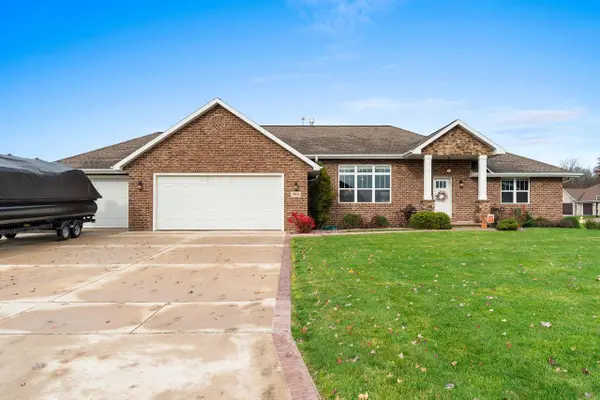 $600,000Active4 beds 3 baths3,452 sq. ft.
1905 SNOWY OWL COURT, De Pere, WI 54115
MLS# 50335396Listed by: COLDWELL BANKER REAL ESTATE GROUP - New
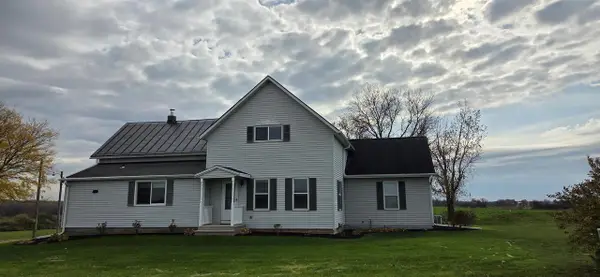 $474,900Active5 beds 3 baths3,051 sq. ft.
1268 MEADOWLARK ROAD, De Pere, WI 54115
MLS# 50335408Listed by: DESIGN REALTY - New
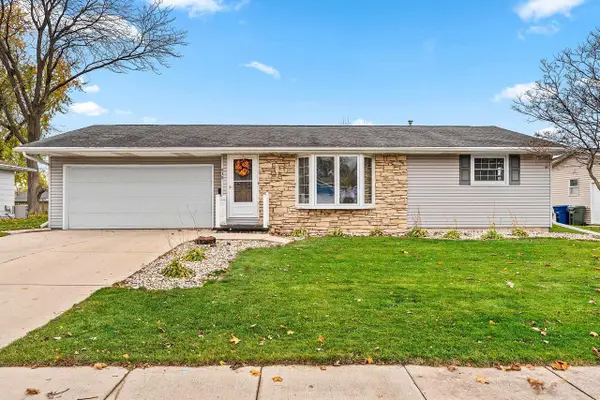 $314,900Active3 beds 2 baths1,786 sq. ft.
938 OUTWARD AVENUE, De Pere, WI 54115
MLS# 50335440Listed by: BEST BUILT, INC. - New
 $849,900Active5 beds 4 baths3,259 sq. ft.
4937 BIG SKY, De Pere, WI 54115
MLS# 50335454Listed by: KELLER WILLIAMS GREEN BAY


Protect your home and budget from life's surprises with an Assurant Home Warranty, backed by a partner that supports you through every step of homeownership. Explore Plans.
© 2026 Better Homes and Gardens Real Estate LLC. An Anywhere Real Estate company. All rights reserved. Better Homes and Gardens® Real Estate is a registered trademark owned by Meredith Operations Corporation, licensed to Better Homes and Gardens Real Estate LLC and used with permission. Better Homes and Gardens Real Estate LLC fully supports the principles of the Fair Housing Act and the Equal Opportunity Act. Listing information is deemed reliable but is not guaranteed accurate.
Each office is independently owned and operated.
Any services or products provided by third parties are not provided by, affiliated with or related to Better Homes and Gardens Real Estate LLC, or its affiliated companies.