
137 Ridge STREET, De Soto, WI 54624
Local realty services provided by:Better Homes and Gardens Real Estate Special Properties
Listed by: spenser nickelatti
Office: exp realty llc.
MLS#:1981671
Source:Metro MLS
137 Ridge STREET,De Soto, WI 54624
$249,900
- 4 Beds
- 4 Baths
- 3,400 sq. ft.
- Single family
- Active
Price summary
- Price:$249,900
- Price per sq. ft.:$73.5
About this home
137 Ridge St is packed with character and spaces that make it stand apart. Soaring ceilings, an open staircase and loft create an impressive main living area, while warm woodwork and a pellet stove add character. The large kitchen island gives everyone a place to gather, and multiple living areas provide plenty of room to entertain, relax or spread out. With 4 bedrooms and 4 bathrooms, there's flexibility for guests, a home office, hobbies and more. Add updated flooring, a bright four-season room, covered porch and mature trees for a home with space, personality and plenty to discover. Agent Owned.
Contact an agent
Home facts
- Year built:1890
- Listing ID #:1981671
- Added:2 day(s) ago
- Updated:September 25, 2026 at 07:01 PM
Rooms and interior
- Bedrooms:4
- Total bathrooms:4
- Full bathrooms:4
- Dining Description:On Main Level
- Bathrooms Description:Master Bedroom Bath, Tub Only
- Kitchen Description:Dishwasher, Microwave, On Main Level, Range, Refrigerator
- Bedroom Description:Master Bedroom On Main Level, Walk-In Closet(s)
- Basement Description:8'+ Ceiling, Exposed, Full, Full Size Windows, Partially Finished
- Living area:3,400 sq. ft.
Heating and cooling
- Cooling:Multiple Units
- Heating:Electric, LP Gas, Multiple Units, Radiant/Hot Water
Structure and exterior
- Year built:1890
- Building area:3,400 sq. ft.
- Lot area:0.59 Acres
- Architectural Style:Farmhouse/National Folk
- Construction Materials:Vinyl
- Exterior Features:Deck
- Levels:2 Story
Schools
- High school:De Soto
Utilities
- Water:Well
- Sewer:Municipal Sewer
Finances and disclosures
- Price:$249,900
- Price per sq. ft.:$73.5
- Tax amount:$2,439 (2024)
Features and amenities
- Appliances:Dishwasher, Microwave, Range, Refrigerator, Washer
- Laundry features:Dryer, Washer
- Amenities:Cathedral/Vaulted Ceiling, High Speed Internet, Water Softener
Parking
- Parking description:1 Car Garage, Garage - Attached, Garage - Basement Access, Garage Opener Included
- Garage spaces:1
New listings near 137 Ridge STREET
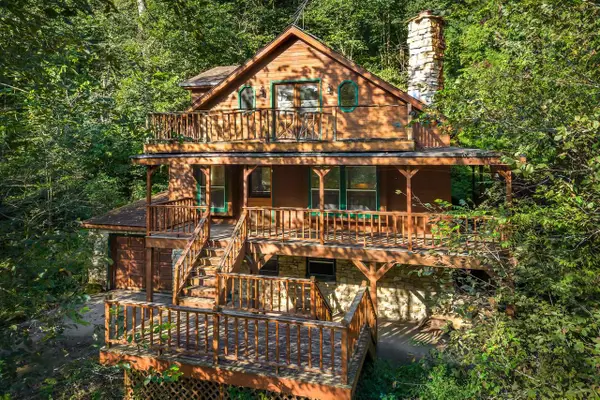 $175,000Pending3 beds 2 baths1,500 sq. ft.
S7993 Taylor ROAD, De Soto, WI 54624
MLS# 1980000Listed by: @PROPERTIES LA CROSSE $430,000Active2 beds 2 baths975 sq. ft.
126 Eagle Crest Drive, De Soto, WI 54624
MLS# 2031970Listed by: RUSH CREEK REALTY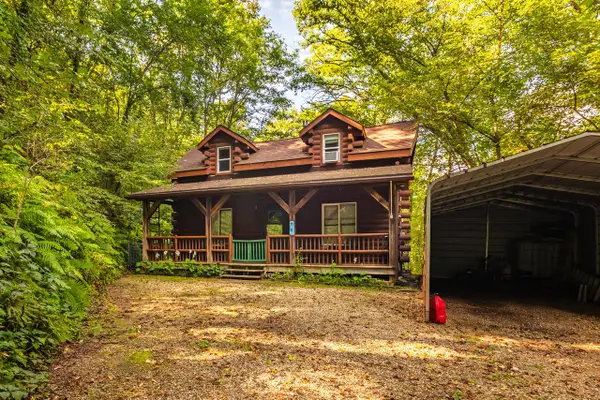 $329,900Pending1 beds 1 baths1,000 sq. ft.
S5887 Oliver ROAD, De Soto, WI 54624
MLS# 1978324Listed by: EXP REALTY LLC $379,900Active-- beds -- baths
519 Main Street, De Soto, WI 54624
MLS# 2031522Listed by: RUSH CREEK REALTY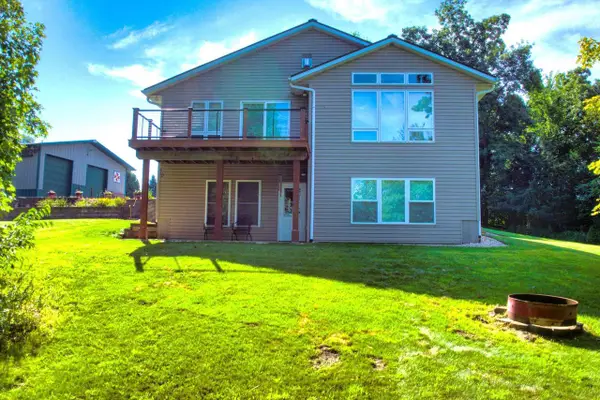 $715,000Active3 beds 3 baths2,454 sq. ft.
11215 Midway Court, De Soto, WI 54624
MLS# 2030766Listed by: WISCONSIN LAND AND HOMES LLC $195,000Pending3 beds 2 baths1,065 sq. ft.
244 Main Street, De Soto, WI 54624
MLS# 2030733Listed by: RUSH CREEK REALTY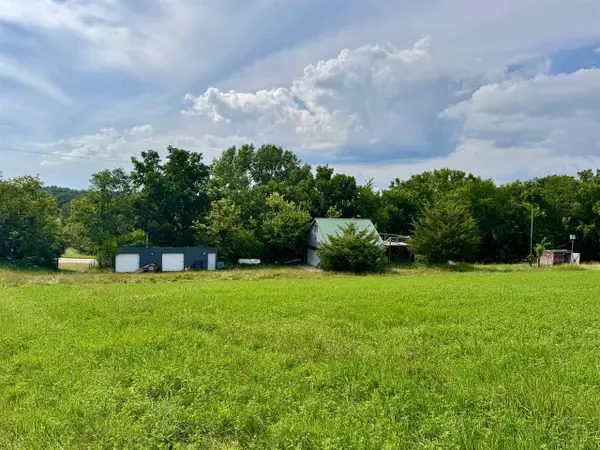 $225,000Active10 Acres
S6998 Missel Road, De Soto, WI 54624
MLS# 2030297Listed by: RUSH CREEK REALTY $375,000Active2 beds 1 baths1,862 sq. ft.
S7437 Forest LANE, De Soto, WI 54624
MLS# 1975625Listed by: BI-STATE REALTY & APPRAISALS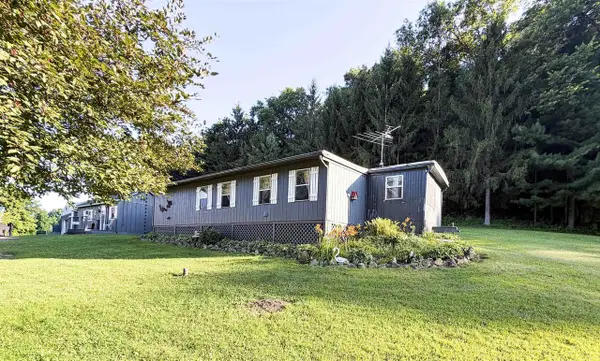 $175,000Active2 beds 1 baths1,084 sq. ft.
S5943 Shady Lane, De Soto, WI 54624
MLS# 2029743Listed by: RUSH CREEK REALTY


Protect your home and budget from life's surprises with an Assurant Home Warranty, backed by a partner that supports you through every step of homeownership. Explore Plans.
© 2026 Better Homes and Gardens Real Estate LLC. An Anywhere Real Estate company. All rights reserved. Better Homes and Gardens® Real Estate is a registered trademark owned by Meredith Operations Corporation, licensed to Better Homes and Gardens Real Estate LLC and used with permission. Better Homes and Gardens Real Estate LLC fully supports the principles of the Fair Housing Act and the Equal Opportunity Act. Listing information is deemed reliable but is not guaranteed accurate.
Each office is independently owned and operated.
Any services or products provided by third parties are not provided by, affiliated with or related to Better Homes and Gardens Real Estate LLC, or its affiliated companies.