
65835 Chandler Road, De Soto, WI 54624
Local realty services provided by:Better Homes and Gardens Real Estate Special Properties
Listed by: jenn swiggum
Office: wisconsin land and homes llc.
MLS#:2033652
Source:Metro MLS
65835 Chandler Road,De Soto, WI 54624
$415,000
- 3 Beds
- 2 Baths
- 1,646 sq. ft.
- Single family
- Active
Price summary
- Price:$415,000
- Price per sq. ft.:$252.13
- Monthly HOA dues:$16.67
About this home
Escape to your own furnished cabin retreat on 11+ private acres just minutes from the Mississippi River. This inviting 3-bedroom getaway blends rustic charm with modern comfort, featuring an open living/dining area, spacious loft bedroom, main-floor bedroom, and a fully finished lower level perfect for guests. Step onto the back deck to soak in wooded views and unwind in the hot tub, or gather on the walk-out patio for grilling and summer evenings outdoors. Located on a quiet dead-end road with access to miles of UTV trails, this property offers endless recreation. Rush Creek State Natural Area is nearby, providing thousands of acres for hiking, hunting, fishing, and exploring. With strong short-term rental performance and a turnkey setup, this cabin is ideal as a personal retreat, income-producing investment, or both.
Contact an agent
Home facts
- Year built:2000
- Subdivision & Development:Yes
- Listing ID #:2033652
- Added:1 day(s) ago
- Updated:October 06, 2026 at 03:56 PM
Rooms and interior
- Bedrooms:3
- Total bathrooms:2
- Full bathrooms:2
- Bathrooms Description:No Master Bedroom Bath
- Kitchen Description:On Main Level, Range/Oven, Refrigerator
- Bedroom Description:Master Bedroom On Upper Level
- Basement Description:Full, Partially Finished, Walk Out/Outer Door
- Living area:1,646 sq. ft.
Heating and cooling
- Cooling:Central Air
- Heating:LP Gas
Structure and exterior
- Year built:2000
- Building area:1,646 sq. ft.
- Lot area:11.3 Acres
- Lot Features:Wooded
- Architectural Style:Prairie/Craftsman
- Construction Materials:Log, Wood
- Exterior Features:Deck, Patio
- Foundation Description:Poured Concrete
- Levels:1.5 Story
Schools
- High school:De Soto
- Middle school:De Soto
- Elementary school:Prairie View
Utilities
- Water:Shared Well
- Sewer:Private Septic System
Finances and disclosures
- Price:$415,000
- Price per sq. ft.:$252.13
- Tax amount:$4,723 (2025)
Features and amenities
- Appliances:Refrigerator, Washer
- Laundry features:Dryer, Washer
- Amenities:Cable/Satellite Available, Cathedral/Vaulted Ceiling, High Speed Internet, High Speed Internet Available, Water Softener
- Pool features:Hot Tub, WhirlPool/HotTub
New listings near 65835 Chandler Road
- New
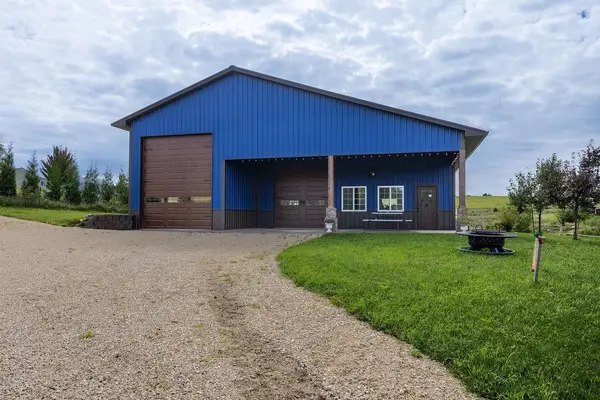 $320,000Active-- beds -- baths2,400 sq. ft.
1922 E Blackhawk Avenue, De Soto, WI 54624
MLS# 2033538Listed by: RUSH CREEK REALTY  $249,900Active4 beds 4 baths3,400 sq. ft.
137 Ridge STREET, De Soto, WI 54624
MLS# 1981671Listed by: EXP REALTY LLC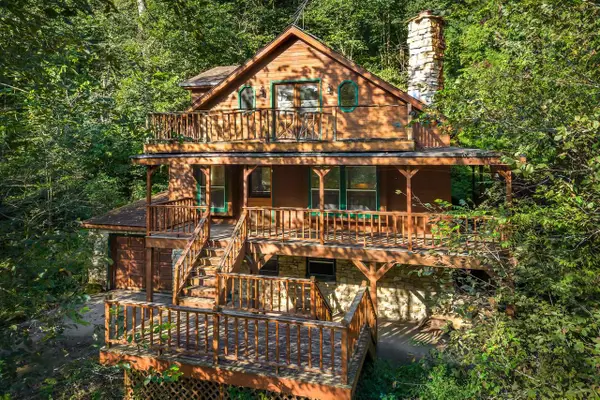 $175,000Pending3 beds 2 baths1,500 sq. ft.
S7993 Taylor ROAD, De Soto, WI 54624
MLS# 1980000Listed by: @PROPERTIES LA CROSSE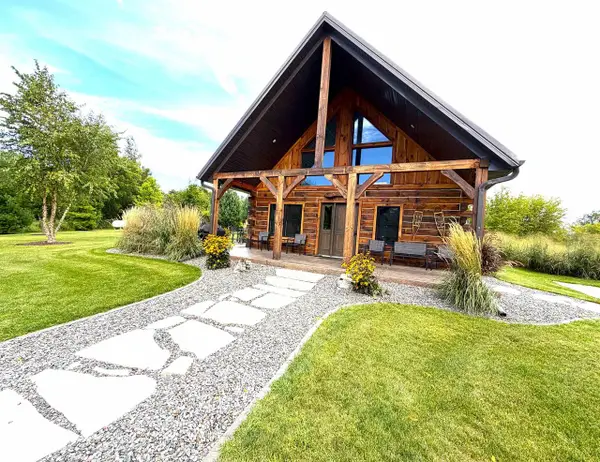 $430,000Active2 beds 2 baths975 sq. ft.
126 Eagle Crest Drive, De Soto, WI 54624
MLS# 2031970Listed by: RUSH CREEK REALTY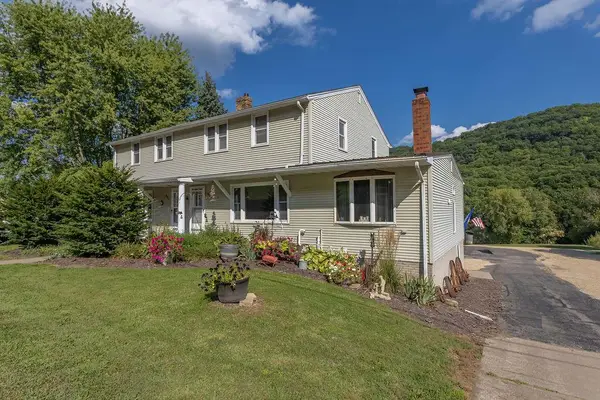 $379,900Active-- beds -- baths
519 Main Street, De Soto, WI 54624
MLS# 2031522Listed by: RUSH CREEK REALTY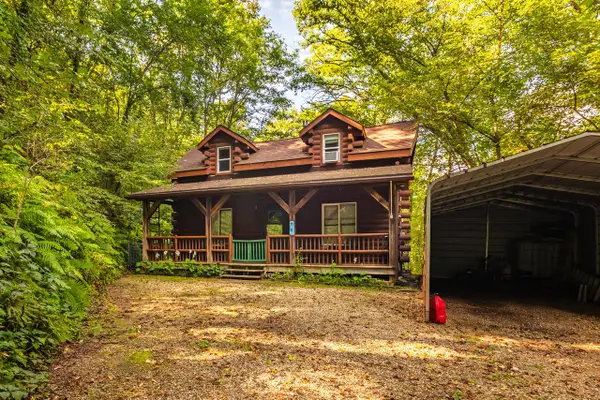 $329,900Pending1 beds 1 baths1,000 sq. ft.
S5887 Oliver ROAD, De Soto, WI 54624
MLS# 1978324Listed by: EXP REALTY LLC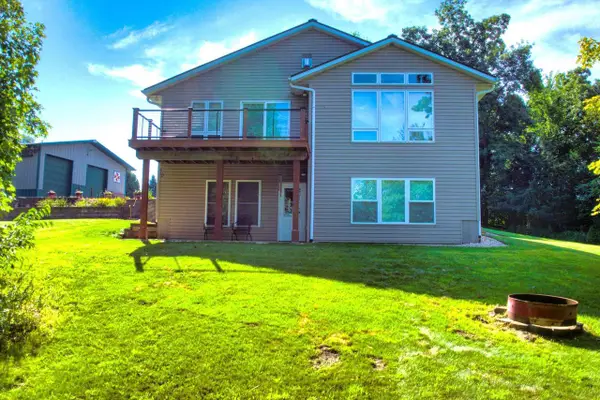 $715,000Active3 beds 3 baths2,454 sq. ft.
11215 Midway Court, De Soto, WI 54624
MLS# 2030766Listed by: WISCONSIN LAND AND HOMES LLC $195,000Pending3 beds 2 baths1,065 sq. ft.
244 Main Street, De Soto, WI 54624
MLS# 2030733Listed by: RUSH CREEK REALTY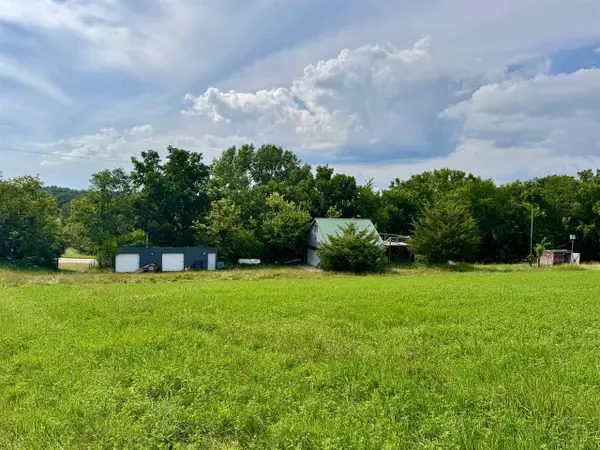 $225,000Active10 Acres
S6998 Missel Road, De Soto, WI 54624
MLS# 2030297Listed by: RUSH CREEK REALTY


Protect your home and budget from life's surprises with an Assurant Home Warranty, backed by a partner that supports you through every step of homeownership. Explore Plans.
© 2026 Better Homes and Gardens Real Estate LLC. An Anywhere Real Estate company. All rights reserved. Better Homes and Gardens® Real Estate is a registered trademark owned by Meredith Operations Corporation, licensed to Better Homes and Gardens Real Estate LLC and used with permission. Better Homes and Gardens Real Estate LLC fully supports the principles of the Fair Housing Act and the Equal Opportunity Act. Listing information is deemed reliable but is not guaranteed accurate.
Each office is independently owned and operated.
Any services or products provided by third parties are not provided by, affiliated with or related to Better Homes and Gardens Real Estate LLC, or its affiliated companies.