
202 SUNSET Drive, Deforest, WI 53532
Local realty services provided by:Better Homes and Gardens Real Estate Special Properties
202 SUNSET Drive,Deforest, WI 53532
$424,900
- 3 Beds
- 2 Baths
- 2,225 sq. ft.
- Single family
- Active
Listed by: randy alsmo
Office: badgerland real estate & associates, llc.
MLS#:2033607
Source:WI_WIREX_SCW
Price summary
- Price:$424,900
- Price per sq. ft.:$190.97
About this home
This property has a lot to offer !! Immaculate condition throughout, main level was professionally painted, features original wood floors, seller believes there is original wood floors in the kitchen but can not verify for sure, bathroom is in like new condition, kitchen cabinets and built in china hutch are a light warm color and were built on site !! Office space right off the kitchen or perfect spot for main level laundry. Lower level is the "real" retro great room or man cave with a bar... this is the real deal with all the furniture included !!! Walk out lower level with exposed windows as well. Wood fireplace has been used every year including 2026.There is a 13x12 furnace/workshop area, additional storage areas, and bathroom with stool only. Huge corner lot with room for an addition to the garage to make it 3 car if not more. 200 AMP SERVICE TO BE INSTALLED PRIOR TO CLOSING...
Contact an agent
Home facts
- Year built:1957
- Subdivision & Development:CAMPBELL HILL PARK LOT 11
- Listing ID #:2033607
- Added:1 day(s) ago
- Updated:September 29, 2026 at 01:06 AM
Rooms and interior
- Bedrooms:3
- Total bathrooms:2
- Full bathrooms:1
- Half bathrooms:1
- Bathrooms Description:At least 1 Tub, No Master Bedroom Bath
- Kitchen Description:On Main Level, Refrigerator
- Bedroom Description:Master Bedroom On Main Level
- Basement Description:Exposed, Full, Full Size Windows, Partially Finished, Toilet Only, Walk Out/Outer Door
- Living area:2,225 sq. ft.
Heating and cooling
- Cooling:Central Air, Forced Air
- Heating:Forced Air, Natural Gas
Structure and exterior
- Year built:1957
- Building area:2,225 sq. ft.
- Lot area:0.35 Acres
- Architectural Style:Ranch
- Construction Materials:Stucco, Vinyl
- Foundation Description:Poured Concrete
- Levels:1 Story
Schools
- High school:Deforest
- Middle school:Deforest
- Elementary school:Yahara
Utilities
- Water:Municipal Water
- Sewer:Municipal Sewer
Finances and disclosures
- Price:$424,900
- Price per sq. ft.:$190.97
- Tax amount:$5,271 (2025)
Features and amenities
- Laundry features:Dryer, Washer
- Amenities:Cable/Satellite Available
Parking
- Parking description:1 Car Garage, Garage - Attached
- Garage spaces:1
New listings near 202 SUNSET Drive
- New
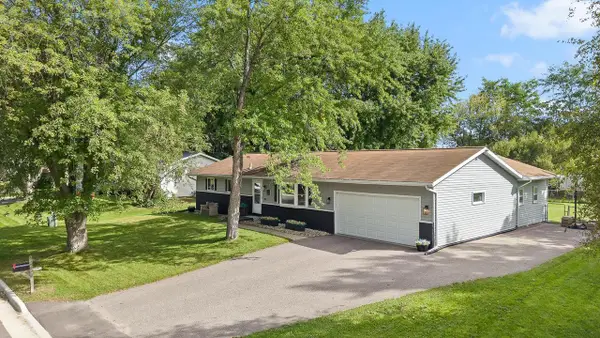 $400,000Active3 beds 2 baths2,100 sq. ft.
521 Dennis Drive, Deforest, WI 53532
MLS# 2033511Listed by: TURNING POINT REALTY - New
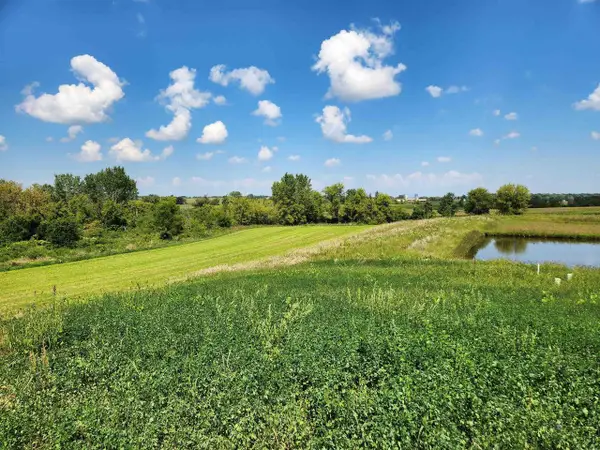 $139,000Active0.17 Acres
L11 Richard Court, Deforest, WI 53532
MLS# 2033323Listed by: WISCONSIN REAL ESTATE PROF, LLC - New
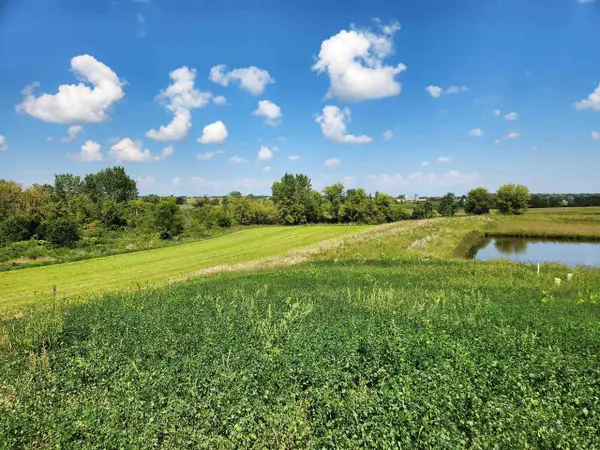 $139,000Active0.19 Acres
L12 Richard Court, Deforest, WI 53532
MLS# 2033325Listed by: WISCONSIN REAL ESTATE PROF, LLC - New
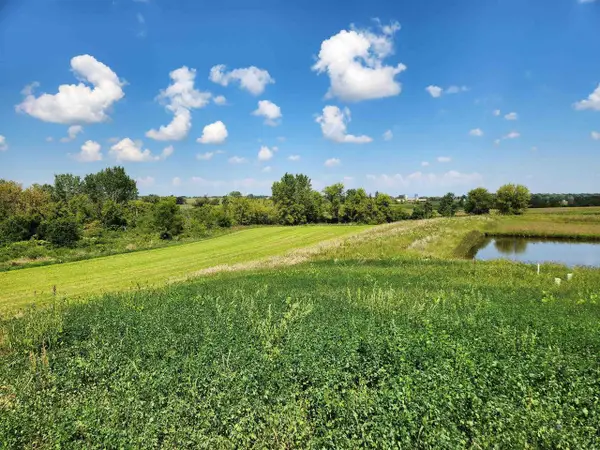 $179,000Active0.22 Acres
L9 Richard Court, Deforest, WI 53532
MLS# 2033326Listed by: WISCONSIN REAL ESTATE PROF, LLC - New
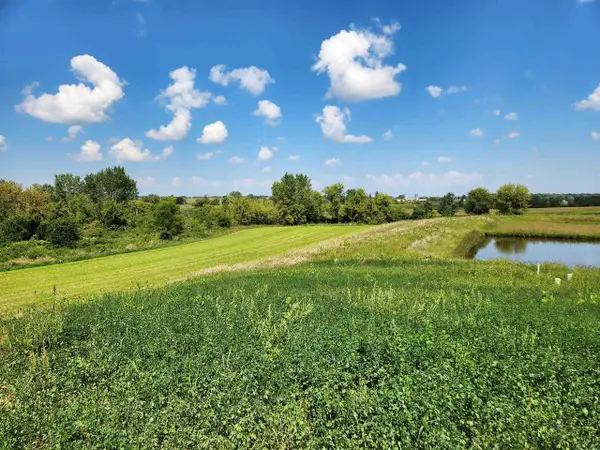 $119,000Active0.16 Acres
L8 Richard Court, Deforest, WI 53532
MLS# 2033327Listed by: WISCONSIN REAL ESTATE PROF, LLC - New
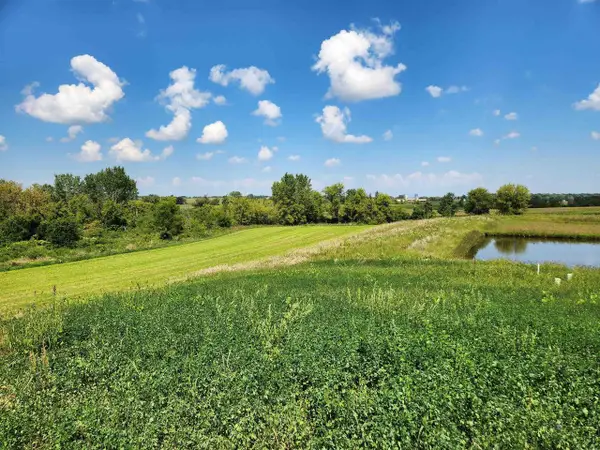 $119,000Active0.19 Acres
L7 Richard Court, Deforest, WI 53532
MLS# 2033328Listed by: WISCONSIN REAL ESTATE PROF, LLC - New
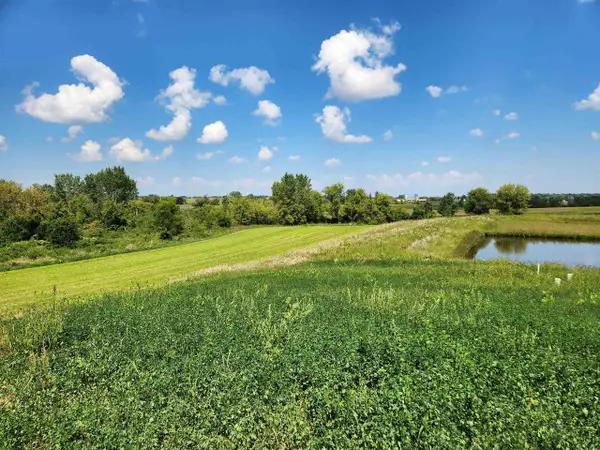 $109,000Active0.19 Acres
L6 Edward Court, Deforest, WI 53532
MLS# 2033329Listed by: WISCONSIN REAL ESTATE PROF, LLC - New
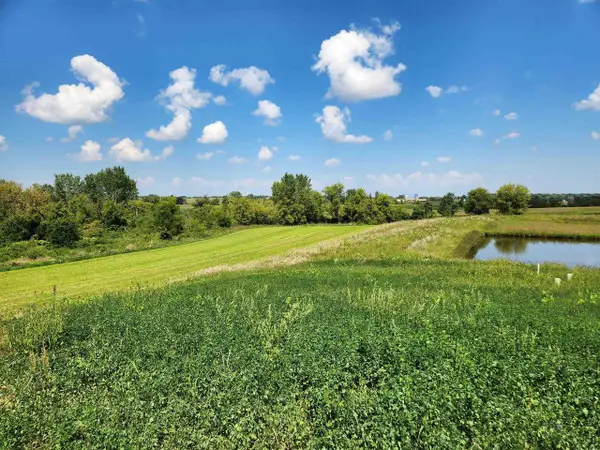 $109,000Active0.16 Acres
L5 Edward Court, Deforest, WI 53532
MLS# 2033333Listed by: WISCONSIN REAL ESTATE PROF, LLC - New
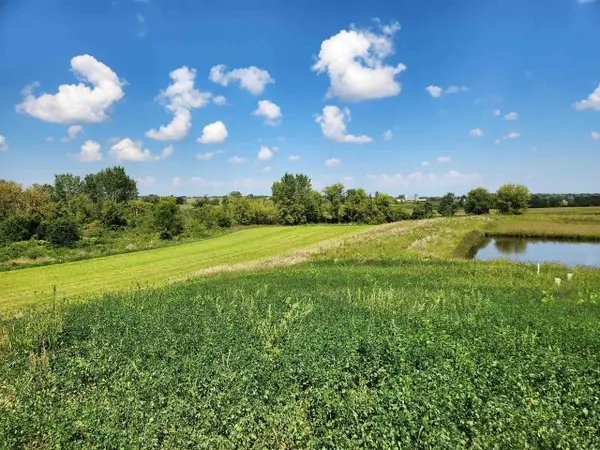 $179,000Active0.23 Acres
L4 Edward Court, Deforest, WI 53532
MLS# 2033334Listed by: WISCONSIN REAL ESTATE PROF, LLC


Protect your home and budget from life's surprises with an Assurant Home Warranty, backed by a partner that supports you through every step of homeownership. Explore Plans.
© 2026 Better Homes and Gardens Real Estate LLC. An Anywhere Real Estate company. All rights reserved. Better Homes and Gardens® Real Estate is a registered trademark owned by Meredith Operations Corporation, licensed to Better Homes and Gardens Real Estate LLC and used with permission. Better Homes and Gardens Real Estate LLC fully supports the principles of the Fair Housing Act and the Equal Opportunity Act. Listing information is deemed reliable but is not guaranteed accurate.
Each office is independently owned and operated.
Any services or products provided by third parties are not provided by, affiliated with or related to Better Homes and Gardens Real Estate LLC, or its affiliated companies.