
4653 Innovation Drive, Deforest, WI 53532
Local realty services provided by:Better Homes and Gardens Real Estate Special Properties
Listed by: mary schultz
Office: century 21 affiliated
MLS#:2035060
Source:WI_WIREX_SCW
Price summary
- Price:$829,900
- Price per sq. ft.:$204.81
- Monthly HOA dues:$2.92
About this home
Exceptional home with room to grow, in DeForest?s Conservancy/Hawthorn Point neighborhood close to splash park, walking trails, & easy access to airport & interstate! Step into your spacious welcoming foyer that leads to relaxing Great Room w/gas fireplace. 9' ceilings & open floorplan complements the generous kitchen w/island, soft-close cabinets, breakfast bar & convenient walk-in pantry w/pocket doors; Butler's Pantry too. Formal dining, main-floor office & laundry/mud room (with cubbies) add everyday convenience. Upstairs, find 4 bedrooms, guest bath w/double sink vanity, & a primary suite w/walk-in closet, separate tile shower & jetted tub. Exposed LL features a large family room, 2nd full kitchen w/breakfast bar (stairs off kitchen lead to garage/semi private entry if desired), 5th bedroom, full bath & exercise room. Relax on your deck & soak in the beautiful fall colors. Fenced backyard & included play structure. Heated 3-car garage w/basement access, zoned heating.
Contact an agent
Home facts
- Year built:2017
- Subdivision & Development:Hawthorn Point
- Listing ID #:2035060
- Added:1 day(s) ago
- Updated:October 22, 2026 at 02:02 AM
Rooms and interior
- Bedrooms:5
- Total bathrooms:4
- Full bathrooms:3
- Half bathrooms:1
- Dining Description:On Main Level
- Bathrooms Description:At least 1 Tub, Master Bedroom Bath, Master Bedroom Bath: Full, Master Bedroom Bath: Tub/No Shower, Master Bedroom Bath: Walk-In Shower, Whirlpool
- Kitchen Description:Dishwasher, Disposal, Microwave, On Main Level, Range/Oven, Refrigerator
- Bedroom Description:Master Bedroom On Upper Level, Walk-In Closet(s)
- Basement Description:8'+ Ceiling, Exposed, Full, Full Size Windows, Partially Finished, Radon Mitigation System
- Living area:4,052 sq. ft.
Heating and cooling
- Cooling:Central Air, Forced Air
- Heating:Forced Air, Natural Gas, Zoned Heating
Structure and exterior
- Year built:2017
- Building area:4,052 sq. ft.
- Lot area:0.59 Acres
- Lot Features:Sidewalks
- Architectural Style:Prairie/Craftsman
- Construction Materials:Stone, Vinyl
- Exterior Features:Deck, Fenced Yard
- Foundation Description:Poured Concrete
- Levels:2 Story
Schools
- High school:Deforest
- Middle school:Deforest
- Elementary school:Eagle Point
Utilities
- Water:Municipal Water
- Sewer:Municipal Sewer
Finances and disclosures
- Price:$829,900
- Price per sq. ft.:$204.81
- Tax amount:$11,866 (2025)
Features and amenities
- Laundry features:Dryer, Washer
- Amenities:Cable/Satellite Available, High Speed Internet, High Speed Internet Available, Separate Quarters, Water Softener, Wet Bar
Parking
- Parking description:3 Car Garage, Garage - Attached, Garage - Basement Access, Garage - Heated, Garage Opener Included
- Garage spaces:3
New listings near 4653 Innovation Drive
- New
 $449,900Active4 beds 2 baths2,282 sq. ft.
508 Woodvale Drive, Deforest, WI 53532
MLS# 2035051Listed by: MHB REAL ESTATE - New
 $369,900Active2 beds 2 baths1,507 sq. ft.
614 Springbrook Circle, Deforest, WI 53532
MLS# 2034827Listed by: REALTY EXECUTIVES COOPER SPRANSY - New
 $595,000Active-- beds -- baths
312-314 Valeria Drive, Deforest, WI 53532
MLS# 2034640Listed by: LAKESTONE PROPERTIES - New
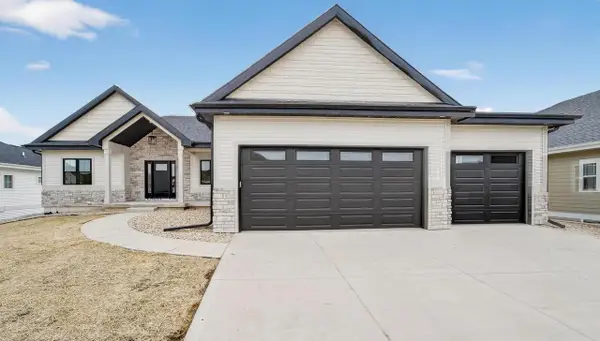 $789,900Active3 beds 3 baths2,102 sq. ft.
Lot 191 Stonecrop Way, Deforest, WI 53532
MLS# 2034754Listed by: MHB REAL ESTATE - New
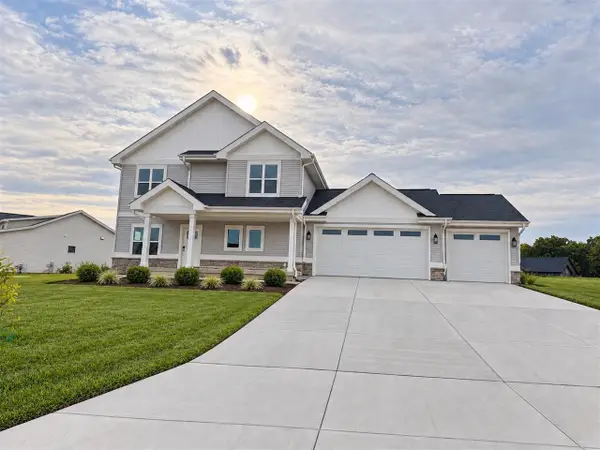 $659,900Active4 beds 3 baths2,300 sq. ft.
4064 whistle rock Circle, Deforest, WI 53532
MLS# 2034614Listed by: REAL BROKER LLC 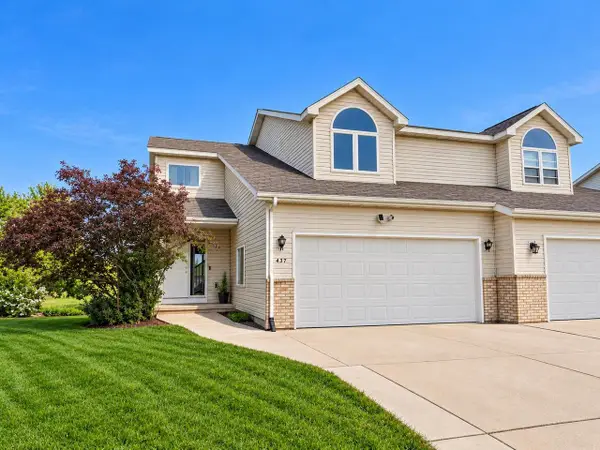 $349,000Active4 beds 3 baths1,848 sq. ft.
437 Trailside Drive, Deforest, WI 53532
MLS# 2034146Listed by: REAL BROKER LLC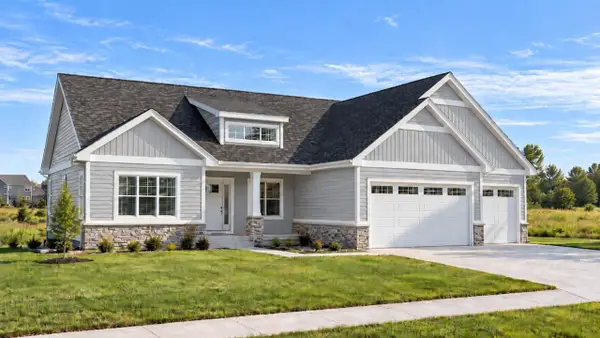 $949,900Active5 beds 3 baths3,258 sq. ft.
L159 Stonecrop Drive, Deforest, WI 53532
MLS# 2034241Listed by: FIRST WEBER INC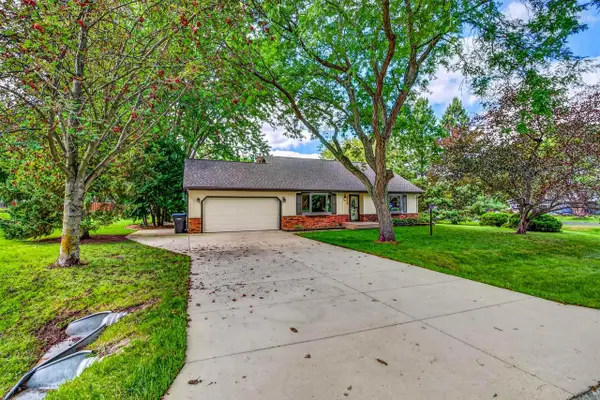 $449,900Active3 beds 2 baths1,700 sq. ft.
6229 Harvest Lane, Deforest, WI 53532
MLS# 2033353Listed by: REAL BROKER LLC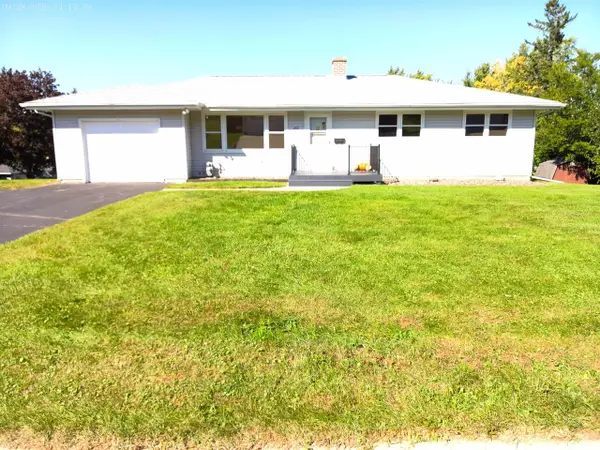 $424,900Active3 beds 2 baths2,225 sq. ft.
202 SUNSET Drive, Deforest, WI 53532
MLS# 2033607Listed by: BADGERLAND REAL ESTATE & ASSOCIATES, LLC


Protect your home and budget from life's surprises with an Assurant Home Warranty, backed by a partner that supports you through every step of homeownership. Explore Plans.
© 2026 Better Homes and Gardens Real Estate LLC. An Anywhere Real Estate company. All rights reserved. Better Homes and Gardens® Real Estate is a registered trademark owned by Meredith Operations Corporation, licensed to Better Homes and Gardens Real Estate LLC and used with permission. Better Homes and Gardens Real Estate LLC fully supports the principles of the Fair Housing Act and the Equal Opportunity Act. Listing information is deemed reliable but is not guaranteed accurate.
Each office is independently owned and operated.
Any services or products provided by third parties are not provided by, affiliated with or related to Better Homes and Gardens Real Estate LLC, or its affiliated companies.