
2981 Muller Road, Deforest, WI 53532
Local realty services provided by:Better Homes and Gardens Real Estate Special Properties
2981 Muller Road,Deforest, WI 53532
$1,600,000
- 4 Beds
- 5 Baths
- 4,930 sq. ft.
- Single family
- Active
Upcoming open houses
- Sat, Sep 1911:00 am - 01:00 pm
Listed by: sarah crose
Office: berkshire hathaway homeservices true realty
MLS#:2032284
Source:WI_WIREX_SCW
Price summary
- Price:$1,600,000
- Price per sq. ft.:$324.54
About this home
Welcome to this exceptional 4,930 sq. ft. custom home nestled on 2.5 picturesque acres. Offering an impressive blend of space, privacy, craftsmanship, and convenience. Featuring 4 bedrooms and 4.5 baths, this thoughtfully designed home showcases the highest quality finishes throughout. Including custom Amish-built cabinetry and beautiful attention to detail. The expansive floor plan provides generous living and entertaining spaces, while an additional bonus room over the garage offers valuable flexibility for a home office, recreation room, guest space, or hobby area. The finished basement adds even more living space. Enjoy the serenity of an acreage setting while being conveniently located just minutes from Costco, Target, restaurants, shopping, schools, and other everyday amenities. This exceptional property combines refined craftsmanship with spacious living and a convenient location?truly a rare opportunity in Dane County!
Contact an agent
Home facts
- Year built:2026
- Subdivision & Development:Castleton Meadow
- Listing ID #:2032284
- Added:6 day(s) ago
- Updated:September 16, 2026 at 02:03 AM
Rooms and interior
- Bedrooms:4
- Total bathrooms:5
- Full bathrooms:4
- Half bathrooms:1
- Dining Description:On Main Level
- Bathrooms Description:At least 1 Tub, Master Bedroom Bath, Master Bedroom Bath: Full, Master Bedroom Bath: Tub/No Shower, Master Bedroom Bath: Walk Through, Master Bedroom Bath: Walk-In Shower
- Kitchen Description:Dishwasher, Microwave, On Main Level, Range/Oven, Refrigerator
- Bedroom Description:Master Bedroom On Main Level, Walk-In Closet(s)
- Basement Description:Exposed, Finished, Full, Full Size Windows
- Living area:4,930 sq. ft.
Heating and cooling
- Cooling:Central Air, Forced Air
- Heating:Electric, Forced Air, Natural Gas
Structure and exterior
- Year built:2026
- Building area:4,930 sq. ft.
- Lot area:2.5 Acres
- Architectural Style:Ranch
- Construction Materials:Brick, Stucco, Vinyl
- Foundation Description:Poured Concrete
- Levels:1 Story
Schools
- High school:Sun Prairie East
- Middle school:Central Heights
- Elementary school:Token Springs
Utilities
- Water:Well
- Sewer:Private Septic System
Finances and disclosures
- Price:$1,600,000
- Price per sq. ft.:$324.54
- Tax amount:$1,000 (2005)
Features and amenities
- Amenities:Cathedral/Vaulted Ceiling, Wet Bar
Parking
- Parking description:3 Car Garage, Garage - Attached, Garage - Basement Access, Garage - Heated, Garage Opener Included
- Garage spaces:3
New listings near 2981 Muller Road
- New
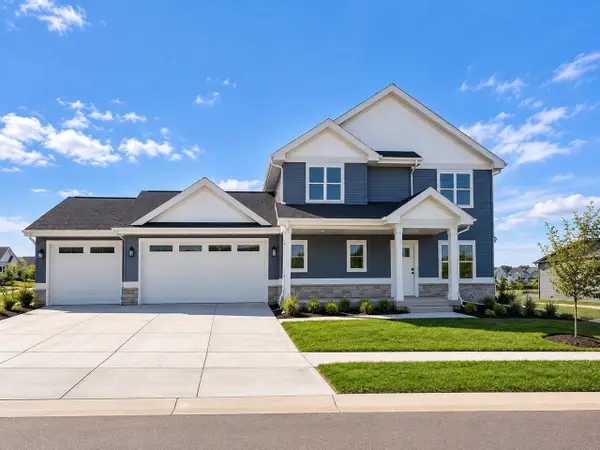 $794,900Active5 beds 5 baths3,332 sq. ft.
4067 Royal View Drive, Deforest, WI 53532
MLS# 2032650Listed by: REAL BROKER LLC - New
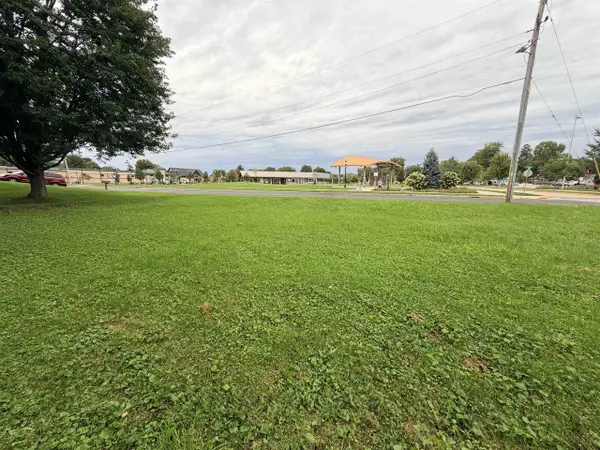 $135,000Active0.46 Acres
325 Jefferson Street, Deforest, WI 53532
MLS# 2032681Listed by: WISCO REAL ESTATE SALES - New
 $689,900Active4 beds 3 baths3,228 sq. ft.
6648 Ramshorn Drive, Deforest, WI 53532
MLS# 2032651Listed by: STARK COMPANY, REALTORS - New
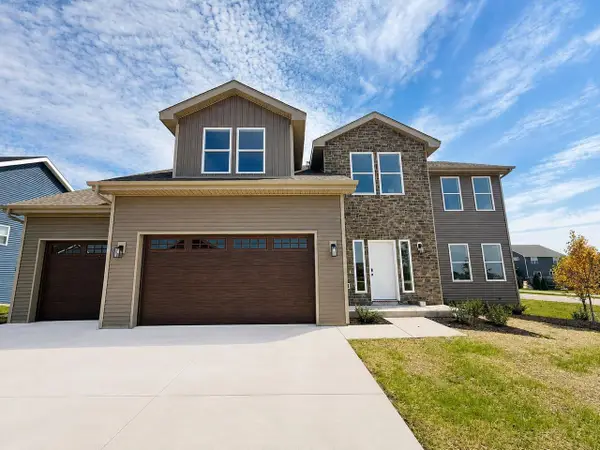 $599,900Active5 beds 4 baths3,028 sq. ft.
6656 Honeycomb Lane, Deforest, WI 53532
MLS# 2032508Listed by: BEST REALTY OF EDGERTON - Open Sun, 10am to 12:30pmNew
 $499,800Active4 beds 4 baths2,400 sq. ft.
509 Meadow View Lane, Deforest, WI 53532
MLS# 2032454Listed by: CENTURY 21 AFFILIATED - New
 $499,900Active3 beds 3 baths2,155 sq. ft.
800 Sunnybrook Drive, Deforest, WI 53532
MLS# 2032446Listed by: EXP REALTY, LLC - New
 $237,500Active2 beds 2 baths1,104 sq. ft.
720 South Street, Deforest, WI 53532
MLS# 2032354Listed by: ARTISAN GRAHAM REAL ESTATE - New
 $795,000Active4 beds 3 baths2,940 sq. ft.
6257 Ronald Reagan Drive, Deforest, WI 53532
MLS# 2032349Listed by: MHB REAL ESTATE - Open Sat, 11am to 1pmNew
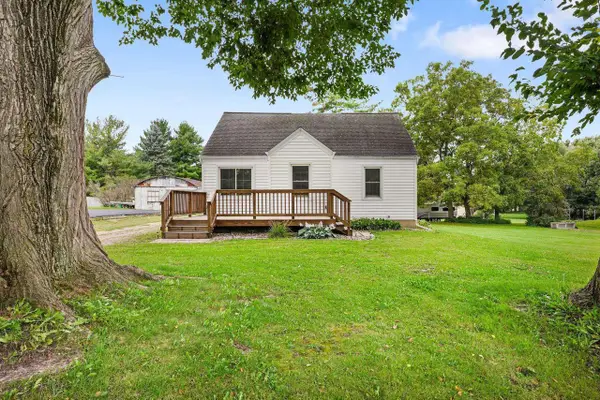 $349,900Active2 beds 1 baths1,688 sq. ft.
6281 Portage Road, Deforest, WI 53532
MLS# 2032260Listed by: FIRST WEBER, INC


Protect your home and budget from life's surprises with an Assurant Home Warranty, backed by a partner that supports you through every step of homeownership. Explore Plans.
© 2026 Better Homes and Gardens Real Estate LLC. An Anywhere Real Estate company. All rights reserved. Better Homes and Gardens® Real Estate is a registered trademark owned by Meredith Operations Corporation, licensed to Better Homes and Gardens Real Estate LLC and used with permission. Better Homes and Gardens Real Estate LLC fully supports the principles of the Fair Housing Act and the Equal Opportunity Act. Listing information is deemed reliable but is not guaranteed accurate.
Each office is independently owned and operated.
Any services or products provided by third parties are not provided by, affiliated with or related to Better Homes and Gardens Real Estate LLC, or its affiliated companies.