
4074 Whistle Rock Circle, Deforest, WI 53532
Local realty services provided by:Better Homes and Gardens Real Estate Star Homes
Listed by: heidi waldner
Office: waldner realty llc.
MLS#:2028868
Source:WIREX
4074 Whistle Rock Circle,Deforest, WI 53532
$729,900
- 3 Beds
- 2 Baths
- 1,958 sq. ft.
- Single family
- Active
Price summary
- Price:$729,900
- Price per sq. ft.:$372.78
About this home
Some homes check the boxes. This one welcomes you home the moment you step through the front door, where beautiful wood beams will greet you and it only gets better from there. Thoughtfully designed with a sought-after split-bedroom layout, this ranch home blends warm inviting spaces with exceptional craftmanship highlighted by dramatic floor-to-ceiling stone fireplace, Amish-crafted custom cabinetry, an oversized center island, an impressive walk-in pantry, and a covered porch featuring a stunning wood ceiling. The private primary suite offers a beautifully tiled walk-in shower, dual vanities, and a spacious walk-in closet. The exposed lower level is ready for your dream rec room, additional bedrooms, home office, fitness room, or entertaining space. Tour today and discover why this home won?t just check your boxes?it will capture your heart.
Contact an agent
Home facts
- Year built:2026
- Subdivision & Development:Bear Tree Farms
- Listing ID #:2028868
- Added:109 day(s) ago
- Updated:November 12, 2026 at 07:03 PM
Rooms and interior
- Bedrooms:3
- Total bathrooms:2
- Full bathrooms:2
- Bathrooms Description:At least 1 Tub, Master Bedroom Bath, Master Bedroom Bath: Full
- Kitchen Description:Dishwasher, Disposal, On Main Level, Range/Oven, Refrigerator
- Bedroom Description:Master Bedroom On Main Level, Walk-In Closet(s)
- Basement Description:8'+ Ceiling, Exposed, Full, Full Size Windows, Sump Pump
- Living area:1,958 sq. ft.
Heating and cooling
- Cooling:Central Air, Forced Air
- Heating:Forced Air, Natural Gas
Structure and exterior
- Year built:2026
- Building area:1,958 sq. ft.
- Lot area:0.26 Acres
- Architectural Style:Ranch
- Construction Materials:Stone, Vinyl
- Exterior Features:Deck, Screened porch
- Foundation Description:Poured Concrete
- Levels:1 Story
Schools
- High school:Deforest
- Middle school:Deforest
- Elementary school:Call School District
Utilities
- Water:Municipal Water
- Sewer:Municipal Sewer
Finances and disclosures
- Price:$729,900
- Price per sq. ft.:$372.78
- Tax amount:$2 (2025)
Features and amenities
- Appliances:Dishwasher, Disposal, Refrigerator
- Amenities:High Speed Internet, High Speed Internet Available, Water Softener
Parking
- Parking description:3 Car Garage, Garage - Attached, Garage Opener Included
- Garage spaces:3
New listings near 4074 Whistle Rock Circle
- New
 $415,000Active3 beds 4 baths2,061 sq. ft.
4884 Innovation Drive, Deforest, WI 53532
MLS# 2036246Listed by: MHB REAL ESTATE - New
 $496,825Active3 beds 3 baths1,751 sq. ft.
4152 Fox Forest Way, Deforest, WI 53532
MLS# 2036141Listed by: RESTAINO & ASSOCIATES - New
 $469,900Active3 beds 3 baths1,817 sq. ft.
4150 Fox Forest Way, Deforest, WI 53532
MLS# 2036142Listed by: RESTAINO & ASSOCIATES - New
 $1,100,000Active5 beds 4 baths3,466 sq. ft.
6260 Fountainhead Circle, Deforest, WI 53532
MLS# 2035962Listed by: RE/MAX PREFERRED - New
 $400,000Active3 beds 2 baths2,068 sq. ft.
3976 Empire Drive, Deforest, WI 53532
MLS# 2035793Listed by: FIRST WEBER INC 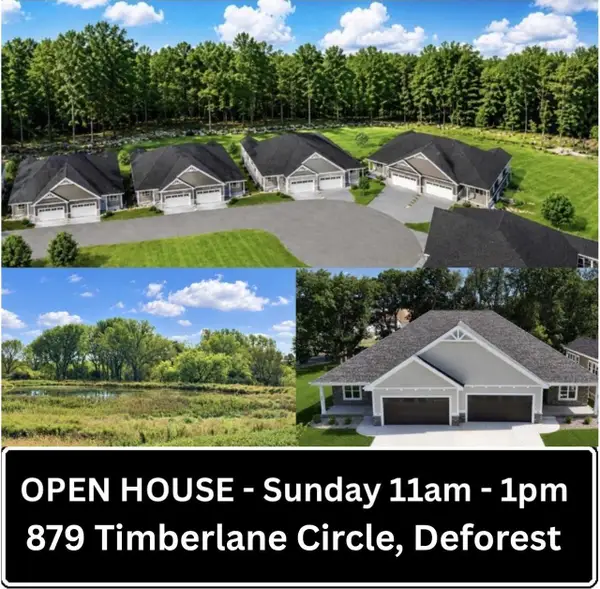 $776,000Active4 beds 3 baths3,233 sq. ft.
Unit 15 Timberlane Circle, Deforest, WI 53532
MLS# 2035568Listed by: FIRST WEBER INC $669,900Active5 beds 3 baths2,300 sq. ft.
4046 Whistle Rock Circle, Deforest, WI 53532
MLS# 2035519Listed by: REAL BROKER LLC $624,900Active3 beds 3 baths1,972 sq. ft.
6678 Warner Farm Drive, Deforest, WI 53532
MLS# 2035250Listed by: TIM O'BRIEN HOMES LLC $750,000Active3 beds 2 baths2,076 sq. ft.
L209 Stonecrop Way, Deforest, WI 53532
MLS# 2035132Listed by: MHB REAL ESTATE $829,900Active5 beds 4 baths4,052 sq. ft.
4653 Innovation Drive, Deforest, WI 53532
MLS# 2035060Listed by: CENTURY 21 AFFILIATED


Protect your home and budget from life's surprises with an Assurant Home Warranty, backed by a partner that supports you through every step of homeownership. Explore Plans.
© 2026 Better Homes and Gardens Real Estate LLC. An Anywhere Real Estate company. All rights reserved. Better Homes and Gardens® Real Estate is a registered trademark owned by Meredith Operations Corporation, licensed to Better Homes and Gardens Real Estate LLC and used with permission. Better Homes and Gardens Real Estate LLC fully supports the principles of the Fair Housing Act and the Equal Opportunity Act. Listing information is deemed reliable but is not guaranteed accurate.
Each office is independently owned and operated.
Any services or products provided by third parties are not provided by, affiliated with or related to Better Homes and Gardens Real Estate LLC, or its affiliated companies.