
6656 Honeycomb Lane, Deforest, WI 53532
Local realty services provided by:Better Homes and Gardens Real Estate Special Properties
6656 Honeycomb Lane,Deforest, WI 53532
$599,900
- 5 Beds
- 4 Baths
- 3,028 sq. ft.
- Single family
- Active
Listed by: kyle carrier
Office: best realty of edgerton
MLS#:2032508
Source:WIREX Via South Central Wisconsin MLS
Price summary
- Price:$599,900
- Price per sq. ft.:$198.12
- Monthly HOA dues:$8.33
About this home
Completed new construction! Lot 287 in Bear Tree Farms. Come see this newly built Pearl floor plan, a spacious 5-BR, 3.5-bath home located just minutes from Madison. With over 3,000 square feet, this home is loaded with upscale features throughout. Highlights include interior transom windows, open railings with black iron spindles, oversized 5" base trim, SS appliances, and beautifully tiled tub & shower surrounds. The upgraded kitchen showcases granite countertops, a large island, soft-close cabinetry, and expansive 42" upper cabinets for ample storage. The open-concept living room is warm and inviting, featuring a gas fireplace with a stone surround. The large unfinished basement offers an egress window and a bath rough-in, providing endless possibilities for future expansion. The upgrades are endless and at a great price! Some pictures/plans shown are virtually staged/edited and may be of a similar model and may not be exact. Buyer to verify if important.
Contact an agent
Home facts
- Year built:2026
- Subdivision & Development:Bear Tree Farms
- Listing ID #:2032508
- Added:61 day(s) ago
- Updated:November 12, 2026 at 05:00 PM
Rooms and interior
- Bedrooms:5
- Total bathrooms:4
- Full bathrooms:3
- Half bathrooms:1
- Bathrooms Description:At least 1 Tub, Master Bedroom Bath, Master Bedroom Bath: Full, Master Bedroom Bath: Walk-In Shower, Stubbed For Bathroom on Lower
- Kitchen Description:Dishwasher, Microwave, On Main Level, Range/Oven
- Bedroom Description:Master Bedroom On Main Level, Walk-In Closet(s)
- Basement Description:Full
- Living area:3,028 sq. ft.
Heating and cooling
- Cooling:Central Air, Forced Air
- Heating:Forced Air, Natural Gas
Structure and exterior
- Year built:2026
- Building area:3,028 sq. ft.
- Lot area:0.33 Acres
- Architectural Style:Prairie/Craftsman
- Construction Materials:Stone, Vinyl
- Foundation Description:Poured Concrete
- Levels:2 Story
Schools
- High school:Deforest
- Middle school:Deforest
- Elementary school:Windsor
Utilities
- Water:Municipal Water
- Sewer:Municipal Sewer
Finances and disclosures
- Price:$599,900
- Price per sq. ft.:$198.12
- Tax amount:$1,719 (2025)
Features and amenities
- Amenities:Cable/Satellite Available
Parking
- Parking description:3 Car Garage, Garage - Attached
- Garage spaces:3
New listings near 6656 Honeycomb Lane
- New
 $415,000Active3 beds 4 baths2,061 sq. ft.
4884 Innovation Drive, Deforest, WI 53532
MLS# 2036246Listed by: MHB REAL ESTATE - New
 $496,825Active3 beds 3 baths1,751 sq. ft.
4152 Fox Forest Way, Deforest, WI 53532
MLS# 2036141Listed by: RESTAINO & ASSOCIATES - New
 $469,900Active3 beds 3 baths1,817 sq. ft.
4150 Fox Forest Way, Deforest, WI 53532
MLS# 2036142Listed by: RESTAINO & ASSOCIATES - New
 $1,100,000Active5 beds 4 baths3,466 sq. ft.
6260 Fountainhead Circle, Deforest, WI 53532
MLS# 2035962Listed by: RE/MAX PREFERRED - New
 $400,000Active3 beds 2 baths2,068 sq. ft.
3976 Empire Drive, Deforest, WI 53532
MLS# 2035793Listed by: FIRST WEBER INC 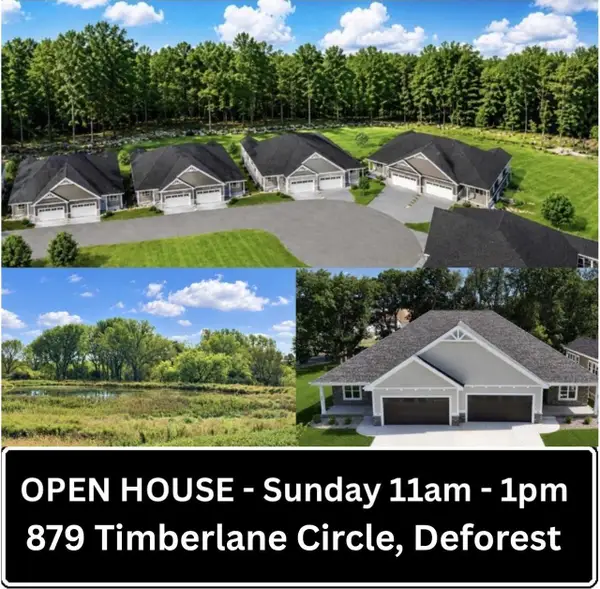 $776,000Active4 beds 3 baths3,233 sq. ft.
Unit 15 Timberlane Circle, Deforest, WI 53532
MLS# 2035568Listed by: FIRST WEBER INC $669,900Active5 beds 3 baths2,300 sq. ft.
4046 Whistle Rock Circle, Deforest, WI 53532
MLS# 2035519Listed by: REAL BROKER LLC $624,900Active3 beds 3 baths1,972 sq. ft.
6678 Warner Farm Drive, Deforest, WI 53532
MLS# 2035250Listed by: TIM O'BRIEN HOMES LLC $750,000Active3 beds 2 baths2,076 sq. ft.
L209 Stonecrop Way, Deforest, WI 53532
MLS# 2035132Listed by: MHB REAL ESTATE $829,900Active5 beds 4 baths4,052 sq. ft.
4653 Innovation Drive, Deforest, WI 53532
MLS# 2035060Listed by: CENTURY 21 AFFILIATED


Protect your home and budget from life's surprises with an Assurant Home Warranty, backed by a partner that supports you through every step of homeownership. Explore Plans.
© 2026 Better Homes and Gardens Real Estate LLC. An Anywhere Real Estate company. All rights reserved. Better Homes and Gardens® Real Estate is a registered trademark owned by Meredith Operations Corporation, licensed to Better Homes and Gardens Real Estate LLC and used with permission. Better Homes and Gardens Real Estate LLC fully supports the principles of the Fair Housing Act and the Equal Opportunity Act. Listing information is deemed reliable but is not guaranteed accurate.
Each office is independently owned and operated.
Any services or products provided by third parties are not provided by, affiliated with or related to Better Homes and Gardens Real Estate LLC, or its affiliated companies.