
165 Hickory DRIVE, Delafield, WI 53018
Local realty services provided by:Better Homes and Gardens Real Estate Special Properties
Listed by: eric marshall
Office: tmt real estate professionals
MLS#:1976041
Source:Metro MLS
165 Hickory DRIVE,Delafield, WI 53018
$949,900
- 5 Beds
- 5 Baths
- 3,687 sq. ft.
- Single family
- Pending
Price summary
- Price:$949,900
- Price per sq. ft.:$257.63
About this home
Welcome to the heart of Lake Country. This well-maintained colonial blends classic charm with thoughtful updates, including fiber cement siding, fresh paint, and well-preserved cedar shake. Enjoy a greenhouse with electric & water, Generac generator, zoned heating, water filtration system, heated tile laundry with washer/dryer, Mitsubishi split-zone AC/heat in the pool house, automatic pool cover, pool table, and safe. Outside you'll find a huge patio and fully fenced park-like backyard, plus new gutter guards. Walk to Cushing Park with quick access to Downtown Delafield, the Lake Country Trail, and Nemahbin/Nagawicka Lakes. Comfort, convenience, and Lake Country living.
Contact an agent
Home facts
- Year built:1992
- Subdivision & Development:Valley Roads
- Listing ID #:1976041
- Added:45 day(s) ago
- Updated:September 28, 2026 at 04:02 PM
Rooms and interior
- Bedrooms:5
- Total bathrooms:5
- Full bathrooms:4
- Dining Description:On Main Level
- Kitchen Description:Dishwasher, Disposal, Microwave, On Main Level, Oven, Range, Refrigerator
- Bedroom Description:Master Bedroom On Upper Level
- Basement Description:Finished, Full, Sump Pump
- Living area:3,687 sq. ft.
Heating and cooling
- Cooling:Central Air, Forced Air, Wall/Sleeve Air
- Heating:Forced Air, IN-Floor Heat, Natural Gas, Radiant, Zoned Heating
Structure and exterior
- Year built:1992
- Building area:3,687 sq. ft.
- Lot area:0.99 Acres
- Architectural Style:Colonial
- Construction Materials:Brick/Stone, Stone
- Exterior Features:Fenced Yard, Patio
- Levels:2 Story
Schools
- Middle school:Kettle Moraine
- Elementary school:Cushing
Utilities
- Water:Well
- Sewer:Private Septic System
Finances and disclosures
- Price:$949,900
- Price per sq. ft.:$257.63
- Tax amount:$8,359 (2025)
Features and amenities
- Appliances:Dishwasher, Disposal, Microwave, Oven, Range, Refrigerator, Washer
- Laundry features:Dryer, Washer
- Amenities:Seller Leased: Water Softener, Water Softener
- Pool features:Inground Pool
Parking
- Parking description:3 Car Garage, Garage - Attached, Garage - Heated, Garage Opener Included
- Garage spaces:3
New listings near 165 Hickory DRIVE
- New
 $735,000Active3 beds 4 baths3,226 sq. ft.
435 Nickelby COURT, Delafield, WI 53018
MLS# 1982225Listed by: FIRST WEBER INC - BROOKFIELD - New
 $699,900Active4 beds 3 baths2,275 sq. ft.
466 Bleeker St, Delafield, WI 53018
MLS# 1981953Listed by: KELLER WILLIAMS-MNS WAUWATOSA - New
 $899,900Active6 beds 4 baths4,107 sq. ft.
149 Hickory DRIVE, Delafield, WI 53018
MLS# 1981161Listed by: REALTY EXECUTIVES INTEGRITY BROOKFIELD  $1,150,000Active4 beds 3 baths4,280 sq. ft.
261 Steeple Pointe CIRCLE, Delafield, WI 53018
MLS# 1980665Listed by: SHOREWEST REALTORS, INC. $365,000Pending2 beds 1 baths1,465 sq. ft.
2027 W Shore DRIVE, Delafield, WI 53018
MLS# 1980521Listed by: REAL BROKER MILWAUKEE $1,799,900Pending4 beds 5 baths5,321 sq. ft.
3800 Red Chapel COURT, Nashotah, WI 53058
MLS# 1980264Listed by: SHOREWEST REALTORS, INC.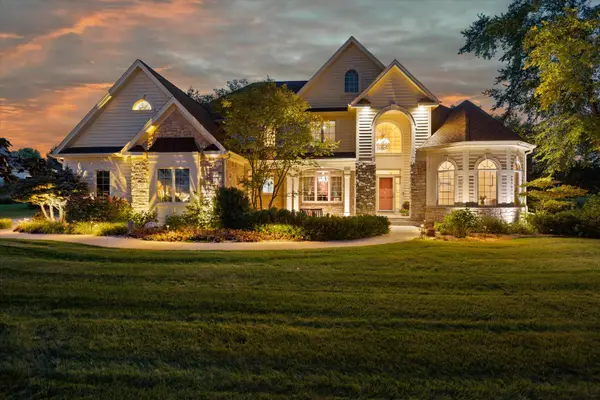 $1,450,000Active5 beds 4 baths6,000 sq. ft.
264 Steeple Point Cir, Delafield, WI 53018
MLS# 1980149Listed by: PATRICK BOLGER REALTY GROUP $295,000Active0.58 Acres
3961 SWEETGRASS COURT #Lt32, Nashotah, WI 53058
MLS# 1980133Listed by: WIBROKER REALTY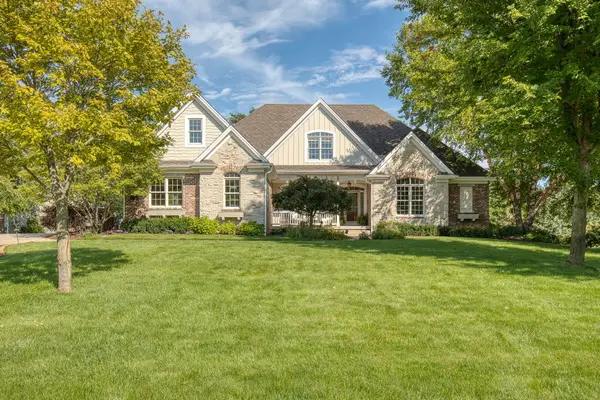 $1,600,000Active6 beds 5 baths6,000 sq. ft.
2120 Carriage Hills Dr, Delafield, WI 53018
MLS# 1979873Listed by: THE REAL ESTATE STUDIO $599,900Pending3 beds 3 baths1,924 sq. ft.
N9W31083 Concord Ct, Delafield, WI 53018
MLS# 1979803Listed by: COLDWELL BANKER ELITE


Protect your home and budget from life's surprises with an Assurant Home Warranty, backed by a partner that supports you through every step of homeownership. Explore Plans.
© 2026 Better Homes and Gardens Real Estate LLC. An Anywhere Real Estate company. All rights reserved. Better Homes and Gardens® Real Estate is a registered trademark owned by Meredith Operations Corporation, licensed to Better Homes and Gardens Real Estate LLC and used with permission. Better Homes and Gardens Real Estate LLC fully supports the principles of the Fair Housing Act and the Equal Opportunity Act. Listing information is deemed reliable but is not guaranteed accurate.
Each office is independently owned and operated.
Any services or products provided by third parties are not provided by, affiliated with or related to Better Homes and Gardens Real Estate LLC, or its affiliated companies.