
261 Steeple Pointe CIRCLE, Delafield, WI 53018
Local realty services provided by:Better Homes and Gardens Real Estate Star Homes
Listed by: donald dudley
Office: shorewest realtors, inc.
MLS#:1980665
Source:Metro MLS
261 Steeple Pointe CIRCLE,Delafield, WI 53018
$1,150,000
- 4 Beds
- 3 Baths
- 4,280 sq. ft.
- Single family
- Active
Upcoming open houses
- Sun, Sep 2712:00 pm - 02:00 pm
Price summary
- Price:$1,150,000
- Price per sq. ft.:$268.69
About this home
Near Lapham Peak, this striking Horwath-built 4 BR, 2.5 BA home makes an immediate impression with its steeply pitched gables, arched windows & abundant natural light. A large arched transom window highlights the entry and adds to the home's distinctive curb appeal. Inside, the warm, open layout offers a front room for relaxing or a home office, formal dining, and a kitchen with generous counter space, storage & SS appliances. The eat-in area overlooks the private backyard and flows into a vaulted great room. Primary suite w/private BA & WIC. 3 add'l BRs + full BA upstairs. The formal dining room captures the evening sun. Finished LL w/cedar closet & storage, 1st-floor laundry, heated 3-car garage, mature landscaping & gorgeous patio. New roof (2025) + HSA home warranty included.
Contact an agent
Home facts
- Year built:1999
- Listing ID #:1980665
- Added:9 day(s) ago
- Updated:September 23, 2026 at 03:58 PM
Rooms and interior
- Bedrooms:4
- Total bathrooms:3
- Full bathrooms:2
- Dining Description:On Main Level
- Bathrooms Description:Master Bedroom Bath, Master Bedroom Bath: Tub/No Shower, Master Bedroom Bath: Walk-In Shower, Shower Over Tub, Tub Only
- Kitchen Description:Cooktop, Dishwasher, Disposal, Freezer, On Main Level, Oven, Refrigerator
- Bedroom Description:Master Bedroom On Main Level
- Basement Description:Finished, Full, Sump Pump
- Living area:4,280 sq. ft.
Heating and cooling
- Cooling:Central Air, Forced Air
- Heating:Forced Air, Natural Gas
Structure and exterior
- Year built:1999
- Building area:4,280 sq. ft.
- Lot area:1.16 Acres
- Architectural Style:Contemporary
- Construction Materials:Stucco, Stucco/Slate, Wood
- Exterior Features:Electronic Pet Containment, Patio
- Levels:2 Story
Schools
- Middle school:Kettle Moraine
Utilities
- Water:Well
- Sewer:Private Septic System
Finances and disclosures
- Price:$1,150,000
- Price per sq. ft.:$268.69
- Tax amount:$9,096 (2025)
Features and amenities
- Appliances:Dishwasher, Disposal, Oven, Refrigerator, Washer
- Laundry features:Washer
- Amenities:Intercom
Parking
- Parking description:3 Car Garage, Garage - Attached, Garage Opener Included
- Garage spaces:3
New listings near 261 Steeple Pointe CIRCLE
- New
 $924,900Active6 beds 4 baths4,107 sq. ft.
149 Hickory DRIVE, Delafield, WI 53018
MLS# 1981161Listed by: REALTY EXECUTIVES INTEGRITY BROOKFIELD  $365,000Pending2 beds 1 baths1,465 sq. ft.
2027 W Shore DRIVE, Delafield, WI 53018
MLS# 1980521Listed by: REAL BROKER MILWAUKEE $1,799,900Active4 beds 5 baths5,321 sq. ft.
3800 Red Chapel Ct, Delafield, WI 53058
MLS# 1980264Listed by: SHOREWEST REALTORS, INC.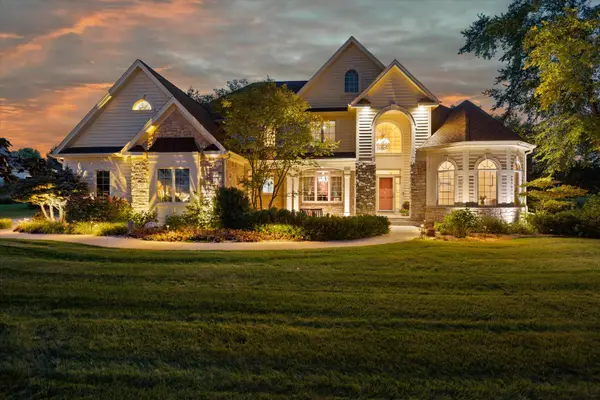 $1,450,000Active5 beds 4 baths6,000 sq. ft.
264 Steeple Point Cir, Delafield, WI 53018
MLS# 1980149Listed by: PATRICK BOLGER REALTY GROUP $295,000Active0.58 Acres
3961 Sweetgrass Ct, Delafield, WI 53058
MLS# 1980133Listed by: WIBROKER REALTY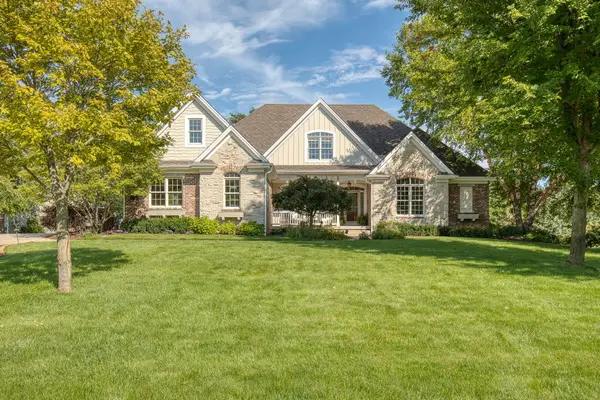 $1,600,000Active6 beds 5 baths6,000 sq. ft.
2120 Carriage Hills Dr, Delafield, WI 53018
MLS# 1979873Listed by: THE REAL ESTATE STUDIO $599,900Pending3 beds 3 baths1,924 sq. ft.
N9W31083 Concord Ct, Delafield, WI 53018
MLS# 1979803Listed by: COLDWELL BANKER ELITE- Open Sun, 12 to 1:30pm
 $759,900Active3 beds 3 baths2,335 sq. ft.
3515 Broken Bow TRAIL, Delafield, WI 53018
MLS# 1979531Listed by: SHOREWEST REALTORS, INC.  $849,900Pending3 beds 3 baths3,947 sq. ft.
171 Birch Rd, Delafield, WI 53018
MLS# 1979481Listed by: LAKE COUNTRY FLAT FEE


Protect your home and budget from life's surprises with an Assurant Home Warranty, backed by a partner that supports you through every step of homeownership. Explore Plans.
© 2026 Better Homes and Gardens Real Estate LLC. An Anywhere Real Estate company. All rights reserved. Better Homes and Gardens® Real Estate is a registered trademark owned by Meredith Operations Corporation, licensed to Better Homes and Gardens Real Estate LLC and used with permission. Better Homes and Gardens Real Estate LLC fully supports the principles of the Fair Housing Act and the Equal Opportunity Act. Listing information is deemed reliable but is not guaranteed accurate.
Each office is independently owned and operated.
Any services or products provided by third parties are not provided by, affiliated with or related to Better Homes and Gardens Real Estate LLC, or its affiliated companies.