
N11W31116 Bunker Hill TRAIL, Delafield, WI 53018
Local realty services provided by:Better Homes and Gardens Real Estate Special Properties
Listed by: paul liebe
Office: lake country flat fee
MLS#:1973402
Source:Metro MLS
N11W31116 Bunker Hill TRAIL,Delafield, WI 53018
$674,900
- 4 Beds
- 3 Baths
- 2,160 sq. ft.
- Single family
- Pending
Price summary
- Price:$674,900
- Price per sq. ft.:$312.45
About this home
Set on a gorgeous 1.67 acre park like lot, this Town of Delafield home delivers space, privacy, and exceptional versatility. Mature trees surround the open grounds. Enjoy a heated attached 2.5-car plus a 3.5 car detached garage, both drywall and insulated with 230-volt service. The spacious interior offers a bright front living room with adjoining dining room, granite kitchen with included appliances, a family room with fireplace, main floor den/bedroom, and convenient laundry with washer-dryer included. Upstairs there are three bedrooms and two full baths, including the primary suite with walk in closet and private bath. Relax on the secluded back yard patio. Cul-de-sac location is tucked away yet close to all the conveniences, and sits in the Heart of Lake Country!
Contact an agent
Home facts
- Year built:1977
- Subdivision & Development:Fairfield
- Listing ID #:1973402
- Added:49 day(s) ago
- Updated:September 14, 2026 at 03:59 PM
Rooms and interior
- Bedrooms:4
- Total bathrooms:3
- Full bathrooms:2
- Flooring:Wood Floors
- Dining Description:On Main Level
- Bathrooms Description:Ceramic Tile, Master Bedroom Bath, Master Bedroom Bath: Walk-In Shower, Shower Over Tub, Shower Stall, Tub Only
- Kitchen Description:Dishwasher, Microwave, On Main Level, Oven, Range, Refrigerator
- Bedroom Description:Master Bedroom On Upper Level
- Basement Description:Full
- Living area:2,160 sq. ft.
Heating and cooling
- Cooling:Central Air, Forced Air
- Heating:Forced Air, Natural Gas
Structure and exterior
- Year built:1977
- Building area:2,160 sq. ft.
- Lot area:1.67 Acres
- Lot Features:Wooded
- Architectural Style:Cape Cod
- Construction Materials:Brick/Stone, Stone, Wood
- Exterior Features:Patio
- Levels:2 Story
Schools
- High school:Kettle Moraine
- Middle school:Kettle Moraine
Utilities
- Water:Shared Well
- Sewer:Private Septic System
Finances and disclosures
- Price:$674,900
- Price per sq. ft.:$312.45
- Tax amount:$4,349 (2025)
Features and amenities
- Appliances:Dishwasher, Microwave, Oven, Range, Refrigerator, Washer
- Laundry features:Dryer, Washer
- Amenities:Cable/Satellite Available, Water Softener
Parking
- Parking description:1 Space, 4 Car Garage, Garage - Attached, Garage Opener Included
- Garage spaces:5
New listings near N11W31116 Bunker Hill TRAIL
- New
 $365,000Active2 beds 1 baths1,465 sq. ft.
2027 W Shore DRIVE, Delafield, WI 53018
MLS# 1980521Listed by: REAL BROKER MILWAUKEE - New
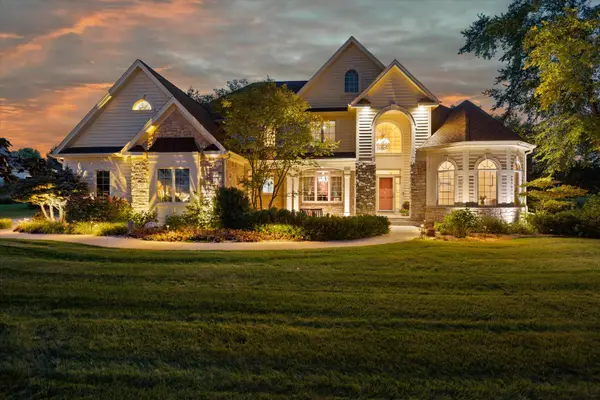 $1,450,000Active5 beds 4 baths6,000 sq. ft.
264 Steeple Point Cir, Delafield, WI 53018
MLS# 1980149Listed by: PATRICK BOLGER REALTY GROUP - New
 $295,000Active0.58 Acres
3961 SWEETGRASS COURT #Lt32, Nashotah, WI 53058
MLS# 1980133Listed by: WIBROKER REALTY - New
 $1,600,000Active6 beds 5 baths6,000 sq. ft.
2120 Carriage Hills DRIVE, Delafield, WI 53018
MLS# 1979873Listed by: THE REAL ESTATE STUDIO - New
 $599,900Active3 beds 3 baths1,924 sq. ft.
N9W31083 Concord Ct, Delafield, WI 53018
MLS# 1979803Listed by: COLDWELL BANKER ELITE - New
 $759,900Active3 beds 3 baths2,335 sq. ft.
3515 Broken Bow TRAIL, Delafield, WI 53018
MLS# 1979531Listed by: SHOREWEST REALTORS, INC.  $849,900Pending3 beds 3 baths3,947 sq. ft.
171 Birch Rd, Delafield, WI 53018
MLS# 1979481Listed by: LAKE COUNTRY FLAT FEE- New
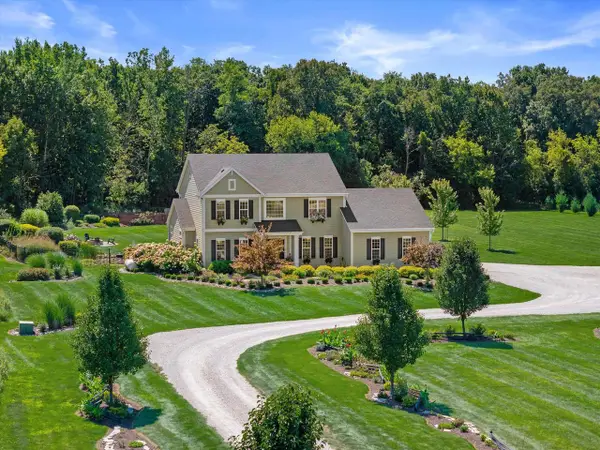 $1,380,000Active4 beds 3 baths2,812 sq. ft.
200 Nashotah ROAD, Nashotah, WI 53058
MLS# 1979474Listed by: FIRST WEBER INC - DELAFIELD - New
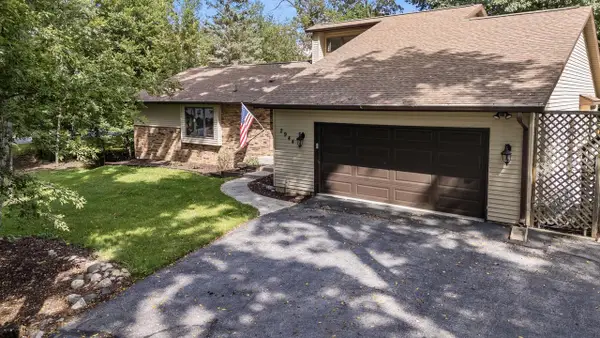 $649,900Active4 beds 3 baths2,844 sq. ft.
2944 Ridley ROAD, Hartland, WI 53029
MLS# 1979430Listed by: RE/MAX REALTY CENTER  $929,900Active6 beds 4 baths4,107 sq. ft.
149 Hickory DRIVE, Delafield, WI 53018
MLS# 1978827Listed by: REALTY EXECUTIVES INTEGRITY BROOKFIELD


Protect your home and budget from life's surprises with an Assurant Home Warranty, backed by a partner that supports you through every step of homeownership. Explore Plans.
© 2026 Better Homes and Gardens Real Estate LLC. An Anywhere Real Estate company. All rights reserved. Better Homes and Gardens® Real Estate is a registered trademark owned by Meredith Operations Corporation, licensed to Better Homes and Gardens Real Estate LLC and used with permission. Better Homes and Gardens Real Estate LLC fully supports the principles of the Fair Housing Act and the Equal Opportunity Act. Listing information is deemed reliable but is not guaranteed accurate.
Each office is independently owned and operated.
Any services or products provided by third parties are not provided by, affiliated with or related to Better Homes and Gardens Real Estate LLC, or its affiliated companies.