
3906 Country Lane DRIVE, Delavan, WI 53115
Local realty services provided by:Better Homes and Gardens Real Estate Star Homes
Listed by: shannon blay
Office: compass wisconsin-lake geneva
MLS#:1981966
Source:Metro MLS
3906 Country Lane DRIVE,Delavan, WI 53115
$1,700,000
- 4 Beds
- 4 Baths
- 1,954 sq. ft.
- Single family
- Active
Upcoming open houses
- Sat, Sep 2611:00 am - 12:30 pm
- Tue, Sep 2901:00 pm - 02:30 pm
Price summary
- Price:$1,700,000
- Price per sq. ft.:$870.01
- Monthly HOA dues:$45.83
About this home
Lake Delavan, Completely Reimagined. This 4-bedroom, 3.5-bath lakehouse offers 55 feet of level frontage, a new pier and shoreline, and a studs-up rebuild: raised roof, new electrical, plumbing, mechanicals, well and hardscaping, plus custom tile and millwork. Two primary suites, each with a fireplace, grace both levels. Oversized sliders span the entire lake-facing front, opening to a screened porch that runs the full width of the home, with a fireplace, room for a large dining table and a seating vignette off the main-level primary. Made for morning coffee, summer family dinners and fall football. Gather at the firepit under the stars as a second-floor bunkroom and lower-level game and movie rooms delight the kids. A retreat for generations of lake memories, ready to welcome yours.
Contact an agent
Home facts
- Year built:1946
- Subdivision & Development:Ravenswood
- Listing ID #:1981966
- Added:1 day(s) ago
- Updated:September 26, 2026 at 01:26 AM
Rooms and interior
- Bedrooms:4
- Total bathrooms:4
- Full bathrooms:3
- Bathrooms Description:Ceramic Tile, Master Bedroom Bath, Master Bedroom Bath: Walk-In Shower
- Kitchen Description:Dishwasher, Microwave, On Main Level, Oven, Range, Refrigerator
- Bedroom Description:Master Bedroom On Main Level, Walk-In Closet(s)
- Basement Description:Partially Finished, Walk Out/Outer Door
- Living area:1,954 sq. ft.
Heating and cooling
- Cooling:Central Air, Forced Air
- Heating:Forced Air, Natural Gas
Structure and exterior
- Year built:1946
- Building area:1,954 sq. ft.
- Lot area:0.4 Acres
- Architectural Style:Contemporary
- Construction Materials:Aluminum Trim, Masonite/PressBoard
- Exterior Features:Deck, Patio
- Levels:2 Story
Schools
- High school:Delavan-Darien
- Middle school:Phoenix
Utilities
- Water:Well
- Sewer:Municipal Sewer
Finances and disclosures
- Price:$1,700,000
- Price per sq. ft.:$870.01
- Tax amount:$9,403 (2025)
Features and amenities
- Appliances:Dishwasher, Microwave, Oven, Range, Refrigerator, Washer
- Laundry features:Dryer, Washer
- Amenities:Cathedral/Vaulted Ceiling
New listings near 3906 Country Lane DRIVE
- New
 $695,000Active3 beds 2 baths3,266 sq. ft.
7560 W Pleasant STREET, Delavan, WI 53115
MLS# 1982057Listed by: RYAN G. SIMONS COMPANY, INC. - New
 $193,000Active1.74 Acres
6354 OAK VALLEY CIRCLE, Delavan, WI 53115
MLS# 1981949Listed by: @PROPERTIES - New
 $649,000Active4 beds 3 baths2,414 sq. ft.
706 Arbor Ridge Dr, Delavan, WI 53115
MLS# 1981869Listed by: SHOREWEST REALTORS, INC. - Open Sat, 11am to 1pm
 $419,900Active4 beds 3 baths2,061 sq. ft.
W7478 Pleasant STREET, Delavan, WI 53115
MLS# 1981787Listed by: SHOREWEST REALTORS, INC. - New
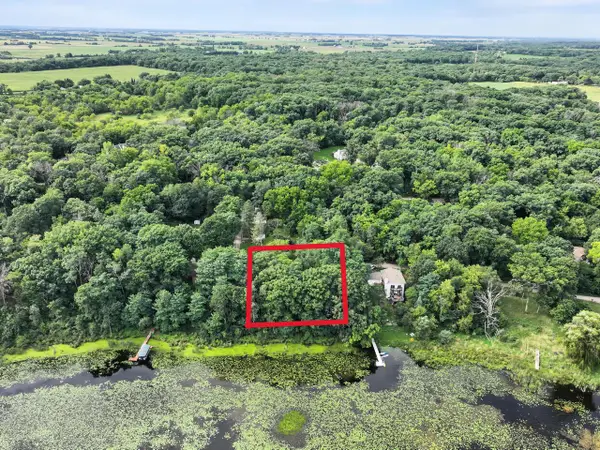 $59,500Active0.33 Acres
Lt16 LAKE ROAD #-18, Delavan, WI 53115
MLS# 1981230Listed by: SHOREWEST REALTORS, INC. 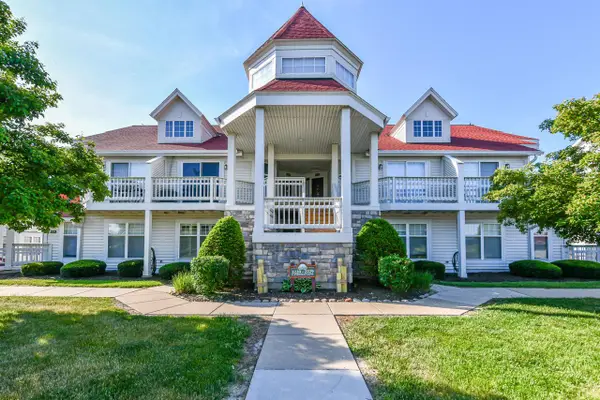 $449,900Pending2 beds 2 baths1,472 sq. ft.
2226 Landings LANE, Delavan, WI 53115
MLS# 1981193Listed by: SHOREWEST REALTORS, INC.- New
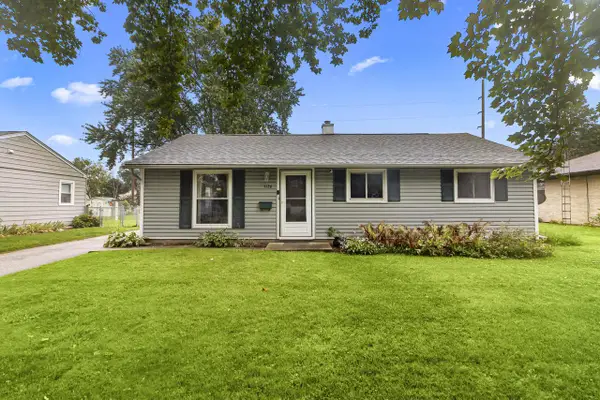 $275,000Active3 beds 1 baths1,040 sq. ft.
1126 E Wisconsin STREET, Delavan, WI 53115
MLS# 1981026Listed by: @PROPERTIES 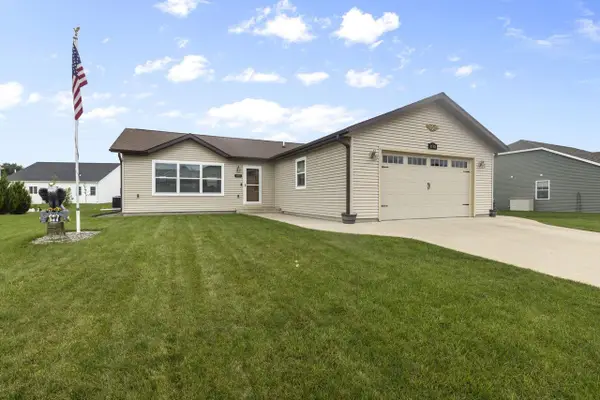 $405,000Pending3 beds 2 baths1,400 sq. ft.
1115 Tamarack STREET, Delavan, WI 53115
MLS# 1981014Listed by: BERKSHIRE HATHAWAY STARCK REAL ESTATE- New
 $325,000Active4 beds 2 baths2,316 sq. ft.
107 N Harrison STREET, Delavan, WI 53115
MLS# 1980983Listed by: KW LAKE + LUXURY


Protect your home and budget from life's surprises with an Assurant Home Warranty, backed by a partner that supports you through every step of homeownership. Explore Plans.
© 2026 Better Homes and Gardens Real Estate LLC. An Anywhere Real Estate company. All rights reserved. Better Homes and Gardens® Real Estate is a registered trademark owned by Meredith Operations Corporation, licensed to Better Homes and Gardens Real Estate LLC and used with permission. Better Homes and Gardens Real Estate LLC fully supports the principles of the Fair Housing Act and the Equal Opportunity Act. Listing information is deemed reliable but is not guaranteed accurate.
Each office is independently owned and operated.
Any services or products provided by third parties are not provided by, affiliated with or related to Better Homes and Gardens Real Estate LLC, or its affiliated companies.